Prevu by reAlpha
BuySellBlogBrowse Listings

4 DezacDevon, PA 19333

For Sale

$775,000

Smart Buyer Rebate $7,750

Welcome to 4 Dezac, a beautifully reimagined end-unit townhome in the highly sought-after Arbordeau community. Offering 3 bedrooms, 2.5 baths, a finished lower level, private elevator access to all three floors, and stunning garden views, this exceptional residence has been extensively renovated throughout with thoughtful updates and high-quality finishes.
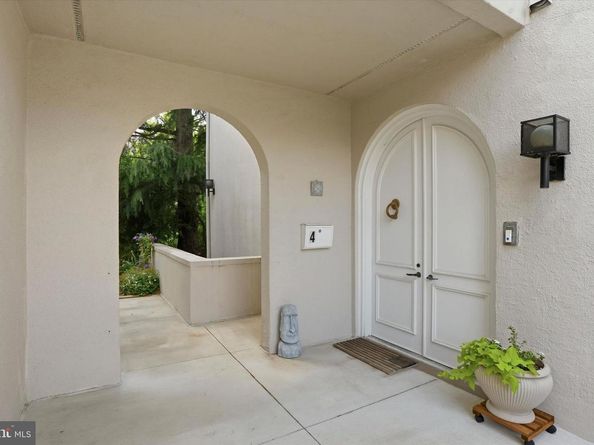
The sun-filled main level features new hardwood flooring and an open and inviting layout. Arched double doors welcome you to the fabulous one-of-a-kind space. The entry foyer is spacious and offers access to a coat closet and a powder room. The oversized living room is highlighted by a rebuilt fireplace mantel crafted with granite and cherry wood. A custom granite wet bar adds both style and functionality, creating the perfect setting for entertaining. The beautifully renovated kitchen, completed in 2024, is open to the dining room and features granite countertops, stainless steel appliances, a spacious seated center island, abundant cabinetry, and seamless flow into the dining and living areas.
Large sliding glass doors from both the dining room and family room open directly to a beautifully landscaped patio, creating a seamless indoor-outdoor living space and providing the perfect backdrop for relaxing, dining al fresco, or entertaining guests while enjoying the picturesque gardens and tranquil views.
Upstairs, refinished original parquet floors add warmth and character. The spacious primary suite serves as a luxurious retreat, featuring a beautifully enlarged and renovated bath completed in 2023 with a soaking tub, double vanity, walk-in shower, and elegant finishes throughout. A walk-in custom-outfitted closet and private balcony complete this fabulous retreat. Two additional bedrooms with ample closet space, one with its own balcony, share an updated hall bath with tub/shower combo. The finished lower level significantly expands the home's living space with a newly created family room featuring a walk-in closet, a dedicated laundry room, a large storage area, and a tiled entrance area, providing flexibility for recreation, guests, a home office, gym, or hobby space.
Outdoor living is equally impressive, with professionally landscaped gardens and patio areas designed to maximize the beauty of the surrounding setting. As an end-unit, it is the largest unit in the community, and the home enjoys exceptional privacy, abundant natural light, and picturesque views from every angle. The underground garage offers 2 parking spaces (each labeled #4).
Major improvements provide peace of mind, including all NEW: double-hung windows, four patio doors, two HVAC systems, water heater, electric panel, lighting fixtures, added recessed lighting and ceiling fans throughout, and extensive interior renovations completed between 2022 and 2024.
All of this set in the fabulous gated Arbordeau community, on approx 15 acres, with amazing amenities including a community pool, clubhouse, and even 3 guest suites. The association covers the exterior of the townhome as well as the roof and all common areas, guard house with attendants, and on-site manager. The association also covers water, sewer, trash, Comcast cable, snow, and landscaping.
With easy access to King of Prussia, the Main Line, and all major highways, the location can't be beat. Combining timeless character, modern upgrades, elevator access to all levels, beautiful outdoor spaces, and a desirable Main Line location, this move-in-ready home offers an exceptional lifestyle opportunity.


Listed by Lisa A Ciccotelli

·

License #RS284312

·

BHHS Fox & Roach-Haverford

·

6102024429

Last updated September 10, 2026

·

Source: BrightMLS #PACT2127694

Listing Facts

  • TypeSingle-family
  • NeighborhoodTredyffrin
  • Bedrooms3
  • Bathrooms3
  • Days on Prevu85
  • HOA/Maint. Fees$1,422/month
  • Taxes$6,106/year
  • Size2,922 sqft
  • Price per sqft$265

Amenities

  • Dishwasher
  • Parking
  • Swimming Pool

Location

Mortgage Calculator

Listing History

06/22/2026
Listed by BHHS Fox & Roach-Haverford
$775,000
  1. 06/22/2026$775,000
    Listed by BHHS Fox & Roach-Haverford

Property Details for 4 Dezac

Association

Amenities

  • Association Amenities: Club House, Common Grounds, Gated Community, Cable, Community Center, Party Room, Swimming Pool, Other
  • Pets Allowed: Cats OK

Fees

  • Association Fee: $1,422.00 Monthly
  • Association Fee Includes: Water, Sewer, Trash, Cable TV, Common Area Maintenance, Ext Bldg Maint, Lawn Maintenance, Snow Removal, Security Gate, Recreation Facility, Pool(s)

Exterior

Construction

  • New Construction: No
  • Property Condition: Excellent
  • Window Features: Double Hung
  • Year Built: 1974
  • Architectural Style: Traditional, Contemporary
  • Construction Materials: Stucco
  • Exterior Features: Extensive Hardscape

Features

  • Other Structures: Above Grade, Below Grade
  • View: Garden/Lawn
  • Waterfront: No

Measurements

  • Lot Dimensions Source: Assessor
  • Lot Size Acres: 0.05
  • Lot Size Dimensions: 0
  • Lot Size Source: Assessor
  • Lot Size Square Feet: 2,200
  • Lot Size Units: Square Feet

Financial

Taxes

  • Tax Annual Amount: $6,106.00
  • Tax Year: 2025

Interior

Features

  • Appliances: Built-In Range, Dishwasher, Disposal, Built-In Microwave
  • Fireplace Features: Wood
  • Fireplace: Yes
  • Fireplaces Total: 1
  • Flooring: Wood
  • Interior Features: Elevator, Bar, Bathroom - Soaking Tub, Bathroom - Stall Shower, Bathroom - Walk-In Shower, Floor Plan - Open, Formal/Separate Dining Room, Kitchen - Gourmet, Kitchen - Island, Recessed Lighting, Upgraded Countertops, Walk-in Closet(s), Wine Storage, Wood Floors

Measurements

  • Living Area: 2,922
  • Living Area Source: Estimated

Rooms

  • Basement: Fully Finished, Garage Access, Heated, Improved
  • Has Basement: Yes
  • Bathrooms Full: 2
  • Bathrooms Half: 1
  • Bathrooms Total Integer: 3
  • Bedrooms Total: 3

Other

Features

  • Accessibility Features: Elevator

General

  • Exclusions: Ceiling light and wall sconces in dining room, All Wooden shelves in living room & bedroom, All wall sculptures in powder room, living room and bathroom.
  • Senior Community: No

Location

  • Subdivision Name: ARBORDEAU
  • Tax Lot: 0120

Parking

Parking

  • Garage Spaces: 2
  • Garage: Yes
  • Parking Features: Assigned

Schools

Elementary School

  • Elementary School: NEW EAGLE

High School

  • High School: CONESTOGA SENIOR

Middle or Junior School

  • Middle Or Junior School: VALLEY FORGE

Utilities

Equipment

  • Cooling: Central A/C
  • Heating: 90% Forced Air
  • Has Heating: Yes
  • Sewer: Public Sewer
  • Water Source: Public

Frequently Asked Questions

How many bedrooms and bathrooms does this single-family home have?

There are 3 bedrooms and 3 bathrooms in this single-family home at 4 Dezac.

What schools are nearby to 4 Dezac?

Nearby schools include the NEW EAGLE Elementary School, VALLEY FORGE Middle School, and CONESTOGA SENIOR High School.

Does this single-family home have parking?

Yes, there are 2 parking spaces available for 4 Dezac.

What are the annual taxes for 4 Dezac?

Annual taxes for this single-family home are estimated at $6,106.

How does 4 Dezac compare to other single-family homes in Tredyffrin?

This single-family home is listed 18% below the average price for single-family homes in Tredyffrin and has been on the market for 36 more days than the typical home in this area.

What is the square footage on this single-family home?

According to the MLS, this listing is 2,922 sqft.

4 Dezac is a 3-bedroom, 3-bath single-family home for sale in DEVON PA 19333. Listed on Prevu for 85 days at $775,000. This residence features 2,922 square feet of living space, located in Tredyffrin. The median listing price for single-family homes in this area is $709,900. Nearby schools include NEW EAGLE Elementary School, VALLEY FORGE Middle School, and CONESTOGA SENIOR High School. The home offers dishwasher, parking, and swimming pool. Explore more single-family home listings in Chester County.

The data relating to real estate for sale on this website appears in part through the BRIGHT Internet Data Exchange program, a voluntary cooperative exchange of property listing data between licensed real estate brokerage firms in which participates, and is provided by BRIGHT through a licensing agreement. The information provided by this website is for the personal, non-commercial use of consumers and may not be used for any purpose other than to identify prospective properties consumers may be interested in purchasing. Copyright BRIGHT, All Rights Reserved.

Full MLS Disclaimers

Rebate estimate is indicative only and based on listing price and estimated buyer's agent commission paid by owner, if applicable. Final rebates are subject to Terms of Use and may vary due to final negotiated transaction terms.