

Prevu by reAlpha
BuySellBlogBrowse Listings

4 Depew StreetPleasantville, NY 10570

For Sale

$899,000

Smart Buyer Rebate $8,990

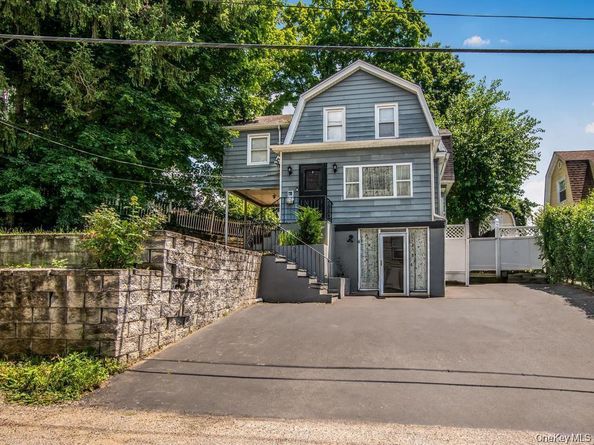
ATTENTION WORK-AT -HOME PROFESSIONALS AND THOSE SEEKING MOTHER DAUGHTER SET UP! Discover a true Pleasantville unicorn — a charming 1930’s single family home with legal commercial ground floor space offering rare flexibility, unbeatable walkability, and the kind of village convenience buyers dream about. Perfectly situated just 0.2 miles to the Pleasantville Metro-North Station, 0.4 miles to Bedford Road School, and 0.3 miles to both the Middle and High Schools, this home delivers effortless access to every part of town. Shops, dining, parks, the Farmers Market, and the Jacob Burns Film Center are all moments away, with easy ON/OFF access to the Saw Mill River Parkway for seamless commuting.

County Tax classification code is R-02, the ground-floor unit is a standout feature — ideal as a professional home office (light business permitted) or as a 750 sq ft above ground living space. Previously used as a real estate office, it now functions as a comfortable residential space with endless potential with private entrance and second egress. .

The main 3-bedroom apartment offers classic warmth and modern convenience, featuring a chef’s stove, EI kitchen w. SGD onto patio, formal dining room, sun room and living room. The second floor offers f primary bedroom, and two additional secondary bedrooms . The home has been fairly well maintained and is ready for you to personalize and make your own.

This home offers off-street parking for at least three vehicles.

With flexible zoning, walk-to-everything convenience, and timeless 1930’s character, 4 Depew Street is a one-of-a-kind Pleasantville opportunity. Zoning allows for 6 foot signage that is visible from Saw Mill River Parkway. .

Listed by Albert Posillico

·

Keller Williams Realty Group

·

914-713-3270

Listed by Jomina L. Gauuan

·

Keller Williams Realty Group

Last updated September 18, 2026

·

Source: OneKey #1027975

Listing Facts

  • TypeSingle-family
  • NeighborhoodMount Pleasant
  • Bedrooms3
  • Bathrooms2
  • Days on Prevu103
  • Taxes$12,632.97/year
  • Size1,891 sqft
  • Price per sqft$475

Amenities

  • Dishwasher
  • Air Conditioning
  • Parking

Location

Mortgage Calculator

Listing History

09/18/2026
Price Decreased
$899,000
09/03/2026
Price Decreased
$925,000
07/20/2026
Listed by Keller Williams Realty Group
$999,000
  1. 09/18/2026$899,000
    Price Decreased
  2. 09/03/2026$925,000
    Price Decreased
  3. 07/20/2026$999,000
    Listed by Keller Williams Realty Group

Property Details for 4 Depew Street

Exterior

Construction

  • Year Built: 1932
  • Architectural Style: Bungalow, Colonial
  • Construction Materials: Aluminum Siding

Measurements

  • Building Area Total: 1,891
  • Building Area Units: Square Feet
  • Lot Size Acres: 0.11
  • Lot Size Square Feet: 5,145

Financial

Taxes

  • Parcel Number: 3403-106-005-00002-006-0000
  • Tax Annual Amount: $12,632.97
  • Tax Assessed Value: $5,850.00
  • Tax Year: 2025

Interior

Features

  • Appliances: Dishwasher, Range, Refrigerator
  • Flooring: Hardwood
  • Interior Features: First Floor Bedroom, Cathedral Ceiling(s), Ceiling Fan(s), Eat-in Kitchen, Formal Dining, In-Law Floorplan, Master Downstairs, Washer/Dryer Hookup

Measurements

  • Living Area: 1,891
  • Living Area Source: Public Records

Rooms

  • Basement: Bilco Door(s), Finished, Full
  • Has Basement: Yes
  • Bathrooms Full: 2
  • Bathrooms Total Integer: 2
  • Bedrooms Total: 3
  • Rooms Total: 10

Parking

Parking

  • Garage Spaces: 1
  • Garage: Yes
  • Parking Features: Driveway
  • Parking Total: 4

Schools

Elementary School

  • Elementary School: Bedford Road
  • Elementary School District: Pleasantville

High School

  • High School: Pleasantville High School
  • High School District: Pleasantville

Middle or Junior School

  • Middle Or Junior School: Pleasantville Middle School
  • Middle Or Junior School District: Pleasantville

Utilities

Equipment

  • Cooling: Central Air
  • Heating: Forced Air
  • Sewer: Public Sewer
  • Utilities: Cable Available, Cable Connected, Electricity Available, Electricity Connected, Natural Gas Available, Natural Gas Connected
  • Water Source: Public

Frequently Asked Questions

How many bedrooms and bathrooms does this single-family home have?

There are 3 bedrooms and 2 bathrooms in this single-family home at 4 Depew Street.

What schools are nearby to 4 Depew Street?

Nearby schools include the Bedford Road Elementary School, Pleasantville Middle School, and Pleasantville High School.

Does this single-family home have parking?

Yes, there is 1 parking space available for 4 Depew Street.

What are the annual taxes for 4 Depew Street?

Annual taxes for this single-family home are estimated at $12,632.

How does 4 Depew Street compare to other single-family homes in Mount Pleasant?

This single-family home is listed 40% below the average price for single-family homes in Mount Pleasant and has been on the market for 25 less days than the typical home in this area.

What is the square footage on this single-family home?

According to the MLS, this listing is 1,891 sqft.

4 Depew Street is a 3-bedroom, 2-bath single-family home for sale in Pleasantville NY 10570. Available on Prevu for 103 days at $899,000. This includes a recent price decrease of $26,000. This property features 1,891 square feet of living space, located in Mount Pleasant. The median listing price for single-family homes in this area is $1,250,000. Nearby schools include Bedford Road Elementary School, Pleasantville Middle School, and Pleasantville High School. The home offers dishwasher, air conditioning, and parking. Browse more single-family home listings in Westchester County.

The data relating to real estate for sale on this website comes in part from the IDX Program of OneKey™ MLS. The source of the displayed data is either the property owner or public record provided by non-governmental third parties. It is believed to be reliable but not guaranteed. This information is provided exclusively for consumers’ personal, non-commercial use. Information Copyright 2026, OneKey™ MLS. All Rights Reserved.

Full MLS Disclaimers

Rebate estimate is indicative only and based on listing price and estimated buyer's agent commission paid by owner, if applicable. Final rebates are subject to Terms of Use and may vary due to final negotiated transaction terms.