

Prevu by reAlpha
BuySellBlogBrowse Listings

4 Canyon Ridge RDGIrvine, CA 92603

For Sale

$2,300,000

Smart Buyer Rebate $23,000

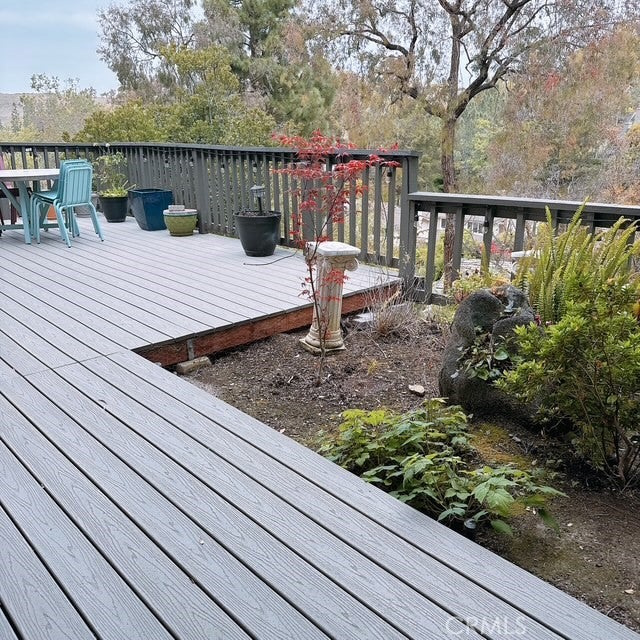
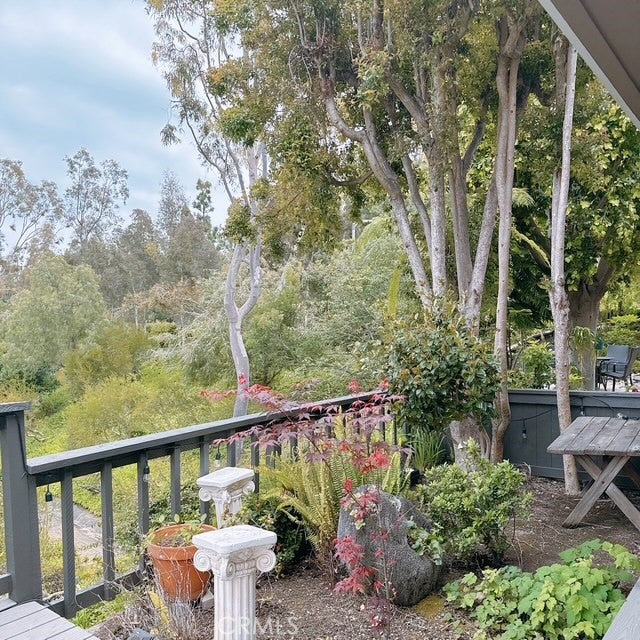
Gorgeous home nestled in the scenic hills of Turtle Rock, offering captivating views of rolling hills, mature trees, and surrounding natural beauty. This architecturally distinctive residence features 4 bedrooms, 3 bathrooms, and approximately 2,179 square feet of beautifully designed living space. With only one attached neighbor, This Home upgrade and blends modern luxury with seamless indoor-outdoor living. The open floor plan is filled with natural light and features view decks perfect for enjoying peaceful mornings and stunning sunsets. The inviting living room with a wood-burning fireplace flows into the dining area, while the remodeled kitchen showcases sleek contemporary cabinetry, counter seating, and opens to the spacious family room—ideal for everyday living and entertaining. A main-level bedroom and full bath provide flexibility for guests, a home office, or multigenerational living. Upstairs, the spacious primary suite offers high ceilings, a private view deck, and a beautifully remodeled bath. Two additional bedrooms and a compartmentalized full bath complete the second level. Enjoy nearby walking trails and a prime location close to shopping, dining, and everyday conveniences. Community amenities include renovated tennis courts, a pool, spa, and tot lot. Located within an award-winning school district, this exceptional home also has no Mello-Roos.

Listed by Tina Lynne

·

License #01168642

·

RE/MAX Fine Homes

·

949-228-3468

Last updated August 28, 2026

·

Source: CRMLS #OC26173298

Listing Facts

  • TypeCondo
  • NeighborhoodTurtle Rock
  • Bedrooms4
  • Bathrooms3
  • Days on Prevu39
  • HOA/Maint. Fees$659/month
  • Size2,179 sqft
  • Price per sqft$1,056

Amenities

  • Dishwasher
  • Private Outdoor Space
  • Air Conditioning
  • Parking
  • Swimming Pool

Location

Mortgage Calculator

Listing History

08/07/2026
Listed by RE/MAX Fine Homes
$2,300,000
  1. 08/07/2026$2,300,000
    Listed by RE/MAX Fine Homes

Property Details for 4 Canyon Ridge RDG

Association

Amenities

  • Association Amenities: Playground, Pool, Spa/Hot Tub
  • Community Features: Street Lights, Sidewalks

Fees

  • Association Fee: $659.00 Monthly
  • Association Fee 2: $120.00 Monthly

General

  • Association Name: Garden Home HOA
  • Number Of Units In Community: 144

Exterior

Construction

  • Number Of Units Total: 1
  • Property Attached: Yes
  • Property Condition: Updated/Remodeled
  • Stories Total: 2
  • Structure Type: House
  • Window Features: Skylight(s)
  • Year Built: 1977
  • Architectural Style: Contemporary
  • Common Walls: End Unit, 1 Common Wall
  • Entry Level: 1
  • Entry Location: 1
  • Exterior Features: Dock

Features

  • Patio And Porch Features: Wrap Around
  • Pool Features: Association
  • Road Frontage Type: City Street
  • View: Mountain(s), Trees/Woods

Measurements

  • Lot Size Acres: 1.12
  • Lot Size Area: 48,788
  • Lot Size Source: Assessor
  • Lot Size Square Feet: 48,788
  • Lot Size Units: Square Feet

Financial

Taxes

  • Parcel Number: 93496064

Interior

Features

  • Appliances: Built-In Range, Convection Oven, Dishwasher, Gas Cooktop, Microwave, Refrigerator, Water Softener
  • Fireplace Features: Living Room
  • Fireplace: Yes
  • Flooring: Carpet, Tile, Wood
  • Interior Features: Recessed Lighting, Walk-In Closet(s)
  • Spa: Yes

Measurements

  • Living Area: 2,179
  • Living Area Source: Appraiser
  • Living Area Units: Square Feet

Rooms

  • Bathrooms Full: 3
  • Bathrooms Total Integer: 3
  • Bedrooms Total: 4
  • Main Level Bathrooms: 1
  • Main Level Bedrooms: 1

Other

Location

  • Subdivision Name: Glen Garden Homes (GH)
  • Tax Lot: 8

Parking

Parking

  • Attached Garage: Yes
  • Garage Spaces: 2
  • Garage: Yes
  • Parking Features: Attached, Garage Faces Front
  • Parking Total: 2

Schools

Elementary School

  • Elementary School: Turtle Rock

High School

  • High School: University
  • High School District: Irvine Unified

Middle or Junior School

  • Middle Or Junior School: Rancho San Juaquin

Utilities

Equipment

  • Cooling: Central Air
  • Has Cooling: Yes
  • Heating: Central
  • Has Heating: Yes
  • Laundry Features: Inside, Laundry Room
  • Utilities: Sewer Connected
  • Water Source: Public

Frequently Asked Questions

How many bedrooms and bathrooms does this condo have?

There are 4 bedrooms and 3 bathrooms in this condo at 4 Canyon Ridge RDG.

What schools are nearby to 4 Canyon Ridge RDG?

Nearby schools include the Turtle Rock Elementary School, Rancho San Juaquin Middle School, and University High School.

Does this condo have parking?

Yes, there are 2 parking spaces available for 4 Canyon Ridge RDG.

How does 4 Canyon Ridge RDG compare to other condos in Turtle Rock?

This condo is listed 27% above the average price for condos in Turtle Rock and has been on the market for 19 less days than the typical home in this area.

What building or home owners association is the condo part of?

This condo is part of the Garden Home HOA home owners association.

What is the square footage on this condo?

According to the MLS, this listing is 2,179 sqft.

4 Canyon Ridge RDG is a 4-bedroom, 3-bath condo for sale in Irvine CA 92603. Listed on Prevu for 39 days at $2,300,000. This property features 2,179 square feet of living space, located in Turtle Rock. The median listing price for condos in this area is $2,245,000. Nearby schools include Turtle Rock Elementary School, Rancho San Juaquin Middle School, and University High School. Property amenities include private outdoor space, dishwasher, air conditioning, parking, and swimming pool. Explore more condo listings in Orange County.

Based on information from California Regional Multiple Listing Service, Inc. and/or other sources. All data, including all measurements and calculations of area, is obtained from various sources and has not been, and will not be, verified by Prevu or the MLS. Information is provided exclusively for consumer's personal, non-commercial use and may not be used for any purpose other than to identify prospective properties consumer may be interested in purchasing.

Full MLS Disclaimers

Rebate estimate is indicative only and based on listing price and estimated buyer's agent commission paid by owner, if applicable. Final rebates are subject to Terms of Use and may vary due to final negotiated transaction terms.