

Prevu by reAlpha
BuySellBlogBrowse Listings

4 Bud CourtEast Setauket, NY 11733

For Sale

$750,000

Smart Buyer Rebate $6,250

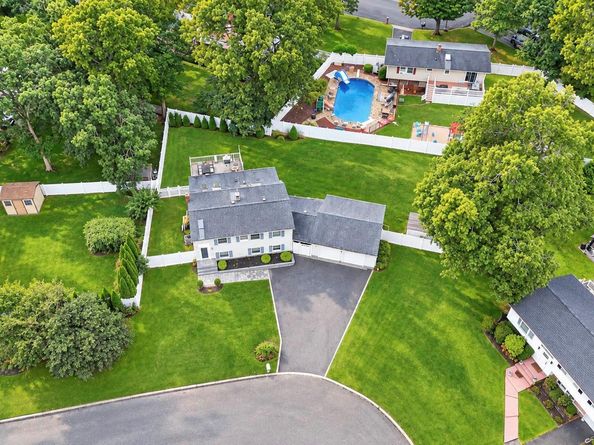
Located on a Picturesque Dead End Court on a Large 1/3 Acre Lot, this Expanded Hi-Ranch with 2 Car Detached Garage has Easy Potential for Accessory Apartment with Proper Permits or Tons of Room for Extended Family/ Mom with Separate Living Quarters. Enter Along the Beautiful New Paver Walkway Into a Spacious Foyer, Head Downstairs Find a Dining Room Complimented by a Picturesque Wood-Burning Stove, Flowing Seamlessly Into the Living Room & Expanded Kitchen with Granite Countertops,  Large Island, Plenty of Cabinetry & Room for an Additional Dining Area Complete with Vaulted Ceilings, Skylights & Tons of Natural Light. Around the Corner, a Half Bath Perfectly Positioned for  Guests and When Entertaining in the Backyard- Along with Laundry Pantry. Down the Hall, a Bedroom with Walk-In Closet, Full Bathroom & Additional Living Space that Can be Converted to Kitchen with Proper Permits with Gas in the Wall and Plumbing Set up. Upstairs You’ll Find 4 Spacious Bedrooms, Including a Primary Bedroom with Walk-In Closet, Along with a Full Bathroom Featuring a Jacuzzi Tub & Separate Stand-Up Shower.   Additional Updates/ Upgrades Include: Freshly Painted, Gas Heating and Cooking, Front & Backyard Sprinklers & Central Air Approximately 5 Years Old, 2 Daikin Mini Splits, Kitchen Appliances Approximately 5 Years Old, Mostly Andersen Windows Throughout & an Updated Cesspool Located in the Front Yard (Approx 12 Years Old), Custom Window Treatments. Seller Says Sell!

Listed by Kerri Passamenti

·

Realty Connect USA L I Inc

·

631-941-4300

Listed by John Passamenti

·

Realty Connect USA L I Inc

Last updated October 21, 2026

·

Source: OneKey #1053928

Listing Facts

  • TypeSingle-family
  • NeighborhoodSetauket-East Setauket
  • Bedrooms5
  • Bathrooms3
  • Days on Prevu39
  • Taxes$15,659/year
  • Size2,008 sqft
  • Price per sqft$374

Amenities

  • Dishwasher
  • Private Outdoor Space
  • Washer/Dryer
  • Air Conditioning
  • Parking

Location

Mortgage Calculator

Listing History

10/12/2026
Price Decreased
$750,000
09/22/2026
Listed by Realty Connect USA L I Inc
$780,000
  1. 10/12/2026$750,000
    Price Decreased
  2. 09/22/2026$780,000
    Listed by Realty Connect USA L I Inc

Property Details for 4 Bud Court

Exterior

Construction

  • Year Built: 1964
  • Architectural Style: Hi Ranch
  • Construction Materials: Frame, Vinyl Siding

Features

  • Other Structures: Shed(s)
  • Patio And Porch Features: Deck

Measurements

  • Building Area Units: Square Feet
  • Lot Features: Back Yard, Front Yard, Near Public Transit, Near School, Near Shops, Sprinklers In Front, Sprinklers In Rear
  • Lot Size Acres: 0.35
  • Lot Size Square Feet: 15,246

Financial

Taxes

  • Parcel Number: 0200-252-00-08-00-023-000
  • Tax Annual Amount: $15,659.00
  • Tax Year: 2026

Interior

Features

  • Appliances: Dishwasher, Dryer, Oven, Range, Refrigerator, Washer
  • Fireplace Features: Wood Burning Stove
  • Fireplace: Yes
  • Fireplaces Total: 1
  • Flooring: Carpet, Laminate, Tile
  • Interior Features: First Floor Bedroom, First Floor Full Bath, Ceiling Fan(s), Chandelier, Eat-in Kitchen, Entrance Foyer, Formal Dining, Granite Counters, High Ceilings, In-Law Floorplan, Open Kitchen, Pantry, Recessed Lighting, Storage, Walk-In Closet(s), Washer/Dryer Hookup

Measurements

  • Living Area: 2,008
  • Living Area Source: Plans

Rooms

  • Bathrooms Full: 2
  • Bathrooms Half: 1
  • Bathrooms Total Integer: 3
  • Bedrooms Total: 5
  • Rooms Total: 8

Other

General

  • Exclusions: Microwave

Location

  • Tax Block: 8.00
  • Tax Lot: 23.000

Parking

Parking

  • Garage Spaces: 2
  • Garage: Yes
  • Parking Features: Detached, Driveway, Garage

Schools

Elementary School

  • Elementary School: Arrowhead Elementary School
  • Elementary School District: Three Village

High School

  • High School: Ward Melville Senior High School
  • High School District: Three Village

Middle or Junior School

  • Middle Or Junior School: Robert Cushman Murphy Jr High School
  • Middle Or Junior School District: Three Village

Utilities

Equipment

  • Cooling: Central Air, Ductless
  • Heating: Forced Air, Natural Gas
  • Laundry Features: Inside
  • Sewer: Cesspool
  • Utilities: Electricity Connected, Natural Gas Connected, Water Connected
  • Water Source: Public

Frequently Asked Questions

How many bedrooms and bathrooms does this single-family home have?

There are 5 bedrooms and 3 bathrooms in this single-family home at 4 Bud Court.

What schools are nearby to 4 Bud Court?

Nearby schools include the Arrowhead Elementary School, Robert Cushman Murphy Jr High School Middle School, and Ward Melville Senior High School.

Does this single-family home have parking?

Yes, there are 2 parking spaces available for 4 Bud Court.

What are the annual taxes for 4 Bud Court?

Annual taxes for this single-family home are estimated at $15,659.

How does 4 Bud Court compare to other single-family homes in Setauket-East Setauket?

This single-family home is listed 31% below the average price for single-family homes in Setauket-East Setauket and has been on the market for 28 less days than the typical home in this area.

What is the square footage on this single-family home?

According to the MLS, this listing is 2,008 sqft.

4 Bud Court is a 5-bedroom, 3-bath single-family home for sale in East Setauket NY 11733. Available on Prevu for 39 days at $750,000. This includes a recent price decrease of $30,000. This home features 2,008 square feet of living space, located in Setauket-East Setauket. The median listing price for single-family homes in this area is $769,000. Nearby schools include Arrowhead Elementary School, Robert Cushman Murphy Jr High School Middle School, and Ward Melville Senior High School. Additional amenities include private outdoor space, dishwasher, air conditioning, parking, and washer/dryer. Browse more single-family home listings in Suffolk County.

The data relating to real estate for sale on this website comes in part from the IDX Program of OneKey™ MLS. The source of the displayed data is either the property owner or public record provided by non-governmental third parties. It is believed to be reliable but not guaranteed. This information is provided exclusively for consumers’ personal, non-commercial use. Information Copyright 2026, OneKey™ MLS. All Rights Reserved.

Full MLS Disclaimers

Rebate estimate is indicative only and based on listing price and estimated buyer's agent commission paid by owner, if applicable. Final rebates are subject to Terms of Use and may vary due to final negotiated transaction terms.