Prevu by reAlpha
BuySellBlogBrowse Listings

3980 E Bethany WAY 5Ontario, CA 91761

For Sale

$575,000

Smart Buyer Rebate $5,750

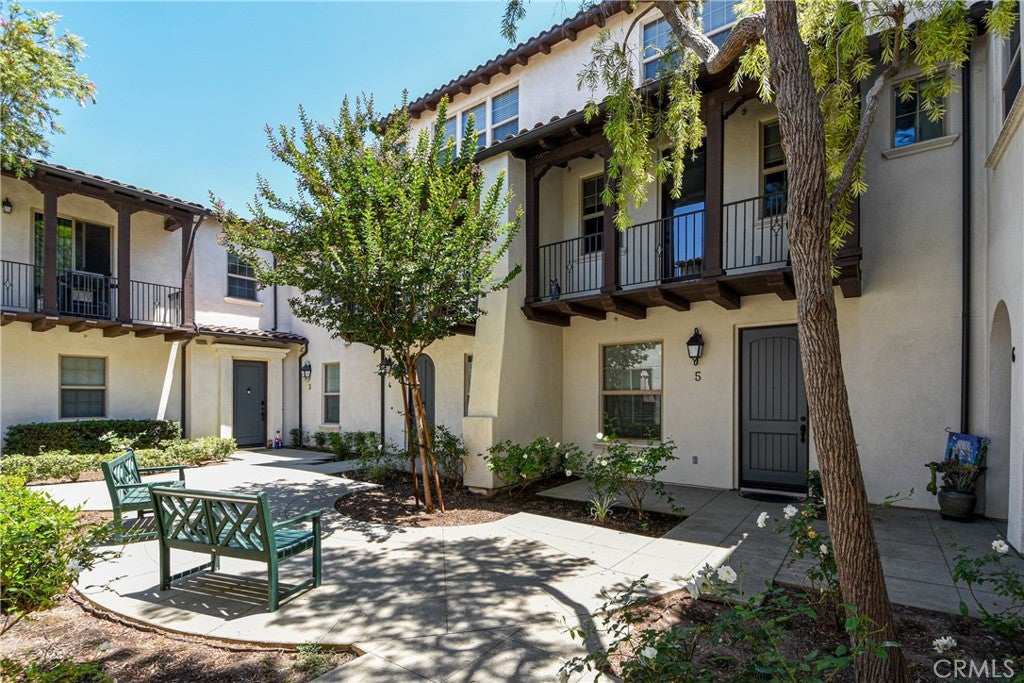
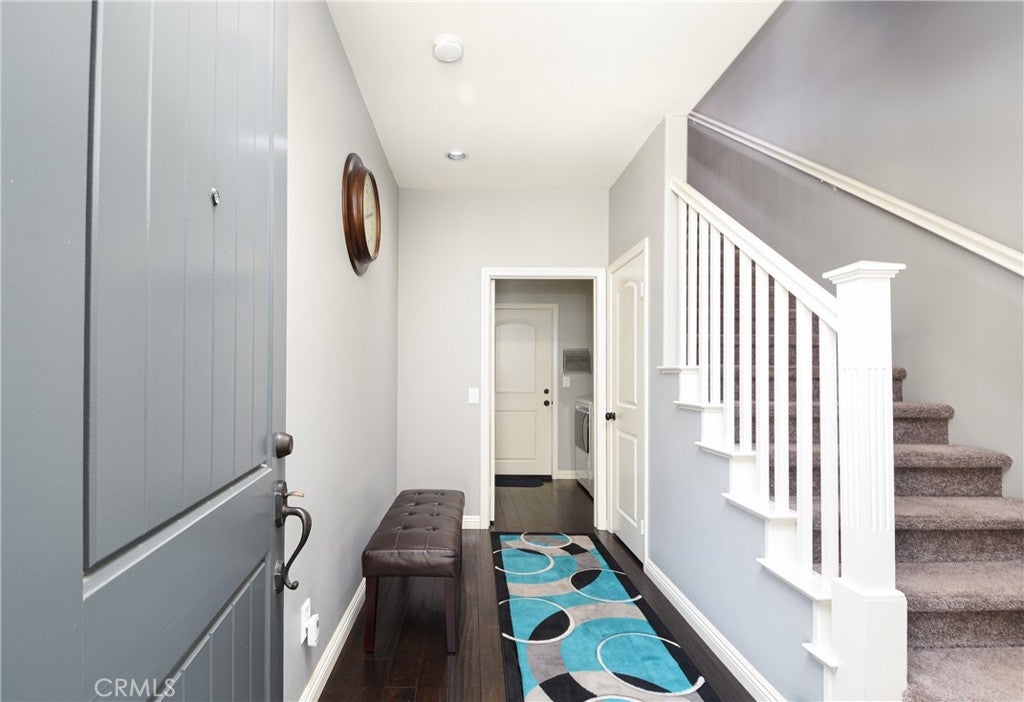
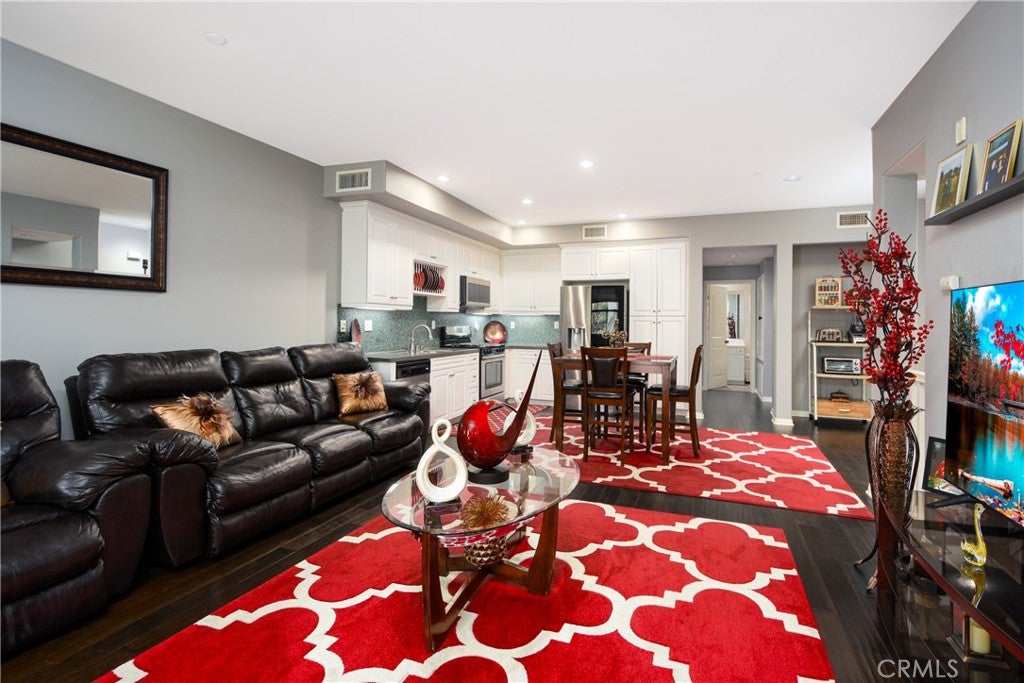
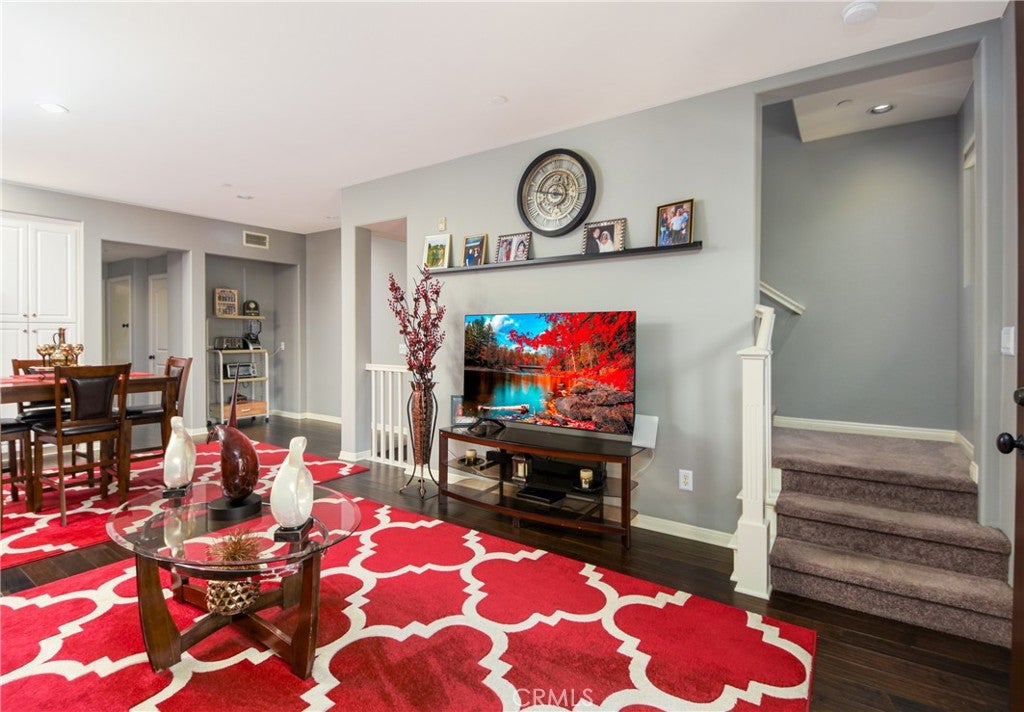
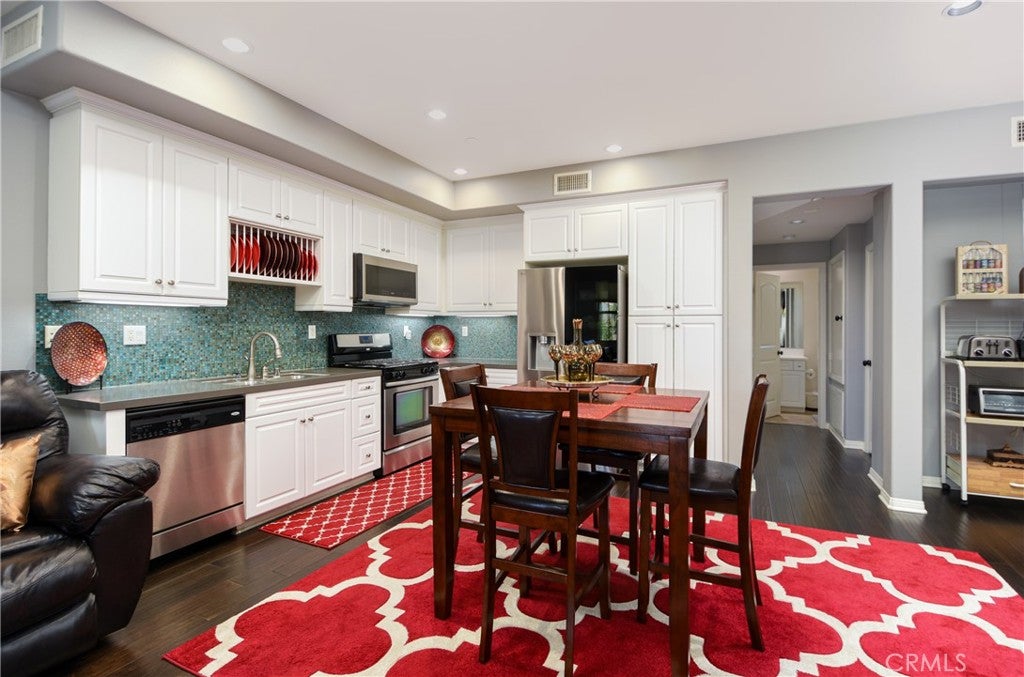
Check out this stunning, highly upgraded and better-than-new 3 bedroom, 3 bath townhome in Edenglen, a masterplanned community in Ontario, CA. What is unique about this home is that there is a bedroom and full bath on each level! The lower level has access to the 2 car garage, a full bedroom with en suite bath, and the convenient inside laundry room. The middle level features an spacious kitchen that has white cabinets, glass tile designer backsplash, a gas cooktop, Ceasarstone counters, and stainless steel appliances. The kitchen is open to the spacious living room with a balcony that overlooks the courtyard below. The primary bedroom is spacious and takes up the entire top level! There is a full bath with a walk in closet, oval soaking tub, separate shower and two vanities. Recent updating includes epoxy coating on the garage floor, newer matched furnace and ice cold a/c, ceiling fans, tankless water heater, newer built in microwave and more. This home is ideal for multigeneration living, roommates who want their own privacy, and remote workers, too. Located in Ontario Ranch, the amenities include lush landscaping, a park, and resort-style recreation. The clubhouse at Pinheiro Park offers a swimming pool, children’s play area, game room and two half court basketball courts. Your furry friends will appreciate Bark Park where they will be head over tails excited to come play with their furry friends. There’s also a calendar of community events and activities. Ontario is located just 60 miles east of Los Angles, an hour away from the beaches to the west, and less than an hour from the mountains to the North. Ontario is home to the Toyota Arena for concerts, Ontario Mills Mall for shopping, dining and entertainment. There is even an International Airport! Not only is Ontario is a beautiful and vibrant city, it is a wonderful place to call home. Make sure this home is on your MUST-SEE list and plan your visit today!


Listed by Liane Thomas

·

License #01704162

·

Alta Realty Group

·

951-454-3805

Last updated July 21, 2026

·

Source: CRMLS #IG26138294

Listing Facts

  • TypeSingle-family
  • NeighborhoodEden Glen
  • Bedrooms3
  • Bathrooms3
  • Days on Prevu37
  • HOA/Maint. Fees$316.64/month
  • Size1,673 sqft
  • Price per sqft$344

Amenities

  • Dishwasher
  • Air Conditioning
  • Parking
  • Swimming Pool

Location

Mortgage Calculator

Listing History

07/22/2026
Price Decreased
$575,000
07/14/2026
Price Decreased
$599,000
06/24/2026
Listed by Alta Realty Group
$600,000

Property Details for 3980 E Bethany WAY 5

Association

Amenities

  • Association Amenities: Clubhouse, Sport Court, Dog Park, Insurance, Picnic Area, Playground, Pool, Recreation Room, Spa/Hot Tub
  • Community Features: Suburban, Sidewalks

Fees

  • Association Fee: $316.65 Monthly

General

  • Association Name: Edenglen
  • Number Of Units In Community: 123

Exterior

Construction

  • Number Of Units Total: 1
  • Property Attached: Yes
  • Roof: Tile
  • Stories Total: 3
  • Structure Type: House
  • Window Features: Double Pane Windows
  • Year Built: 2009
  • Architectural Style: Contemporary
  • Common Walls: 2+ Common Walls
  • Construction Materials: Stucco
  • Entry Level: 1
  • Entry Location: Front
  • Exterior Features: Balcony

Features

  • Pool Features: Association
  • Road Frontage Type: City Street
  • View: Neighborhood

Measurements

  • Lot Size Acres: 0.03
  • Lot Size Area: 1,500
  • Lot Size Source: Assessor
  • Lot Size Square Feet: 1,500
  • Lot Size Units: Square Feet

Financial

Taxes

  • Parcel Number: 0218954370000

Interior

Features

  • Appliances: Dishwasher, Gas Cooktop, Disposal
  • Flooring: Tile, Vinyl
  • Interior Features: Ceiling Fan(s)

Measurements

  • Living Area: 1,673
  • Living Area Source: Assessor
  • Living Area Units: Square Feet

Rooms

  • Bathrooms Full: 3
  • Bathrooms Total Integer: 3
  • Bedrooms Total: 3
  • Main Level Bathrooms: 1
  • Main Level Bedrooms: 1

Other

Location

  • Tax Lot: 2

Parking

Parking

  • Attached Garage: Yes
  • Garage Spaces: 2
  • Garage: Yes
  • Parking Features: Attached, Garage
  • Parking Total: 2

Schools

High School

  • High School District: Ontario-Montclair

Utilities

Equipment

  • Cooling: Central Air
  • Has Cooling: Yes
  • Heating: Central
  • Has Heating: Yes
  • Laundry Features: Inside, Laundry Room
  • Sewer: Public Sewer
  • Water Source: Public

Frequently Asked Questions

How many bedrooms and bathrooms does this single-family home have?

There are 3 bedrooms and 3 bathrooms in this single-family home at 3980 E Bethany WAY 5.

Does this single-family home have parking?

Yes, there are 2 parking spaces available for 3980 E Bethany WAY 5.

How does 3980 E Bethany WAY 5 compare to other single-family homes in Eden Glen?

This single-family home is listed 13% below the average price for single-family homes in Eden Glen and has been on the market for 62 less days than the typical home in this area.

What building or home owners association is the single-family home part of?

This single-family home is part of the Edenglen home owners association.

What is the square footage on this single-family home?

According to the MLS, this listing is 1,673 sqft.

3980 E Bethany WAY 5 is a 3-bedroom, 3-bath single-family home for sale in Ontario CA 91761. On Prevu for 37 days at $575,000. This includes a recent price decrease of $24,000. This home features 1,673 square feet of living space, located in Eden Glen. The median listing price for single-family homes in this area is $615,109. The home offers dishwasher, air conditioning, parking, and swimming pool. Browse more single-family home listings in Ontario.

Based on information from California Regional Multiple Listing Service, Inc. and/or other sources. All data, including all measurements and calculations of area, is obtained from various sources and has not been, and will not be, verified by Prevu or the MLS. Information is provided exclusively for consumer's personal, non-commercial use and may not be used for any purpose other than to identify prospective properties consumer may be interested in purchasing.

Full MLS Disclaimers

Rebate estimate is indicative only and based on listing price and estimated buyer's agent commission paid by owner, if applicable. Final rebates are subject to Terms of Use and may vary due to final negotiated transaction terms.