Prevu by reAlpha
BuySellBlogBrowse Listings

396 Chestnut AvenueEast Meadow, NY 11554

For Sale

$1,358,000

Smart Buyer Rebate $13,580

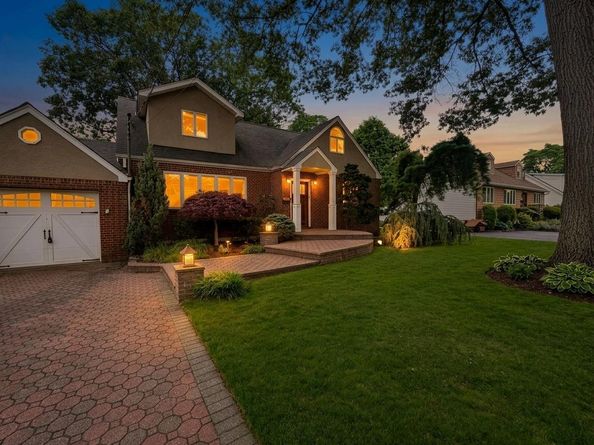
Welcome to this extraordinary custom Cape/Tudor residence, beautifully renovated in 2014 and thoughtfully refreshed in 2025. Situated on an oversized 10,800+ sq. ft. property, this one-of-a-kind home offers 6 spacious bedrooms, 3 full bathrooms, and exceptional craftsmanship throughout.
Designed for both elegant entertaining and comfortable everyday living, the home features a spectacular 33' x 22' great room with soaring cathedral ceilings, a stunning custom wood-burning fireplace, handcrafted built-in library, and exquisite custom millwork. The gourmet eat-in kitchen is appointed with premium custom cabinetry, Thermador stainless steel appliances, and an integrated Viking/Sub-Zero refrigerator and freezer with matching cabinet panels.
Step outside into your own private backyard oasis. The professionally landscaped grounds feature a heated in-ground saltwater swimming pool, three expansive paver patios, a custom-built fire pit, and mature oak trees that create the perfect setting for outdoor entertaining, summer gatherings, or peaceful relaxation.
Additional highlights include formal living and dining rooms, hardwood floors, a finished basement, central air conditioning, an oversized paver driveway, and countless custom details throughout.
A rare opportunity to own one of East Meadow's finest custom homes, combining timeless elegance, modern luxury, and resort-style outdoor living on an oversized lot.


Listed by Feng Zhan

·

Eazzy Global Realty

·

718-565-1234

Listed by Steven Zhan

·

Eazzy Global Realty

Last updated July 26, 2026

·

Source: OneKey #982126

Listing Facts

  • TypeSingle-family
  • NeighborhoodEast Meadow
  • Bedrooms6
  • Bathrooms3
  • Days on Prevu114
  • Taxes$13,668.96/year
  • Size2,492 sqft
  • Price per sqft$545

Amenities

  • Dishwasher
  • Washer/Dryer
  • Air Conditioning
  • Parking
  • Swimming Pool

Location

Mortgage Calculator

Listing History

07/24/2026
Price Decreased
$1,358,000
06/15/2026
Price Decreased
$1,388,000
06/11/2026
Status changed to Active
$1,688,000
05/28/2026
Status changed to Removed from Feed
$1,688,000
04/27/2026
Status changed to Temporarily Off Market
$1,688,000
04/08/2026
Listed by Eazzy Global Realty
$1,688,000

Property Details for 396 Chestnut Avenue

Exterior

Construction

  • Window Features: Casement
  • Year Built: 1959
  • Architectural Style: Modern
  • Construction Materials: Advanced Framing Technique

Features

  • Pool Features: In Ground
  • Pool Private: Yes

Measurements

  • Building Area Total: 2,492
  • Building Area Units: Square Feet
  • Lot Features: Back Yard
  • Lot Size Acres: 0.24
  • Lot Size Dimensions: 1,507,415,174
  • Lot Size Square Feet: 10,804

Financial

Taxes

  • Parcel Number: 2089-50-067-00-0429-0
  • Tax Annual Amount: $13,668.96
  • Tax Year: 2026

Interior

Features

  • Appliances: Convection Oven, Cooktop, Dishwasher, Disposal, Dryer, Electric Cooktop, Electric Oven, Electric Range, Freezer, Microwave, Refrigerator, Stainless Steel Appliance(s), Washer
  • Fireplace Features: Family Room
  • Fireplaces Total: 1
  • Flooring: Hardwood, Tile
  • Interior Features: First Floor Full Bath

Measurements

  • Living Area: 2,492
  • Living Area Source: Appraiser

Rooms

  • Basement: Finished
  • Has Basement: Yes
  • Bathrooms Full: 3
  • Bathrooms Total Integer: 3
  • Bedrooms Total: 6
  • Rooms Total: 9

Parking

Parking

  • Carport Spaces: 2
  • Carport: Yes
  • Garage Spaces: 1
  • Garage: Yes
  • Parking Features: Driveway
  • Parking Total: 2

Schools

Elementary School

  • Elementary School: Meadowbrook Elementary School
  • Elementary School District: East Meadow

High School

  • High School: East Meadow High School
  • High School District: East Meadow

Middle or Junior School

  • Middle Or Junior School: Woodland Middle School
  • Middle Or Junior School District: East Meadow

Utilities

Equipment

  • Cooling: Central Air
  • Heating: Oil
  • Laundry Features: Electric Dryer Hookup, In Basement
  • Sewer: Public Sewer
  • Utilities: Electricity Available, Water Available
  • Water Source: Public

Frequently Asked Questions

How many bedrooms and bathrooms does this single-family home have?

There are 6 bedrooms and 3 bathrooms in this single-family home at 396 Chestnut Avenue.

What schools are nearby to 396 Chestnut Avenue?

Nearby schools include the Meadowbrook Elementary School, Woodland Middle School, and East Meadow High School.

Does this single-family home have parking?

Yes, there is 1 parking space available for 396 Chestnut Avenue.

What are the annual taxes for 396 Chestnut Avenue?

Annual taxes for this single-family home are estimated at $13,668.

How does 396 Chestnut Avenue compare to other single-family homes in East Meadow?

This single-family home is listed 25% above the average price for single-family homes in East Meadow and has been on the market for 68 more days than the typical home in this area.

What is the square footage on this single-family home?

According to the MLS, this listing is 2,492 sqft.

396 Chestnut Avenue is a 6-bedroom, 3-bath single-family home for sale in East Meadow NY 11554. Available on Prevu for 114 days at $1,358,000. This includes a recent price decrease of $30,000. This property features 2,492 square feet of living space, located in East Meadow. The median listing price for single-family homes in this area is $899,000. Nearby schools include Meadowbrook Elementary School, Woodland Middle School, and East Meadow High School. The home offers dishwasher, air conditioning, parking, swimming pool, and washer/dryer. Explore more single-family home listings in Nassau County.

The data relating to real estate for sale on this website comes in part from the IDX Program of OneKey™ MLS. The source of the displayed data is either the property owner or public record provided by non-governmental third parties. It is believed to be reliable but not guaranteed. This information is provided exclusively for consumers’ personal, non-commercial use. Information Copyright 2026, OneKey™ MLS. All Rights Reserved.

Full MLS Disclaimers

Rebate estimate is indicative only and based on listing price and estimated buyer's agent commission paid by owner, if applicable. Final rebates are subject to Terms of Use and may vary due to final negotiated transaction terms.