

Prevu by reAlpha
BuySellBlogBrowse Listings

3956 Oakmore RdOakland, CA 94602

For Sale

$1,049,000

Smart Buyer Rebate $10,490

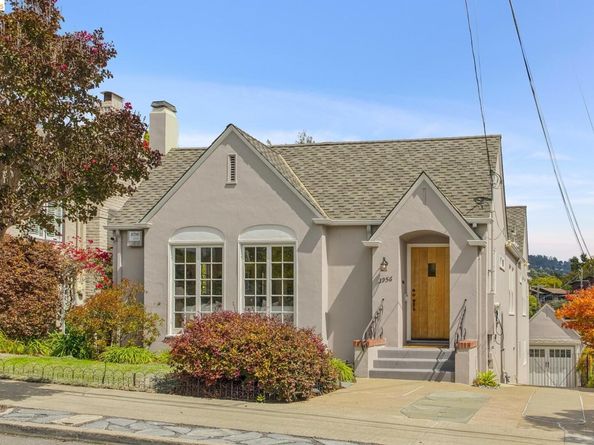
New Listing! Elegant Oakmore Tudor where timeless character meets refined, effortless living. Floor-to-ceiling windows frame views of the front garden and fill the living room with an abundance of natural light. A magnificent fireplace anchors the room, creating an inviting focal point. The easy connection to the dining room and kitchen makes entertaining a breeze. The beautifully renovated kitchen takes center stage, distinguished by a large center island that invites lingering conversations and casual meals. The kitchen opens to a charming deck, an ideal spot for morning coffee. Three bedrooms are thoughtfully arranged on one level, with each room offering its own unique character. Two bedrooms share a beautifully appointed hall bathroom, while the serene primary suite offers a luxurious bath with an oversized shower and double-sink vanity. On the lower level, the inviting family room opens to an enchanting backyard. The location is equally exceptional, just minutes to shops, restaurants and Dimond Park. Open Sunday 2-4:30.

Listed by Regina Jacobs

·

License #01435429

·

The GRUBB Company

·

rjacobs@grubbco.com

Last updated September 11, 2026

·

Source: bridgeMLS #41147984

Listing Facts

  • TypeSingle-family
  • NeighborhoodOakmore
  • Bedrooms3
  • Bathrooms2
  • Days on Prevu4
  • Size2,031 sqft
  • Price per sqft$516

Amenities

  • Dishwasher
  • Private Outdoor Space
  • Washer/Dryer
  • Air Conditioning
  • Parking
  • Swimming Pool

Location

Mortgage Calculator

Listing History

09/11/2026
Listed by The GRUBB Company
$1,049,000
  1. 09/11/2026$1,049,000
    Listed by The GRUBB Company

Property Details for 3956 Oakmore Rd

Exterior

Construction

  • Roof: Shingle
  • Stories: 2
  • Year Built: 1927
  • Architectural Style: Tudor
  • Construction Materials: Stucco
  • Exterior Features: Back Yard, Front Yard

Features

  • Fencing: Fenced
  • Patio And Porch Features: Deck, Patio

Measurements

  • Building Area Total: 2,031
  • Lot Features: Sloped Down, Level
  • Lot Size Acres: 0.09
  • Lot Size Area: 0
  • Lot Size Square Feet: 4,000
  • Lot Size Units: Acres

Financial

Taxes

  • Parcel Number: 29A132213

Interior

Features

  • Appliances: Dishwasher, Free-Standing Range, Refrigerator, Dryer, Washer
  • Fireplace Features: Living Room
  • Fireplace: Yes
  • Fireplaces Total: 1
  • Flooring: Hardwood, Tile
  • Interior Features: Family Room, Counter - Solid Surface

Measurements

  • Living Area: 2,031
  • Living Area Units: Square Feet

Rooms

  • Bathrooms Full: 2
  • Bathrooms Total Integer: 2
  • Bedrooms Total: 3
  • Rooms Total: 6

Other

Location

  • Subdivision Name: OAKMORE

Parking

Parking

  • Covered Spaces: 1
  • Garage Spaces: 1
  • Parking Features: Detached

Utilities

Equipment

  • Cooling: Central Air
  • Electric: No Solar
  • Heating: Forced Air
  • Has Heating: Yes
  • Laundry Features: Dryer, Laundry Room, Washer
  • Sewer: Public Sewer
  • Water Source: Public

Frequently Asked Questions

How many bedrooms and bathrooms does this single-family home have?

There are 3 bedrooms and 2 bathrooms in this single-family home at 3956 Oakmore Rd.

Does this single-family home have parking?

Yes, there is 1 parking space available for 3956 Oakmore Rd.

How does 3956 Oakmore Rd compare to other single-family homes in Oakmore?

This single-family home is listed 8% below the average price for single-family homes in Oakmore and has been on the market for 26 less days than the typical home in this area.

What is the square footage on this single-family home?

According to the MLS, this listing is 2,031 sqft.

3956 Oakmore Rd is a 3-bedroom, 2-bath single-family home for sale in Oakland CA 94602. Available on Prevu for 4 days at $1,049,000. This home features 2,031 square feet of living space, located in Oakmore. The median listing price for single-family homes in this area is $1,095,000. Property amenities include private outdoor space, dishwasher, air conditioning, parking, swimming pool, and washer/dryer. View other single-family home listings in Oakland.

Based on information from bridgeMLS and/or other sources. All data, including all measurements and calculations of area, is obtained from various sources and has not been, and will not be, verified by Prevu or the MLS. Information is provided exclusively for consumer's personal, non-commercial use and may not be used for any purpose other than to identify prospective properties consumer may be interested in purchasing.

Full MLS Disclaimers

Rebate estimate is indicative only and based on listing price and estimated buyer's agent commission paid by owner, if applicable. Final rebates are subject to Terms of Use and may vary due to final negotiated transaction terms.