

Prevu by reAlpha
BuySellBlogBrowse Listings

3954 S Peardale Dr.Lafayette, CA 94549

For Sale

$4,488,000

Smart Buyer Rebate $44,880

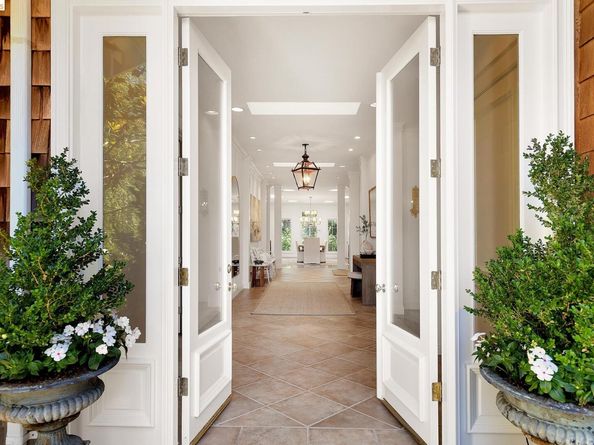
A dramatic foyer with soaring ceilings creates an unforgettable first impression in this 4,033-square-foot single-level residence on one of Upper Happy Valley's most coveted streets. Nestled within a series of thoughtfully composed gardens, the home offers an exceptional sense of privacy, embracing its landscape with beautiful garden views from every room and creating a remarkable sense of tranquility. The flowing floor plan offers four bedrooms, three and one-half baths, gracious formal living and dining rooms with fireplaces, a spacious family room, and a beautifully appointed kitchen featuring Taj Mahal quartzite countertops, a generous center island, Wolf gas range, Miele dishwasher, and temperature-controlled wine storage for 300+ bottles. The light-filled primary suite features charming dormer windows with skylights, a bathroom with a soaking tub and separate shower, and a generous walk-in closet. Set on approximately .64 acre, the professionally designed grounds create a secluded garden retreat with majestic mature trees, beautifully curated gardens, a vine-covered pergola, multiple garden seating areas, a pool and spa, and inviting spaces for entertaining or quiet relaxation. Ideally located just minutes from downtown Lafayette, distinguished schools, and scenic hiking trails.

Listed by Jennifer Caldwell Jones

·

License #02078526

·

The GRUBB Company

·

jjones@grubbco.com

Last updated July 30, 2026

·

Source: bridgeMLS #41142978

Listing Facts

  • TypeSingle-family
  • NeighborhoodUpper Happy Valley
  • Bedrooms4
  • Bathrooms4
  • Days on Prevu4
  • Size4,033 sqft
  • Price per sqft$1,113

Amenities

  • Dishwasher
  • Private Outdoor Space
  • Washer/Dryer
  • Air Conditioning
  • Parking
  • Swimming Pool

Location

Mortgage Calculator

Listing History

07/27/2026
Listed by The GRUBB Company
$4,488,000

Property Details for 3954 S Peardale Dr.

Exterior

Construction

  • Roof: Shingle
  • Stories: 1
  • Window Features: Double Pane Windows, Screens, Skylight(s), Window Coverings
  • Year Built: 1949
  • Architectural Style: Shingle, Traditional
  • Construction Materials: Composition Shingles, Wood Shingles, Wood Siding
  • Exterior Features: Back Yard, Front Yard, Side Yard, Sprinklers Automatic, Sprinklers Front, Sprinklers Side, Garden, Landscape Back, Landscape Front, Stream Seasonal, Yard Space

Features

  • Fencing: Fenced, Wood
  • Patio And Porch Features: Patio, Covered
  • Pool Features: Black Bottom, In Ground, Solar Heat, On Lot, Outdoor Pool
  • Pool Private: Yes

Measurements

  • Building Area Total: 4,033
  • Lot Features: Premium Lot, Sprinklers In Rear
  • Lot Size Acres: 0.64
  • Lot Size Area: 0
  • Lot Size Square Feet: 27,750
  • Lot Size Units: Acres

Financial

Taxes

  • Parcel Number: 2480800131

Interior

Features

  • Appliances: Dishwasher, Gas Range, Plumbed For Ice Maker, Microwave, Oven, Range, Refrigerator, Self Cleaning Oven, Dryer, Washer, Gas Water Heater
  • Fireplace Features: Dining Room, Family Room, Insert, Gas, Gas Starter, Living Room, Wood Burning
  • Fireplace: Yes
  • Fireplaces Total: 3
  • Flooring: Hardwood, Vinyl
  • Interior Features: Dining Area, Family Room, Formal Dining Room, Storage, Breakfast Bar, Pantry, Updated Kitchen
  • Spa Features: Heated
  • Spa: Yes

Measurements

  • Living Area: 4,033
  • Living Area Units: Square Feet

Rooms

  • Bathrooms Full: 3
  • Bathrooms Partial: 1
  • Bathrooms Total Integer: 4
  • Bedrooms Total: 4
  • Rooms Total: 9

Other

Location

  • Subdivision Name: UPPER HAPPY VLY

Parking

Parking

  • Covered Spaces: 2
  • Garage Spaces: 2
  • Parking Features: Attached, Garage, Int Access From Garage, Off Street, Enclosed, Parking Lot, Garage Faces Side, Private, Garage Door Opener

Schools

High School

  • High School District: Acalanes (925) 280-3900

Utilities

Equipment

  • Cooling: Ceiling Fan(s), Central Air
  • Electric: Other Solar, 220 Volts In Kitchen
  • Heating: Zoned, Natural Gas, Fireplace Insert, Fireplace(s)
  • Has Heating: Yes
  • Laundry Features: Dryer, Gas Dryer Hookup, Laundry Room, Washer, Cabinets
  • Sewer: Public Sewer
  • Utilities: Internet Available
  • Water Source: Public

Frequently Asked Questions

How many bedrooms and bathrooms does this single-family home have?

There are 4 bedrooms and 4 bathrooms in this single-family home at 3954 S Peardale Dr..

Does this single-family home have parking?

Yes, there are 2 parking spaces available for 3954 S Peardale Dr..

How does 3954 S Peardale Dr. compare to other single-family homes in Upper Happy Valley?

This single-family home is listed 36% above the average price for single-family homes in Upper Happy Valley and has been on the market for 58 less days than the typical home in this area.

What is the square footage on this single-family home?

According to the MLS, this listing is 4,033 sqft.

3954 S Peardale Dr. is a 4-bedroom, 4-bath single-family home for sale in Lafayette CA 94549. On Prevu for 4 days at $4,488,000. This home features 4,033 square feet of living space, located in Lafayette. The median listing price for single-family homes in this area is $2,998,000. Property amenities include private outdoor space, dishwasher, air conditioning, parking, swimming pool, and washer/dryer. Browse more single-family home listings in Lafayette.

Based on information from bridgeMLS and/or other sources. All data, including all measurements and calculations of area, is obtained from various sources and has not been, and will not be, verified by Prevu or the MLS. Information is provided exclusively for consumer's personal, non-commercial use and may not be used for any purpose other than to identify prospective properties consumer may be interested in purchasing.

Full MLS Disclaimers

Rebate estimate is indicative only and based on listing price and estimated buyer's agent commission paid by owner, if applicable. Final rebates are subject to Terms of Use and may vary due to final negotiated transaction terms.