

Prevu by reAlpha
BuySellBlogBrowse Listings

3952 Viggo Way WayDublin, CA 94568

For Sale

$1,700,971

Smart Buyer Rebate $17,010

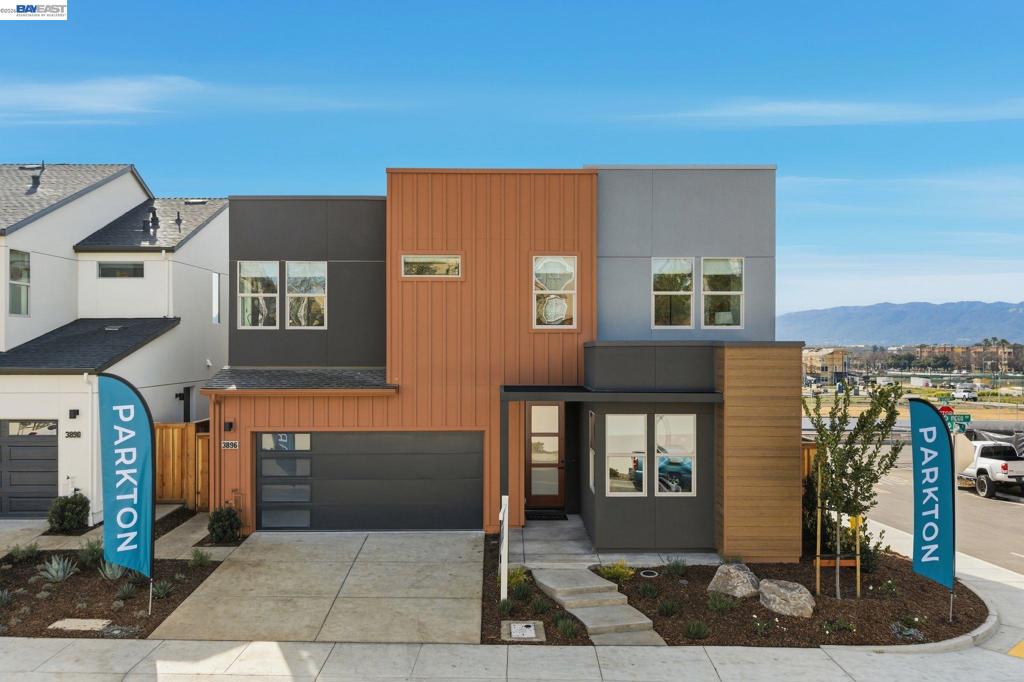
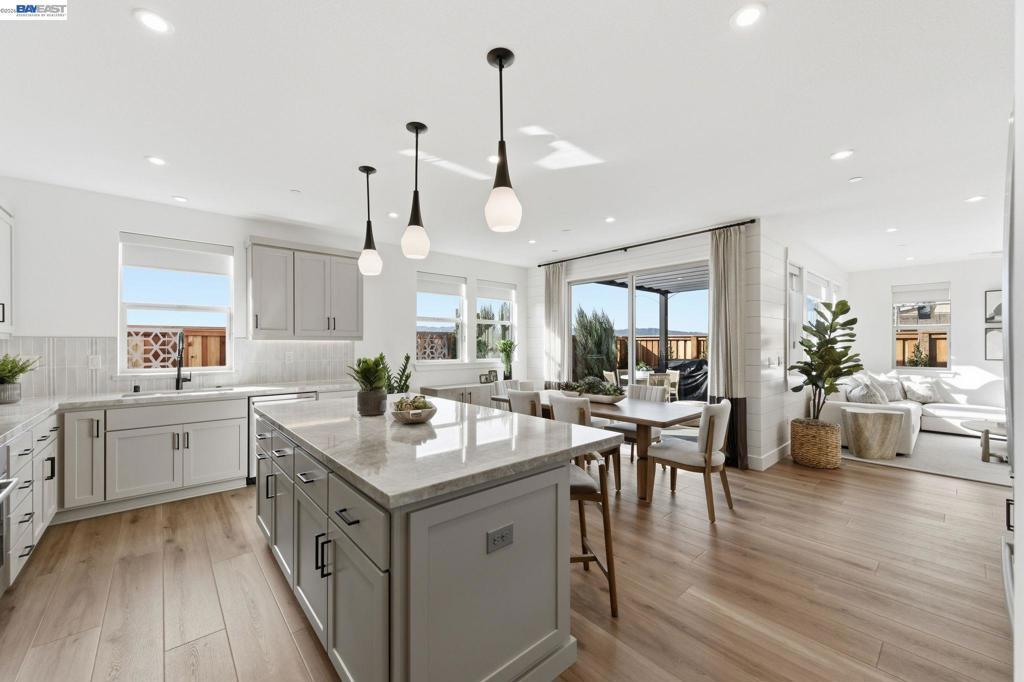
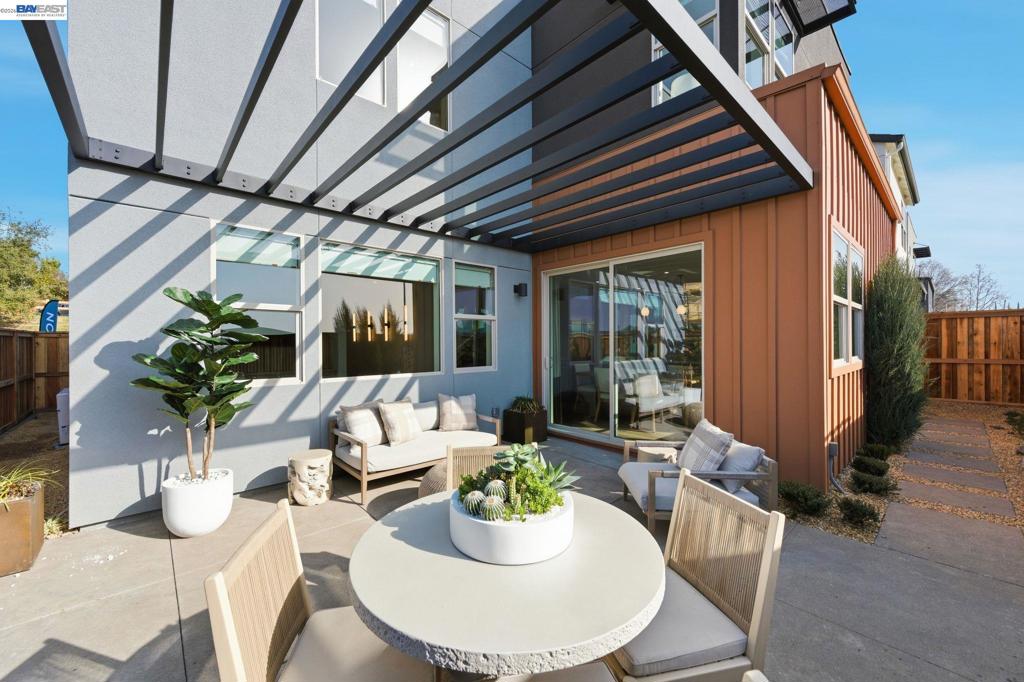
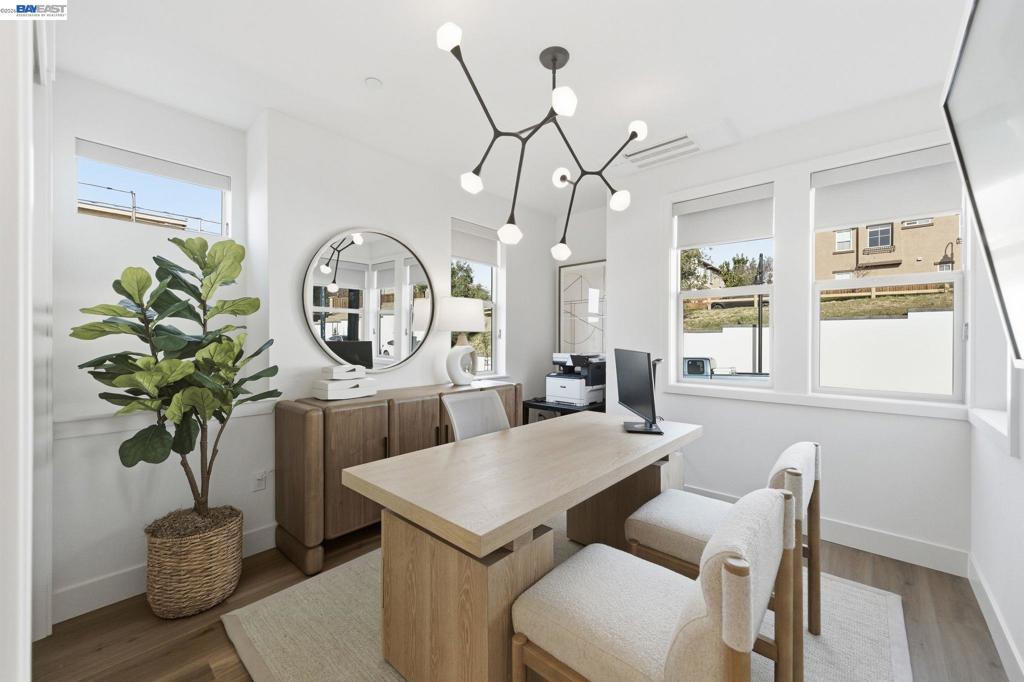
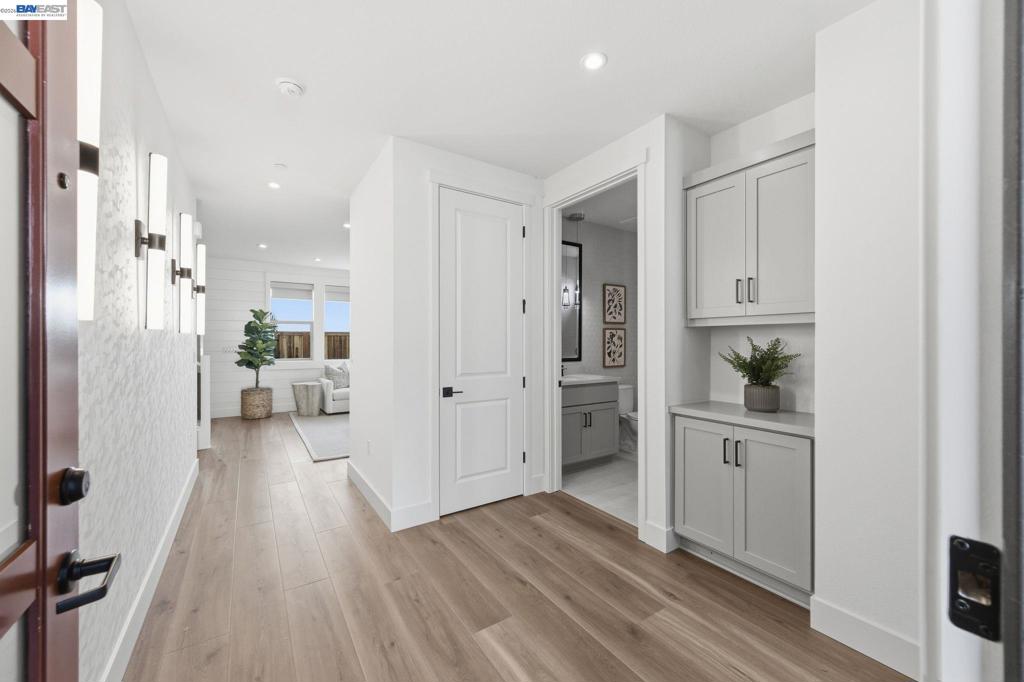
Welcome to Homesite 9 at Parkton, a thoughtfully designed two-story home, move-in ready by September. The first floor features an open-concept layout connecting the kitchen, dining, and living areas for seamless entertaining. The chef-inspired kitchen includes premium Bosch stainless steel appliances, ample counter space, a pantry, and direct access to the covered patio. A flexible first-floor bedroom with an adjacent full bathroom provides space for guests or can be used as a home office, while a convenient drop zone and coat storage add everyday functionality. Upstairs, the primary suite offers a walk-in closet and a spa-like bathroom. Two additional bedrooms, a full secondary bath, linen storage, and a centrally located laundry with an optional sink provide flexible living for growing households. Representative photos are included.

Listed by Sandy Richert

·

License #01126469

·

Trumark Construction

·

4085942950

Last updated July 27, 2026

·

Source: CRMLS #41130241

Listing Facts

  • TypeSingle-family
  • NeighborhoodLivermore-Pleasanton
  • Bedrooms4
  • Bathrooms3
  • Days on Prevu114
  • HOA/Maint. Fees$190/month
  • Size2,425 sqft
  • Price per sqft$701

Amenities

  • Air Conditioning
  • Parking
  • Swimming Pool

Location

Mortgage Calculator

Listing History

07/28/2026
Price Increased
$1,700,971
04/09/2026
Listed by Trumark Construction
$1,700,741

Property Details for 3952 Viggo Way Way

Association

Amenities

  • Association Amenities: Maintenance Grounds

Fees

  • Association Fee: $190.00 Monthly

Exterior

Construction

  • Stories: 2
  • Year Built: 2026
  • Builder Name: Trumark Homes

Measurements

  • Lot Features: Back Yard
  • Lot Size Acres: 0.07
  • Lot Size Area: 3,150
  • Lot Size Source: Builder
  • Lot Size Square Feet: 3,150
  • Lot Size Units: Square Feet

Interior

Features

  • Appliances: Electric Water Heater
  • Flooring: Carpet, Laminate, Tile

Measurements

  • Living Area: 2,425

Rooms

  • Bathrooms Full: 3
  • Bathrooms Total Integer: 3
  • Bedrooms Total: 4

Other

Location

  • Subdivision Name: DUBLIN

Parking

Parking

  • Attached Garage: Yes
  • Garage Spaces: 2
  • Garage: Yes
  • Parking Features: Attached, Garage
  • Parking Total: 2

Utilities

Equipment

  • Cooling: Central Air
  • Has Cooling: Yes
  • Heating: Forced Air
  • Has Heating: Yes

Frequently Asked Questions

How many bedrooms and bathrooms does this single-family home have?

There are 4 bedrooms and 3 bathrooms in this single-family home at 3952 Viggo Way Way.

Does this single-family home have parking?

Yes, there are 2 parking spaces available for 3952 Viggo Way Way.

How does 3952 Viggo Way Way compare to other single-family homes in Livermore-Pleasanton?

This single-family home is listed 6% above the average price for single-family homes in Livermore-Pleasanton and has been on the market for 52 more days than the typical home in this area.

What is the square footage on this single-family home?

According to the MLS, this listing is 2,425 sqft.

3952 Viggo Way Way is a 4-bedroom, 3-bath single-family home for sale in Dublin CA 94568. Available on Prevu for 114 days at $1,700,971. This includes a recent price increase of $230. This home features 2,425 square feet of living space, located in Livermore-Pleasanton. The median listing price for single-family homes in this area is $1,195,000. Additional amenities include air conditioning, parking, and swimming pool. Browse more single-family home listings in Alameda County.

Based on information from California Regional Multiple Listing Service, Inc. and/or other sources. All data, including all measurements and calculations of area, is obtained from various sources and has not been, and will not be, verified by Prevu or the MLS. Information is provided exclusively for consumer's personal, non-commercial use and may not be used for any purpose other than to identify prospective properties consumer may be interested in purchasing.

Full MLS Disclaimers

Rebate estimate is indicative only and based on listing price and estimated buyer's agent commission paid by owner, if applicable. Final rebates are subject to Terms of Use and may vary due to final negotiated transaction terms.