

Prevu by reAlpha
BuySellBlogBrowse Listings

3945 Harrison St St 23Oakland, CA 94611

For Sale

$549,000

Smart Buyer Rebate $5,490

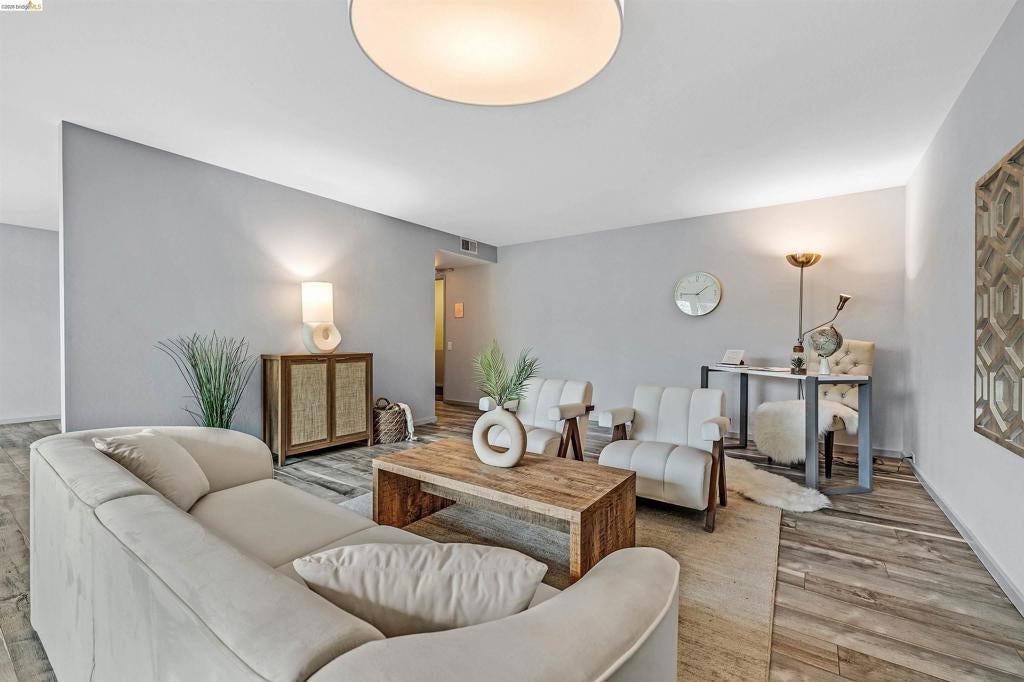

Spacious and sophistication near Piedmont Ave Discover the perfect blend of tranquility and urban energy in this rarely available 2-bedroom, 2-bathroom sanctuary. Nestled in an intimate 12-unit building, this second-story home has been meticulously renovated to offer a turnkey lifestyle. From the floor-to-ceiling dual-paned windows that bathe the space in natural light to the seamless flow between the galley kitchen and generous dining area, every detail invites you to relax. Step out onto your private balcony for morning coffee, With a 91 Walk Score, your weekends are set: stroll to Piedmont Ave boutiques or the Grand Lake farmers market. Complete with deeded parking, a private EV charger, and expansive storage for the avid cyclist, Electricity for EV Charger included in HOA Fees! Casual carpool and bus to SF just around the corner. as is the 88 bus that goes to downtown Oakland and downtown Berkeley. This is East Bay living at its finest. Open Sunday 4/26 from 2 - 4

Listed by Ann Wilkins

·

License #01809131

·

Golden Gate Sothebys International Realty

·

5104356358

Last updated May 01, 2026

·

Source: CRMLS #41128720

Listing Facts

  • TypeCondo
  • NeighborhoodPiedmont Avenue
  • Bedrooms2
  • Bathrooms2
  • Days on Prevu127
  • HOA/Maint. Fees$595/month
  • Size1,271 sqft
  • Price per sqft$432

Amenities

  • Private Outdoor Space
  • Parking
  • Swimming Pool

Location

Mortgage Calculator

Listing History

03/26/2026
Listed by Golden Gate Sothebys International Realty
$549,000

Property Details for 3945 Harrison St St 23

Association

Amenities

  • Association Amenities: Insurance, Other, Trash, Water

Fees

  • Association Fee: $595.00 Monthly

General

  • Number Of Units In Community: 12

Exterior

Construction

  • Roof: Tar/Gravel
  • Stories: 1
  • Stories Total: 1
  • Year Built: 1962
  • Architectural Style: Contemporary
  • Construction Materials: Stucco

Features

  • Patio And Porch Features: Deck

Measurements

  • Lot Features: Corner Lot
  • Lot Size Acres: 0.26
  • Lot Size Area: 11,596
  • Lot Size Source: Public Records
  • Lot Size Square Feet: 11,596
  • Lot Size Units: Square Feet

Financial

Taxes

  • Parcel Number: 1292927

Interior

Features

  • Flooring: Vinyl

Measurements

  • Living Area: 1,271

Rooms

  • Bathrooms Full: 2
  • Bathrooms Total Integer: 2
  • Bedrooms Total: 2

Other

Location

  • Subdivision Name: PIEDMONT AVENUE

Parking

Parking

  • Attached Garage: Yes
  • Garage Spaces: 1
  • Garage: Yes
  • Parking Features: Attached, Underground, Garage, Garage Door Opener
  • Parking Total: 1

Schools

High School

  • High School District: Oakland

Utilities

Equipment

  • Has Cooling: Yes
  • Heating: Forced Air
  • Has Heating: Yes

Frequently Asked Questions

How many bedrooms and bathrooms does this condo have?

There are 2 bedrooms and 2 bathrooms in this condo at 3945 Harrison St St 23.

Does this condo have parking?

Yes, there is 1 parking space available for 3945 Harrison St St 23.

How does 3945 Harrison St St 23 compare to other condos in Piedmont Avenue?

This condo is listed 43% above the average price for condos in Piedmont Avenue and has been on the market for 10 less days than the typical home in this area.

What is the square footage on this condo?

According to the MLS, this listing is 1,271 sqft.

3945 Harrison St St 23 is a 2-bedroom, 2-bath condo for sale in Oakland CA 94611. Available on Prevu for 127 days at $549,000. This residence features 1,271 square feet of living space, located in Piedmont Avenue. The median listing price for condos in this area is $359,000. The home offers private outdoor space, parking, and swimming pool. Explore more condo listings in Oakland.

Based on information from California Regional Multiple Listing Service, Inc. and/or other sources. All data, including all measurements and calculations of area, is obtained from various sources and has not been, and will not be, verified by Prevu or the MLS. Information is provided exclusively for consumer's personal, non-commercial use and may not be used for any purpose other than to identify prospective properties consumer may be interested in purchasing.

Full MLS Disclaimers

Rebate estimate is indicative only and based on listing price and estimated buyer's agent commission paid by owner, if applicable. Final rebates are subject to Terms of Use and may vary due to final negotiated transaction terms.