

Prevu by reAlpha
BuySellBlogBrowse Listings

3940 NE 10th DrHomestead, FL 33033

For Sale

$450,000

Smart Buyer Rebate $4,500

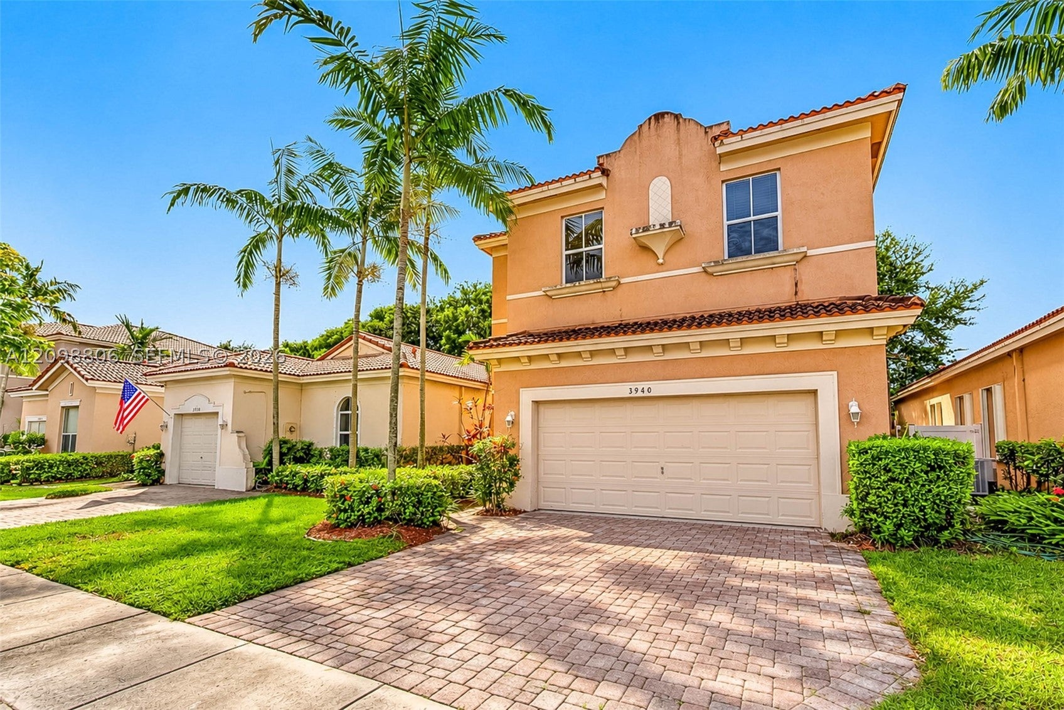
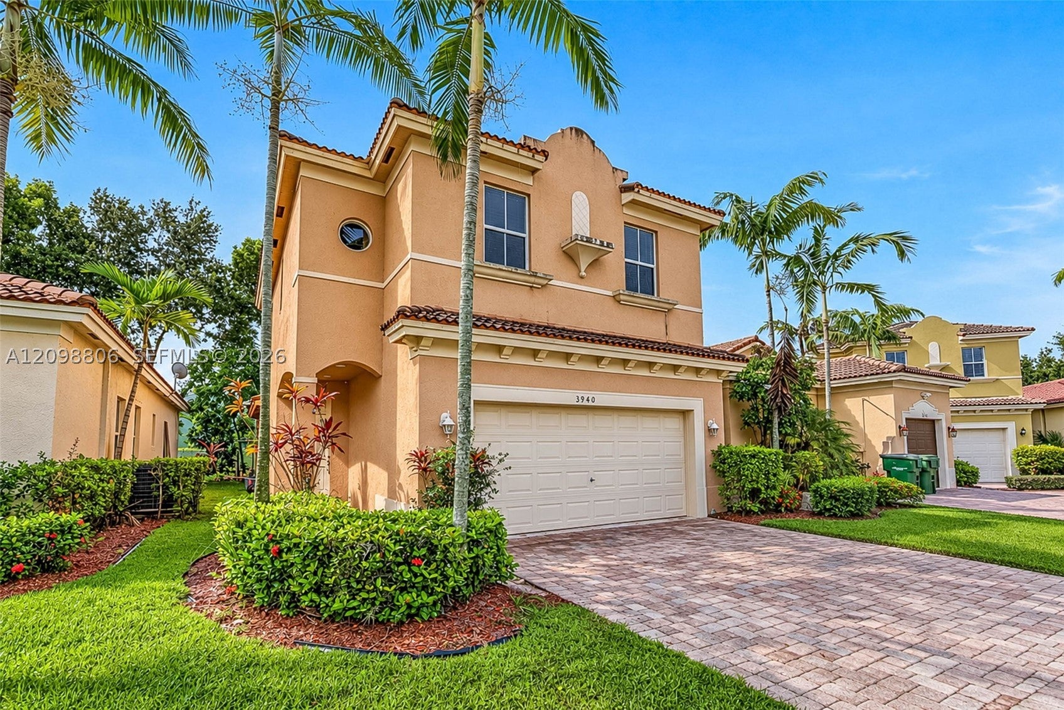
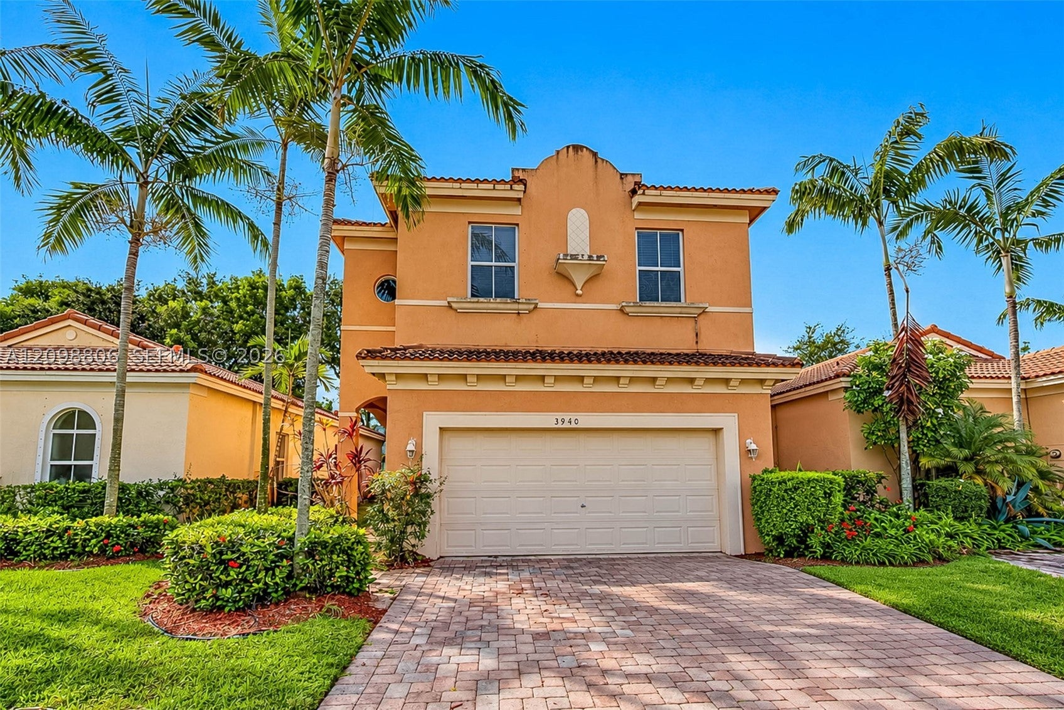
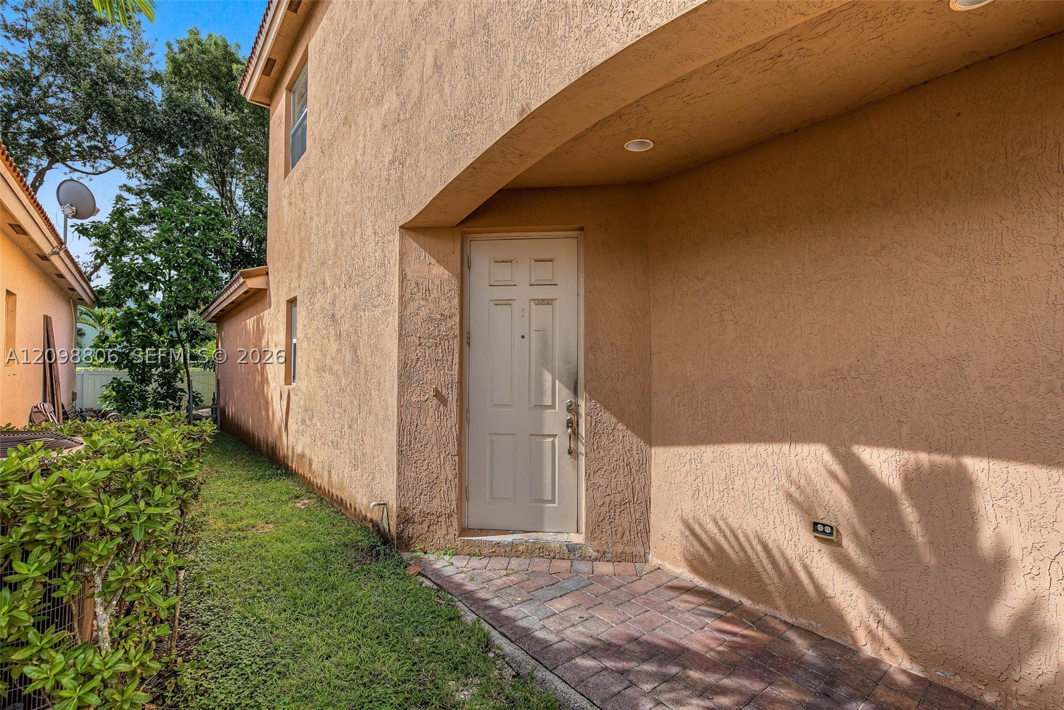
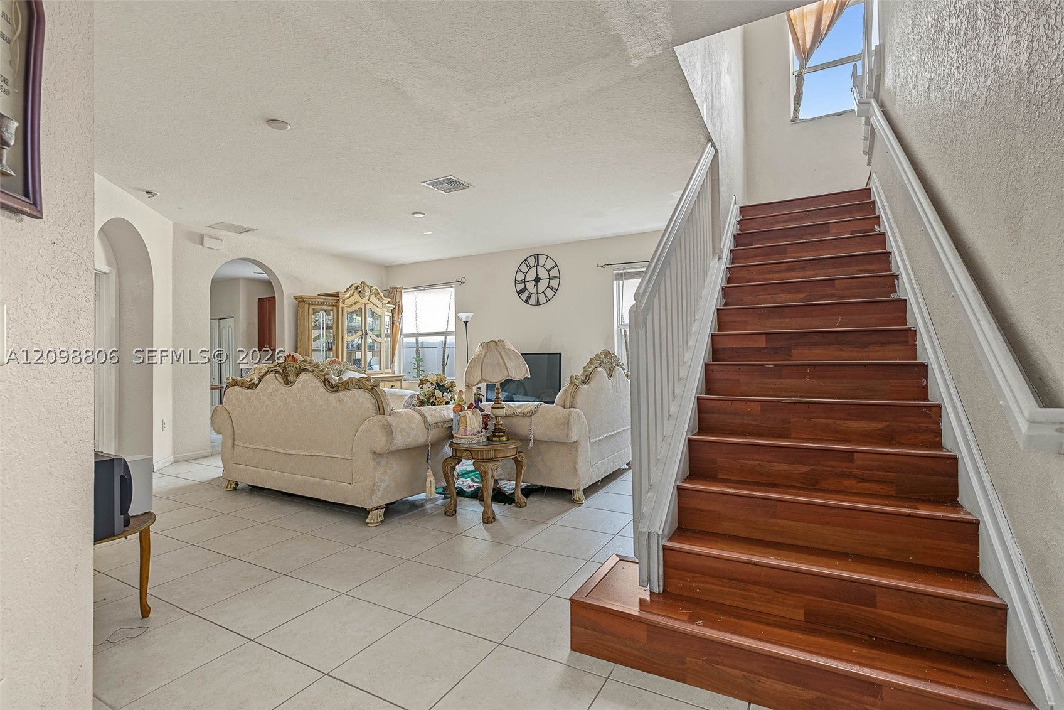
Welcome to Portofino Palms in the desirable Waterstone Community! This spacious home features a stunning façade and excellent curb appeal, high ceilings, and a large 2-car garage offering plenty of room for vehicles, storage, hobbies, or additional uses. The first floor includes a convenient half bath, spacious living room with two large windows providing abundant natural light. There is also a primary suite with a full bathroom and dual sinks on the first floor. The generously sized kitchen offers plenty of flexibility with room for an island, small breakfast table and chairs, additional cabinetry, or an expanded pantry. Upstairs, you'll find four spacious bedrooms, two additional full bathrooms, and a full-size washer and dryer closet. Located in a well-maintained, private gated community with a low HOA, residents enjoy outstanding amenities including tranquil walking paths, community pool, fitness center, playground, and much more. Priced to sell, and with a little TLC, this home has tremendous potential to quickly become your dream home! And best of all - it's in the Heart of Homestead! EASY TO SHOW!!!

Listed by Kevin Bernhardt

·

License #3516937

·

The Keyes Company

·

3054916043

Last updated October 01, 2026

·

Source: SEF #A12098806

Listing Facts

  • TypeSingle-family
  • NeighborhoodWaterstone
  • Bedrooms5
  • Bathrooms3.5
  • Days on Prevu30
  • HOA/Maint. Fees$135/month
  • Taxes$11,800/year
  • Size2,063 sqft
  • Price per sqft$218

Amenities

  • Dishwasher
  • Private Outdoor Space
  • Washer/Dryer
  • Pets Allowed
  • Air Conditioning
  • Parking
  • Swimming Pool
  • Fitness Center

Location

Mortgage Calculator

Listing History

10/01/2026
Listed by The Keyes Company
$450,000
  1. 10/01/2026$450,000
    Listed by The Keyes Company

Property Details for 3940 NE 10th Dr

Association

Amenities

  • Association Amenities: Maintenance
  • Community Features: Pool, Gated, Clubhouse, Park, Street Lights, Sidewalks, Fitness Center
  • Pets Allowed: Yes

Fees

  • Association Fee: $135.00 Monthly
  • Association Fee Includes: Maintenance Grounds, Security

Exterior

Construction

  • Property Condition: Fixer
  • Roof: Barrel, Spanish Tile
  • Stories: 2
  • Window Features: Blinds
  • Year Built: 2006
  • Year Built Details: Effective Year Built
  • Architectural Style: Two Story, Split Level
  • Construction Materials: Block, Stucco, Concrete

Features

  • Direction Faces: North
  • Fencing: Fenced
  • Patio And Porch Features: Patio
  • Pool Features: None, Community
  • Road Frontage Type: Private Road
  • View: Garden

Measurements

  • Building Area Total: 2,617
  • Lot Size Area: 3,603
  • Lot Size Square Feet: 3,603
  • Lot Size Units: Square Feet

Financial

Taxes

  • Parcel Number: 10-79-10-031-0800
  • Tax Annual Amount: $11,800.00
  • Tax Year: 2025

Interior

Features

  • Appliances: Dryer, Dishwasher, Electric Range, Microwave, Refrigerator, Washer
  • Flooring: Laminate, Tile
  • Interior Features: High Ceilings, Master Downstairs

Measurements

  • Living Area: 2,063
  • Living Area Source: Plans

Rooms

  • Bathrooms Full: 3
  • Bathrooms Half: 1
  • Bathrooms Total Integer: 4
  • Bedrooms Total: 5

Other

Location

  • City Region: Portofino Palms
  • Subdivision Name: PORTOFINO PALMS

Parking

Parking

  • Attached Garage: Yes
  • Covered Spaces: 2
  • Garage Spaces: 2
  • Garage: Yes
  • Parking Features: Attached, Covered, Driveway, Garage, Paver Block

Schools

Elementary School

  • Elementary School: Mandarin Lakes K-8 Academy

High School

  • High School: Homestead

Middle or Junior School

  • Middle Or Junior School: Redland

Utilities

Equipment

  • Cooling: Central Air, Electric
  • Has Cooling: Yes
  • Heating: Central, Electric
  • Has Heating: Yes
  • Sewer: Public Sewer
  • Utilities: Cable Available
  • Water Source: Public

Frequently Asked Questions

How many bedrooms and bathrooms does this single-family home have?

There are 5 bedrooms and 3.5 bathrooms in this single-family home at 3940 NE 10th Dr.

What schools are nearby to 3940 NE 10th Dr?

Nearby schools include the Mandarin Lakes K-8 Academy Elementary School, Redland Middle School, and Homestead High School.

Does this single-family home have parking?

Yes, there are 2 parking spaces available for 3940 NE 10th Dr.

What are the annual taxes for 3940 NE 10th Dr?

Annual taxes for this single-family home are estimated at $11,800.

How does 3940 NE 10th Dr compare to other single-family homes in Waterstone?

This single-family home is listed 4% below the average price for single-family homes in Waterstone and has been on the market for 149 less days than the typical home in this area.

What is the square footage on this single-family home?

According to the MLS, this listing is 2,063 sqft.

3940 NE 10th Dr is a 5-bedroom, 3.5-bath single-family home for sale in Homestead FL 33033. On Prevu for 30 days at $450,000. This home features 2,063 square feet of living space, located in Waterstone. The median listing price for single-family homes in this area is $450,000. Nearby schools include Mandarin Lakes K-8 Academy Elementary School, Redland Middle School, and Homestead High School. Additional amenities include private outdoor space, dishwasher, pets allowed, air conditioning, fitness center, parking, swimming pool, and washer/dryer. View other single-family home listings in Homestead.

Based on information from Miami Association of REALTORS and/or other sources. All data, including all measurements and calculations of area, is obtained from various sources and has not been, and will not be, verified by Prevu or the MLS. Information is provided exclusively for consumer's personal, non-commercial use and may not be used for any purpose other than to identify prospective properties consumer may be interested in purchasing.

Full MLS Disclaimers

Rebate estimate is indicative only and based on listing price and estimated buyer's agent commission paid by owner, if applicable. Final rebates are subject to Terms of Use and may vary due to final negotiated transaction terms.