

Prevu by reAlpha
BuySellBlogBrowse Listings

394 Wakeman RoadFairfield, CT 06824

For Sale

$1,399,000

Smart Buyer Rebate $13,990

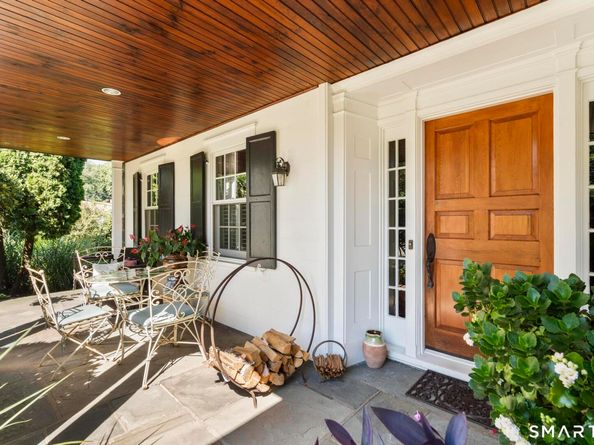
Step into a storybook setting of Fairfield's "CT Cotswolds." This 1931 custom-built Cape Colonial is a masterclass in timeless elegance, where old-world character seamlessly blends w/high-end modern comforts. From the moment you cross the flagstone-covered front porch & enter the foyer, the home's heritage shines through the graceful curved staircase & rich wide-board flooring. The main level is designed for both sophisticated entertaining & quiet relaxation. The impressive LR anchors the home w/its wood-burning FP & beamed ceilings, while the formal DR delights w/artisan details like classic corner cabinetry. For those seeking a quiet retreat, the sun-drenched den serves as the perfect library or bright home office. At the heart of the home, the gourmet chef's kitchen is a showstopper. Vaulted, beamed ceiling & expansive windows frame views of the lush grounds, while Viking appliances, granite countertops, & clever storage solutions cater to the most ambitious culinary pursuits. The 1st flr Primary suite is a sprawling sanctuary featuring b/i closets, bath w/dbl shower, & private sitting room for peaceful mornings. Upstairs, 3 add'l bright BRs & FBA. The fin LL is the ultimate destination for game days, complete w/wet bar, b/ins, 1/2 bath, office space. Outside, the property transforms into a private oasis. Exquisite perennial gardens wrap the home in color, providing a stunning backdrop for alfresco dining. It's more than just a house; it's a retreat that feels like HOME.

Listed by Helene Daly

·

Compass Connecticut, LLC

·

(203) 913-4026

Last updated September 13, 2026

·

Source: SmartMLS #24205035

Listing Facts

  • TypeSingle-family
  • NeighborhoodFairfield
  • Bedrooms4
  • Bathrooms4
  • Days on Prevu7
  • Taxes$14,713/year
  • Size3,588 sqft
  • Price per sqft$390

Location

Mortgage Calculator

Listing History

09/08/2026
Listed by Compass Connecticut, LLC
$1,399,000
  1. 09/08/2026$1,399,000
    Listed by Compass Connecticut, LLC

Property Details for 394 Wakeman Road

Exterior

Construction

  • New Construction: No/Resale
  • Roof: Asphalt Shingle
  • Year Built: 1931
  • Year Built Details: Public Records
  • Architectural Style: Cape Cod, Colonial
  • Construction Materials: Frame
  • Exterior Features: Shed, Porch, Deck, Garden Area, Stone Wall, Patio

Features

  • Waterfront Features: Not Applicable

Measurements

  • Lot Features: Level Lot, Professionally Landscaped, Rolling
  • Lot Size Acres: 0.54

Financial

Taxes

  • Parcel Number: 128444
  • Tax Annual Amount: $14,713.00
  • Tax Year: 26

Interior

Features

  • Appliances: Gas Cooktop, Wall Oven, Microwave, Range Hood, Refrigerator, Freezer, Icemaker, Dishwasher, Disposal, Washer, Dryer
  • Fireplaces Total: 1
  • Interior Features: DROPEN

Rooms

  • Basement: Full
  • Bathrooms Full: 2
  • Bathrooms Half: 2
  • Bathrooms Total Integer: 4
  • Bedrooms Total: 4
  • Rooms Total: 9

Parking

Parking

  • Attached Garage: Attached Garage
  • Garage Spaces: 2

Schools

Elementary School

  • Elementary School: Osborn Hill

High School

  • High School: Fairfield Ludlowe

Middle or Junior School

  • Middle Or Junior School: Fairfield Woods

Utilities

Equipment

  • Cooling: Central Air
  • Heating: Hot Water, Radiator
  • Laundry Features: Lower Level, Main Level
  • Sewer: Public Sewer Connected
  • Water Source: Public Water Connected

Frequently Asked Questions

How many bedrooms and bathrooms does this single-family home have?

There are 4 bedrooms and 4 bathrooms in this single-family home at 394 Wakeman Road.

What schools are nearby to 394 Wakeman Road?

Nearby schools include the Osborn Hill Elementary School, Fairfield Woods Middle School, and Fairfield Ludlowe High School.

Does this single-family home have parking?

Yes, there are 2 parking spaces available for 394 Wakeman Road.

What are the annual taxes for 394 Wakeman Road?

Annual taxes for this single-family home are estimated at $14,713.

How does 394 Wakeman Road compare to other single-family homes in Fairfield?

This single-family home is listed 42% below the average price for single-family homes in Fairfield and has been on the market for 49 less days than the typical home in this area.

What is the square footage on this single-family home?

According to the MLS, this listing is 3,588 sqft.

394 Wakeman Road is a 4-bedroom, 4-bath single-family home for sale in Fairfield CT 06824. Available on Prevu for 7 days at $1,399,000. This residence features 3,588 square feet of living space, located in Fairfield. The median listing price for single-family homes in this area is $1,295,000. Nearby schools include Osborn Hill Elementary School, Fairfield Woods Middle School, and Fairfield Ludlowe High School. Browse more single-family home listings in Fairfield County.

The data relating to real estate for sale on this website appears in part through the SMARTMLS Internet Data Exchange program, a voluntary cooperative exchange of property listing data between licensed real estate brokerage firms, and is provided by SMARTMLS through a licensing agreement. Listing information is from various brokers who participate in the SMARTMLS IDX program and not all listings may be visible on the site. The property information being provided on or through the website is for the personal, non-commercial use of consumers and such information may not be used for any purpose other than to identify prospective properties consumers may be interested in purchasing. Some properties which appear for sale on the website may no longer be available because they are for instance, under contract, sold or are no longer being offered for sale. Property information displayed is deemed reliable but is not guaranteed. Copyright 2026 SmartMLS, Inc.

Full MLS Disclaimers

Rebate estimate is indicative only and based on listing price and estimated buyer's agent commission paid by owner, if applicable. Final rebates are subject to Terms of Use and may vary due to final negotiated transaction terms.
