

Prevu by reAlpha
BuySellBlogBrowse Listings

394 Magnolia StreetCosta Mesa, CA 92627

For Sale

$3,785,000

Smart Buyer Rebate $37,850

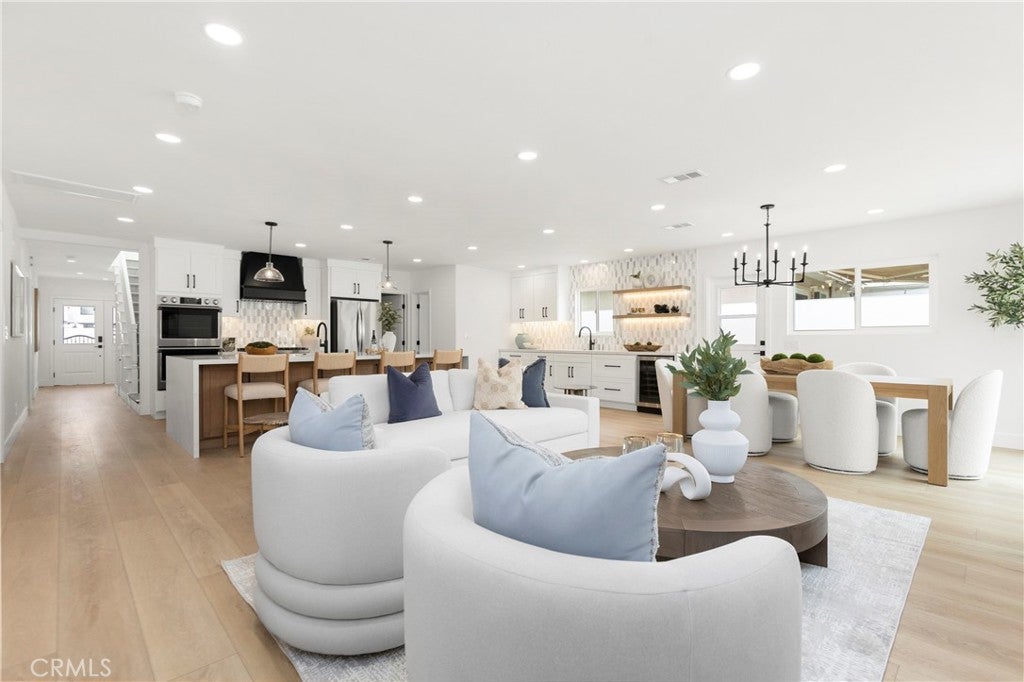
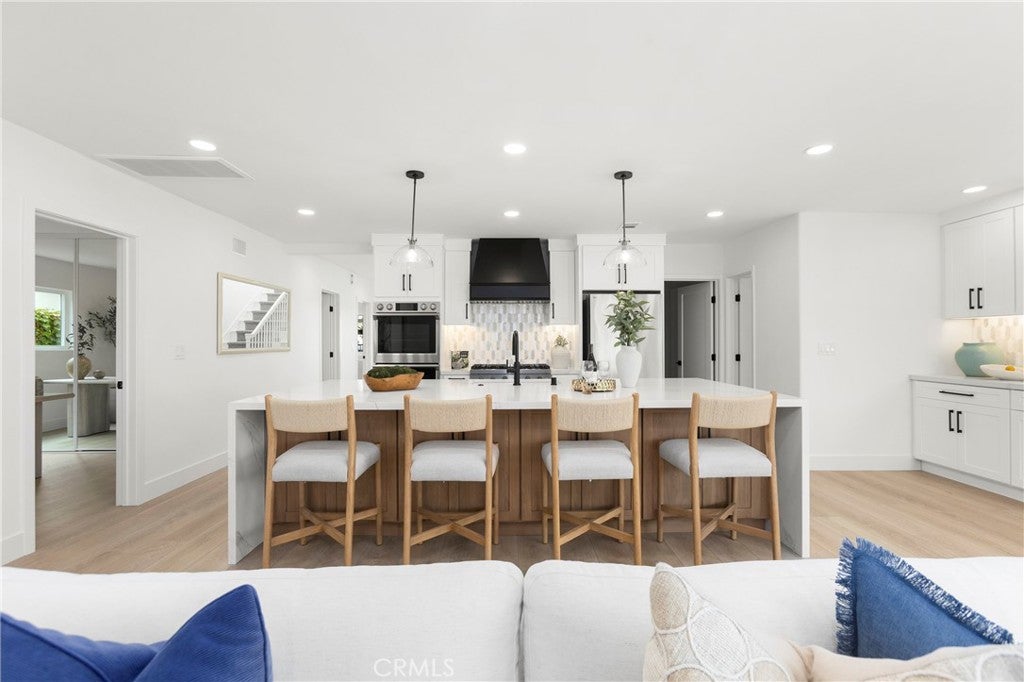
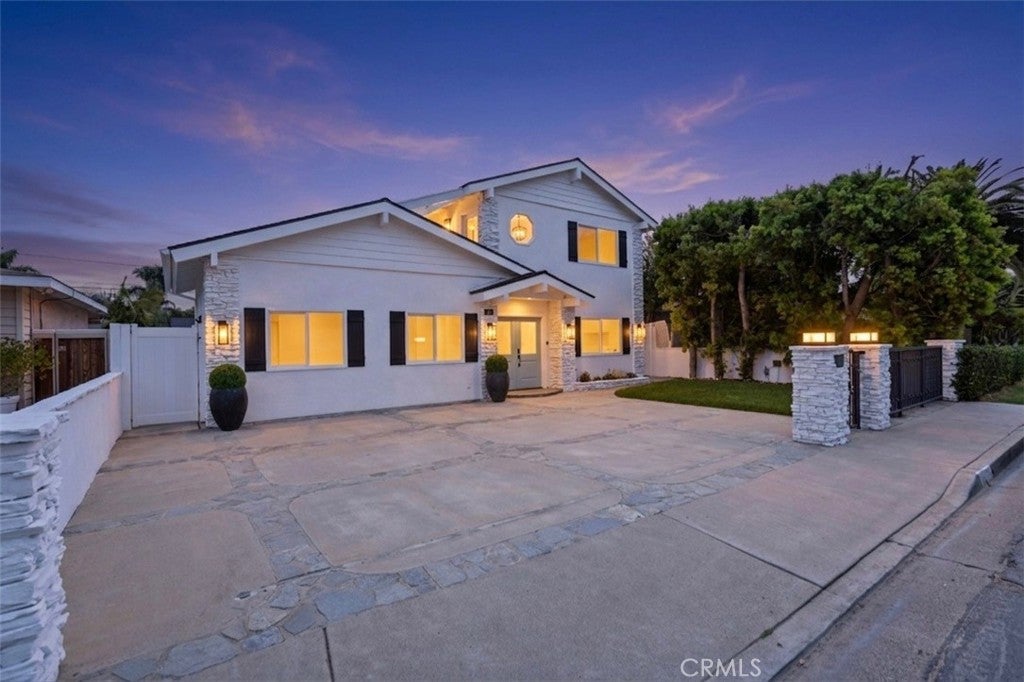
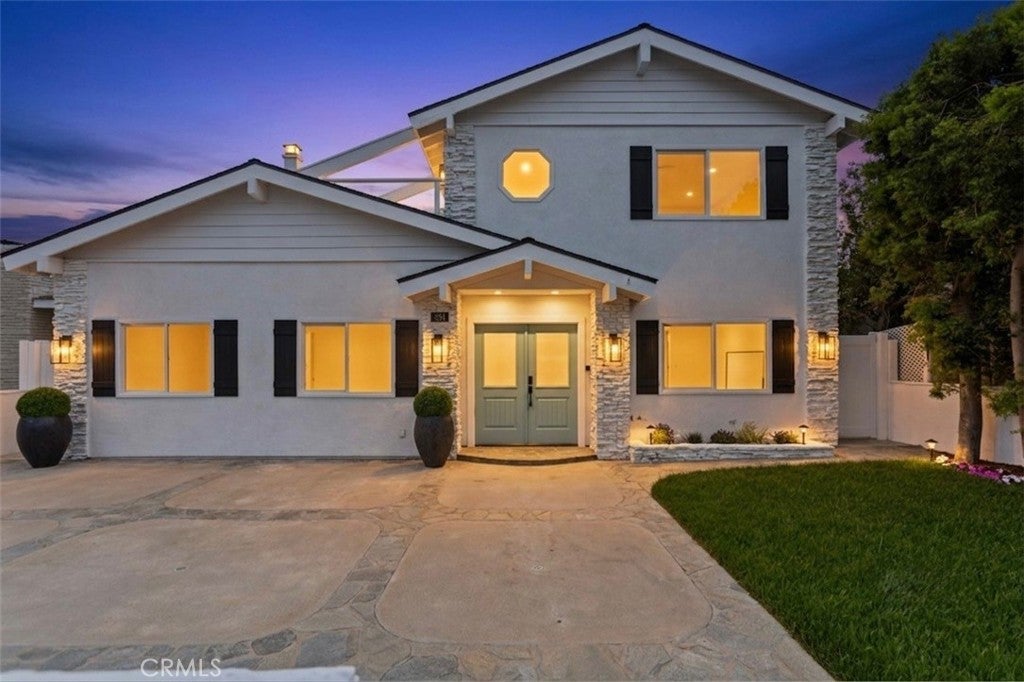
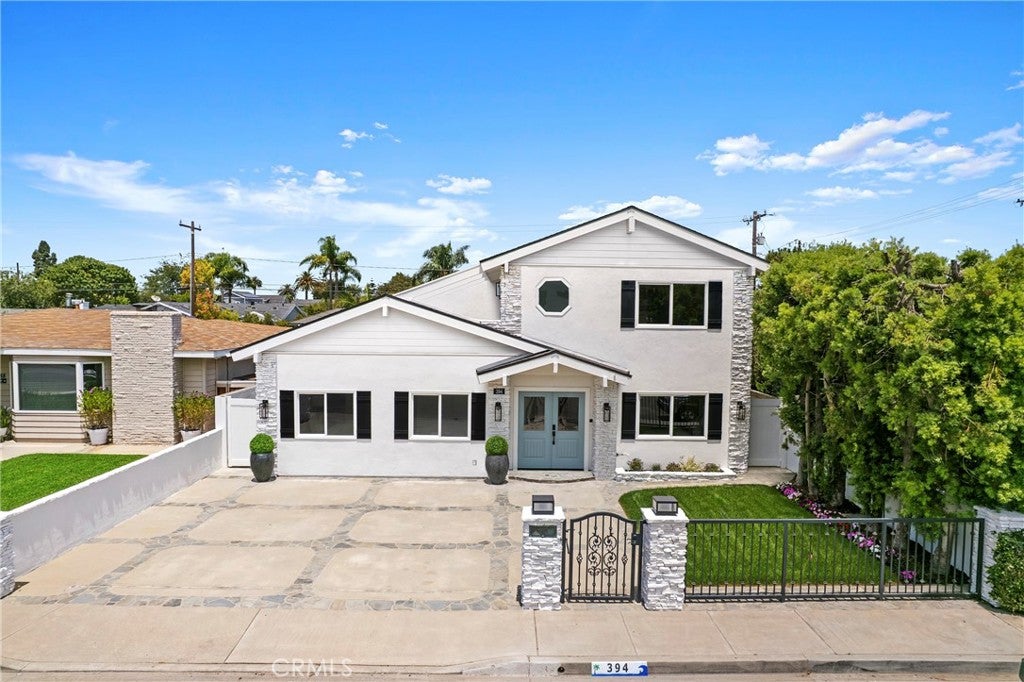
Modern California living is elevated in this extensively renovated Eastside Costa Mesa residence, where timeless architecture is complemented by exceptional craftsmanship, thoughtful design & effortless livability. Designed to balance elegance with everyday comfort, this custom residence offers the rare convenience of single-level living. With the exception of an expansive 2nd-floor private retreat featuring an en-suite bath, walk-in closet, generous storage & its own outdoor deck, every major living space is located on the main level. Designed for everyday comfort & entertaining, the home offers 5 bedrooms, including 3 spacious en-suite retreats with walk-in closets & 4 exquisitely finished bathrooms. Abundant natural light, NEW WINDOWS throughout & the open-concept GREAT ROOM create a bright, welcoming atmosphere that feels equally comfortable for everyday living & entertaining. At the heart of the home is a custom crafted kitchen anchored by an oversized quartz island, 2-tone custom cabinetry, illuminated floating shelves, under-cabinet lighting & a wet bar/wine refrigerator. Premium Stainless Appliances include a 6-burner gas cooktop, double ovens, under-counter microwave & dishwasher. The main floor primary suite features a spa-inspired bath with a dramatic wet room, oversized shower, freestanding soaking tub, dual vanities & refined designer finishes. Newly landscaped front & rear yards provide privacy, room for children & pets to play, & inviting outdoor lounging or BBQ spaces. For the automotive enthusiast, collector or hobbyist, the privately accessed rear garage is a rare Eastside Costa Mesa offering. Oversized & configured for 4 vehicles with potential for a 5th, it includes 2 professional CAR LIFTS, built-in workbench & extensive cabinetry. An attached "Flex Space/Bonus Room" opens to the garage through a sliding wall system, creating an exceptional setting for entertaining, displaying a prized collection, watching the game or working on projects with friends. When closed, it functions as a recreation or possible movie room. This flex area is an "extension of the garage" and is not included in the home’s living square footage (approx 200 sq ft). Additional highlights include a NEW ROOF, generous 3-Car Driveway Parking & customization seldom available in today’s market. More than a beautifully remodeled home, this is a thoughtfully curated lifestyle property blending comfort, convenience, exceptional design & enduring value. Must see to believe!

Listed by Kirby Ellis

·

License #00938001

·

Coldwell Banker Realty

·

714-267-2000

Listed by Gina Strane

·

License #01296474

·

Coldwell Banker Realty

Last updated July 23, 2026

·

Source: CRMLS #OC26159119

Listing Facts

  • TypeSingle-family
  • NeighborhoodEastside Costa Mesa
  • Bedrooms5
  • Bathrooms4
  • Days on Prevu10
  • Size2,830 sqft
  • Price per sqft$1,337

Amenities

  • Dishwasher
  • Private Outdoor Space
  • Air Conditioning
  • Parking
  • Swimming Pool

Location

Mortgage Calculator

Listing History

07/22/2026
Listed by Coldwell Banker Realty
$3,785,000

Property Details for 394 Magnolia Street

Association

Amenities

  • Community Features: Curbs, Park

Exterior

Construction

  • Number Of Units Total: 1
  • Property Condition: Updated/Remodeled
  • Roof: Composition
  • Stories: 2
  • Stories Total: 2
  • Structure Type: House
  • Window Features: Double Pane Windows, Screens
  • Year Built: 1961
  • Architectural Style: Traditional
  • Common Walls: No Common Walls
  • Construction Materials: Stone, Stucco
  • Entry Level: 1
  • Entry Location: 1

Features

  • Fencing: Block, Privacy, Vinyl, Wrought Iron
  • Other Structures: Storage, Workshop
  • Patio And Porch Features: Patio
  • Road Frontage Type: City Street

Measurements

  • Lot Features: Back Yard, Front Yard, Sprinklers In Rear, Sprinklers In Front, Landscaped, Level, Near Public Transit, Paved, Rectangular Lot
  • Lot Size Acres: 0.14
  • Lot Size Area: 6,132
  • Lot Size Source: Assessor
  • Lot Size Square Feet: 6,132
  • Lot Size Units: Square Feet

Financial

Taxes

  • Parcel Number: 11729225

Interior

Features

  • Appliances: Double Oven, Dishwasher, Gas Cooktop, Disposal, Microwave, Refrigerator, Range Hood
  • Fireplace Features: Family Room, Gas
  • Fireplace: Yes
  • Flooring: Carpet, Laminate, Wood
  • Interior Features: Wet Bar, Breakfast Bar, Built-in Features, Ceiling Fan(s), Eat-in Kitchen, Open Floorplan, Pantry, Recessed Lighting, Storage, Walk-In Closet(s), Master Downstairs

Measurements

  • Living Area: 2,830
  • Living Area Source: Assessor
  • Living Area Units: Square Feet

Rooms

  • Basement: Sump Pump
  • Has Basement: Yes
  • Bathrooms Full: 4
  • Bathrooms Total Integer: 4
  • Bedrooms Total: 5
  • Main Level Bathrooms: 3
  • Main Level Bedrooms: 4

Other

Features

  • Accessibility Features: Accessible Entrance, Accessible Hallway(s)

General

  • Exclusions: staging furniture including outside front Flower pots, back yard patio 2 potted flower pots, movie curtains/rod and hanging TV screen

Location

  • Subdivision Name: Eastside South (ESCM)
  • Tax Block: A
  • Tax Lot: 11

Parking

Parking

  • Attached Garage: Yes
  • Garage Spaces: 4
  • Garage: Yes
  • Parking Features: Attached, Concrete, Driveway, Garage, Oversized, Paved, Private, Garage Faces Rear, See Remarks, Side By Side, Storage, Workshop In Garage
  • Parking Total: 4

Schools

Elementary School

  • Elementary School: Mariners

High School

  • High School: Newport Harbor
  • High School District: Newport Mesa Unified

Middle or Junior School

  • Middle Or Junior School: Ensign

Utilities

Equipment

  • Cooling: Central Air
  • Has Cooling: Yes
  • Electric: 220 Volts In Garage
  • Heating: Central
  • Has Heating: Yes
  • Laundry Features: Washer Hookup, Gas Dryer Hookup, Inside, Laundry Room
  • Sewer: Public Sewer
  • Utilities: Electricity Connected, Natural Gas Connected, Sewer Connected, Water Connected
  • Water Source: Public

Frequently Asked Questions

How many bedrooms and bathrooms does this single-family home have?

There are 5 bedrooms and 4 bathrooms in this single-family home at 394 Magnolia Street.

What schools are nearby to 394 Magnolia Street?

Nearby schools include the Mariners Elementary School, Ensign Middle School, and Newport Harbor High School.

Does this single-family home have parking?

Yes, there are 4 parking spaces available for 394 Magnolia Street.

How does 394 Magnolia Street compare to other single-family homes in Eastside Costa Mesa?

This single-family home is listed 35% above the average price for single-family homes in Eastside Costa Mesa and has been on the market for 75 less days than the typical home in this area.

What is the square footage on this single-family home?

According to the MLS, this listing is 2,830 sqft.

394 Magnolia Street is a 5-bedroom, 4-bath single-family home for sale in Costa Mesa CA 92627. Available on Prevu for 10 days at $3,785,000. This property features 2,830 square feet of living space, located in Eastside Costa Mesa. The median listing price for single-family homes in this area is $2,399,000. Nearby schools include Mariners Elementary School, Ensign Middle School, and Newport Harbor High School. Additional amenities include private outdoor space, dishwasher, air conditioning, parking, and swimming pool. View other single-family home listings in Orange County.

Based on information from California Regional Multiple Listing Service, Inc. and/or other sources. All data, including all measurements and calculations of area, is obtained from various sources and has not been, and will not be, verified by Prevu or the MLS. Information is provided exclusively for consumer's personal, non-commercial use and may not be used for any purpose other than to identify prospective properties consumer may be interested in purchasing.

Full MLS Disclaimers

Rebate estimate is indicative only and based on listing price and estimated buyer's agent commission paid by owner, if applicable. Final rebates are subject to Terms of Use and may vary due to final negotiated transaction terms.