

Prevu by reAlpha
BuySellBlogBrowse Listings

3938 Flat Top DriveBremerton, WA 98312

For Sale

$699,990

Smart Buyer Rebate $7,000

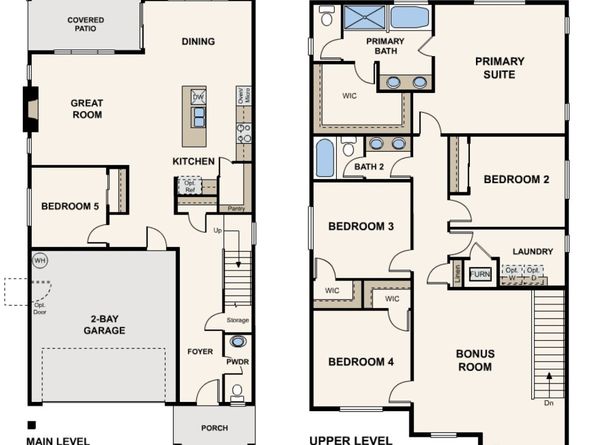
August Move-In! *Ask about the Low Promotional Interest Rate Available on this home* Find your Peace & Serenity at Sinclair Ridge, tucked behind McCormick Village, on the edge of Bremerton & Port Orchard. Surrounded by 2 creeks & wooded conservation/wetlands, greenbelt surroundings, mountain views, & peekaboo Sinclair Inlet water views welcome you home. Nestled on a private, protected wooded greenbelt - Lot 221 offers a 2587 sq. ft. 2-Level Hadley smart home with 5 bedrooms + loft, 2.5 baths + a 2 car garage. From the cozy front porch you'll be greeted by an impressive entry hallway w/powder room, leading to the 5th Bedroom/office. The expansive dining & great room windows showcase gorgeous wooded greenbelt views. Adjacent to the dining nook that offers access to the large covered patio, the chef's island kitchen boasts quartz counters, spacious walk-in pantry, 42” soft-close solid wood dovetail cabinetry, gas cooktop w/hood, built-in convection wall ovens w/air fry & microwave & opens to the great room w/gas fireplace. Included: Landscaping, A/C, 9’ ceilings, 8’ entry/garage doors, fire sprinklers, CAT-6/Fiber Internet Ready, fire sprinklers, hot water recirc pump, Energy Star w/R-60 insulation & builder warranty. Walk 2 McCormick Woods golf, trails, parks, off-leash dog park, splash pad, playgrounds, pickleball, sport courts + future retail/restaurants. Minutes 2 PSNS, Naval Base Kitsap & the Bremerton or Southworth Ferry. Brokers 2 register buyers before/at 1st visit.

Listed by Jessica Sulliman

·

BMC Realty Advisors Inc

Listed by Troy-Lynn Newell

·

BMC Realty Advisors Inc

Last updated July 23, 2026

·

Source: NWMLS #2556035

Listing Facts

  • TypeSingle-family
  • NeighborhoodBremerton
  • Bedrooms5
  • Bathrooms3
  • Days on Prevu14
  • HOA/Maint. Fees$76/month
  • Taxes$4,600/year
  • Size2,587 sqft
  • Price per sqft$271

Amenities

  • Dishwasher
  • Pets Allowed
  • Air Conditioning
  • Parking

Location

Mortgage Calculator

Listing History

07/17/2026
Listed by BMC Realty Advisors Inc
$699,990

Property Details for 3938 Flat Top Drive

Association

Amenities

  • Community Features: Athletic Court, CCRs, Golf, Park, Playground, Trail(s)

Fees

  • Association Fee: $76.00 Monthly
  • Association Fee Includes: Common Area Maintenance

Exterior

Construction

  • New Construction: Yes
  • Property Condition: Under Construction
  • Roof: Composition
  • Structure Type: House
  • Year Built: 2026
  • Builder Name: Century Communities Of Washington
  • Building Name: Sinclair Ridge
  • Construction Materials: Cement Planked, Stone
  • Entry Location: Main
  • Exterior Features: Cement Planked, Stone

Features

  • View: See Remarks, Territorial

Measurements

  • Building Area Total: 2,587
  • Building Area Units: Square Feet
  • Lot Features: Curbs, Paved, Sidewalk
  • Lot Size Acres: 0.11
  • Lot Size Square Feet: 4,907
  • Lot Size Units: Square Feet

Financial

Taxes

  • Parcel Number: 5736002210003
  • Tax Annual Amount: $4,600.00
  • Tax Year: 2027

Interior

Features

  • Appliances: Dishwasher, Disposal, Double Oven, Microwave, Stove(s)/Range(s)
  • Fireplace Features: Gas
  • Fireplace: Yes
  • Fireplaces Total: 1
  • Flooring: Vinyl Plank, Carpet
  • Interior Features: Bath Off Primary, Dbl Pane/Storm Window, Dining Room, Fireplace, Loft, Pantry, SMART Wired, Sprinkler System, Walk-In Closet(s)

Measurements

  • Living Area: 2,587

Rooms

  • Bathrooms Full: 2
  • Bathrooms Half: 1
  • Bathrooms Total Integer: 3
  • Bedrooms Total: 5
  • Main Level Bathrooms: 1
  • Main Level Bedrooms: 1

Other

Environmental

  • Green Building Verification Type: Northwest ENERGY STAR®
  • Green Energy Efficient: Insulated Concrete Form (ICF)

Location

  • Subdivision Name: Mc Cormick

Parking

Parking

  • Attached Garage: Yes
  • Covered Spaces: 2
  • Garage: Yes
  • Parking Features: Driveway, Attached Garage
  • Parking Total: 2

Schools

Elementary School

  • Elementary School: Sunnyslope Elem

High School

  • High School: So. Kitsap High
  • High School District: South Kitsap

Middle or Junior School

  • Middle Or Junior School: Cedar Heights Jh

Utilities

Equipment

  • Has Cooling: Yes
  • Has Heating: Yes
  • Sewer: Sewer Connected
  • Water Source: Public

Frequently Asked Questions

How many bedrooms and bathrooms does this single-family home have?

There are 5 bedrooms and 3 bathrooms in this single-family home at 3938 Flat Top Drive.

What schools are nearby to 3938 Flat Top Drive?

Nearby schools include the Sunnyslope Elem Elementary School, Cedar Heights Jh Middle School, and So. Kitsap High.

Does this single-family home have parking?

Yes, there are 2 parking spaces available for 3938 Flat Top Drive.

What are the annual taxes for 3938 Flat Top Drive?

Annual taxes for this single-family home are estimated at $4,600.

How does 3938 Flat Top Drive compare to other single-family homes in Bremerton?

This single-family home is listed 17% above the average price for single-family homes in Bremerton and has been on the market for 43 less days than the typical home in this area.

What building or home owners association is the single-family home part of?

This single-family home is in the Sinclair Ridge building.

What is the square footage on this single-family home?

According to the MLS, this listing is 2,587 sqft.

3938 Flat Top Drive is a 5-bedroom, 3-bath single-family home for sale in Bremerton WA 98312. Listed on Prevu for 14 days at $699,990. This home features 2,587 square feet of living space, located in Bremerton. The median listing price for single-family homes in this area is $529,500. Nearby schools include Sunnyslope Elem Elementary School, Cedar Heights Jh Middle School, and So. Kitsap High. The home offers dishwasher, pets allowed, air conditioning, and parking. View other single-family home listings in Washington.

Based on information from NWMLS and/or other sources. All data, including all measurements and calculations of area, is obtained from various sources and has not been, and will not be, verified by Prevu or the MLS. Information is provided exclusively for consumer's personal, non-commercial use and may not be used for any purpose other than to identify prospective properties consumer may be interested in purchasing.

Full MLS Disclaimers

Rebate estimate is indicative only and based on listing price and estimated buyer's agent commission paid by owner, if applicable. Final rebates are subject to Terms of Use and may vary due to final negotiated transaction terms.