

Prevu by reAlpha
BuySellBlogBrowse Listings

3937 Upham StreetWheat Ridge, CO 80033

For Sale

$600,000

Smart Buyer Rebate $6,000

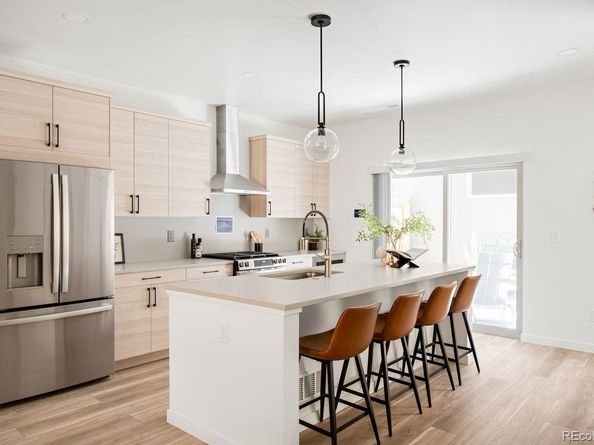
Custom-home quality at a price point that's hard to find in Wheat Ridge. Thoughtfully designed with elevated finishes and attention to detail, Upham Row offers modern, low-maintenance living in an unbeatable location. Just blocks from38thAvenue's vibrant mix of restaurants, shops, breweries, and local favorites—and minutes to Tennyson Street, the Highlands, Sloan's Lake, and the foothills—you'll enjoy the best of Colorado living with easy access to everything Denver has to offer. Inside, an open-concept floor plan offers three bedrooms, two and a half bathrooms, and an oversized two-car garage. The main living area flows seamlessly to a private outdoor space—a rare feature that's perfect for entertaining, gardening, or spending time with your furry companions. Elevated finishes and a thoughtful design include up to 11-footceilings (varies by unit), wide-plank LVP flooring, quartz countertops and backsplashes, custom cabinetry, designer lighting, cozy fireplaces, and inviting indoor-outdoor living. With no metro district, an affordable HOA, and thoughtfully designed, low-maintenance construction, Upham Row offers exceptional long-term value in one of Wheat Ridge's most convenient locations. Reach out today to schedule a private tour and learn more about current builder incentives.

Listed by Lauren Vollono

·

License #55050814

·

LIV Sotheby's International Realty

·

720-541-8264

Listed by Deviree Vallejo

·

License #031339

·

LIV Sotheby's International Realty

Last updated September 11, 2026

·

Source: REcolorado #3795274

Listing Facts

  • TypeSingle-family
  • NeighborhoodBarths
  • Bedrooms3
  • Bathrooms3
  • Days on Prevu96
  • HOA/Maint. Fees$250/month
  • Size1,674 sqft
  • Price per sqft$358

Amenities

  • Dishwasher
  • Washer/Dryer
  • Pets Allowed
  • Air Conditioning
  • Parking

Location

Mortgage Calculator

Listing History

08/26/2026
Price Decreased
$600,000
08/26/2026
Status changed to Active
$625,000
08/14/2026
Status changed to Expired
$625,000
06/17/2026
Status changed to In Contract
$625,000
06/11/2026
Listed by LIV Sotheby's International Realty
$625,000
  1. 08/26/2026$600,000
    Price Decreased
  2. 08/26/2026$625,000
    Status changed to Active
  3. 08/14/2026$625,000
    Status changed to Expired
  4. 06/17/2026$625,000
    Status changed to In Contract
  5. 06/11/2026$625,000
    Listed by LIV Sotheby's International Realty

Property Details for 3937 Upham Street

Association

Amenities

  • Pets Allowed: Cats OK, Dogs OK

Fees

  • Association Fee: $250.00 Monthly
  • Association Fee Includes: Reserves, Insurance, Maintenance Grounds, Recycling, Sewer, Snow Removal, Trash, Water

General

  • Association Name: TBD

Exterior

Construction

  • Property Attached: Yes
  • Property Condition: New Construction
  • Roof: Membrane
  • Structure Type: Townhouse
  • Window Features: Window Coverings
  • Year Built: 2026
  • Building Name: Upham Row
  • Common Walls: 2+ Common Walls
  • Construction Materials: Frame
  • Entry Location: Ground
  • Exterior Features: Private Yard

Features

  • Fencing: Full

Measurements

  • Building Area Total: 1,674

Financial

Taxes

  • Parcel Number: 0000
  • Tax Year: 2026

Interior

Features

  • Appliances: Dishwasher, Disposal, Dryer, Microwave, Oven, Range, Range Hood, Refrigerator, Self Cleaning Oven, Tankless Water Heater, Washer
  • Fireplace Features: Electric, Living Room
  • Fireplaces Total: 1
  • Flooring: Carpet, Tile, Vinyl
  • Interior Features: Ceiling Fan(s), High Ceilings, Kitchen Island, Primary Suite, Quartz Counters, Smart Thermostat, Walk-In Closet(s)

Measurements

  • Living Area: 1,674

Rooms

  • Bathrooms Full: 2
  • Bathrooms Half: 1
  • Bathrooms Total Integer: 3
  • Bedrooms Total: 3
  • Main Level Bathrooms: 1

Other

General

  • Exclusions: Staging

Location

  • Subdivision Name: Wheat Ridge

Parking

Parking

  • Garage Spaces: 2
  • Parking Total: 2

Schools

Elementary School

  • Elementary School: Stevens
  • Elementary School District: Jefferson County R-1

High School

  • High School: Wheat Ridge
  • High School District: Jefferson County R-1

Middle or Junior School

  • Middle Or Junior School: Everitt
  • Middle Or Junior School District: Jefferson County R-1

Utilities

Equipment

  • Cooling: Central Air
  • Heating: Forced Air
  • Laundry Features: In Unit, Laundry Closet
  • Sewer: Public Sewer
  • Water Source: Public

Frequently Asked Questions

How many bedrooms and bathrooms does this single-family home have?

There are 3 bedrooms and 3 bathrooms in this single-family home at 3937 Upham Street.

What schools are nearby to 3937 Upham Street?

Nearby schools include the Stevens Elementary School, Everitt Middle School, and Wheat Ridge High School.

Does this single-family home have parking?

Yes, there are 2 parking spaces available for 3937 Upham Street.

How does 3937 Upham Street compare to other single-family homes in Barths?

This single-family home is listed 14% below the average price for single-family homes in Barths and has been on the market for 1 less day than the typical home in this area.

What building or home owners association is the single-family home part of?

This single-family home is in the Upham Row building and is part of the TBD home owners association.

What is the square footage on this single-family home?

According to the MLS, this listing is 1,674 sqft.

3937 Upham Street is a 3-bedroom, 3-bath single-family home for sale in Wheat Ridge CO 80033. Listed on Prevu for 96 days at $600,000. This includes a recent price decrease of $25,000. This residence features 1,674 square feet of living space, located in Barths. The median listing price for single-family homes in this area is $627,450. Nearby schools include Stevens Elementary School, Everitt Middle School, and Wheat Ridge High School. Property amenities include dishwasher, pets allowed, air conditioning, parking, and washer/dryer. View other single-family home listings in Wheat Ridge.

The content relating to real estate for sale in this Web site comes in part from the Internet Data eXchange ("IDX") program of METROLIST, INC., DBA RECOLORADO® Real estate listings held by brokers other than Prevu are marked with the IDX Logo. This information is being provided for the consumers' personal, non-commercial use and may not be used for any other purpose. All information subject to change and should be independently verified.

Full MLS Disclaimers

Rebate estimate is indicative only and based on listing price and estimated buyer's agent commission paid by owner, if applicable. Final rebates are subject to Terms of Use and may vary due to final negotiated transaction terms.