

Prevu by reAlpha
BuySellBlogBrowse Listings

3936 Gillespie Drive Carrollton, Texas 75010

For Sale

$679,000

Smart Buyer Rebate $6,790

Meticulously maintained by its original owner, this beautiful 5-bedroom, 3.5-bath home is nestled on a spacious 0.24-acre cul-de-sac lot in the established Oakwood Springs community. Thoughtfully designed with flexibility in mind, the floor plan offers generous living spaces to fit a variety of lifestyles.

A gracious entry is complemented by a spacious sitting area and formal dining room, offering plenty of room to gather. The private primary suite is conveniently located on the main level and features dual closets in addition to a separate walk-in closet, providing exceptional storage.

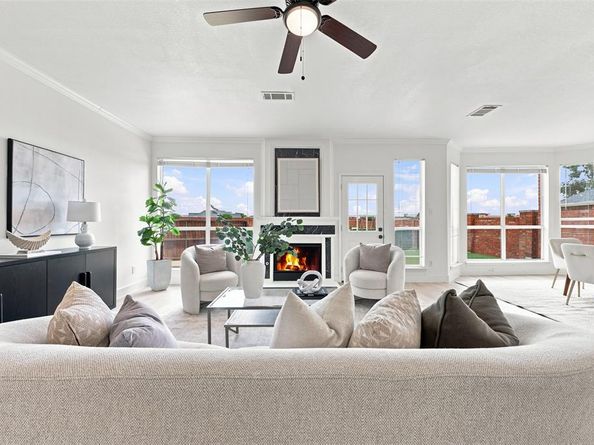
The recently updated kitchen features beautiful new cabinetry, countertops, and appliances and opens to the main living area, creating an ideal layout for everyday living and entertaining. Step outside to your private backyard retreat with a sparkling pool, expansive deck, and brick privacy fence—perfect for relaxing or hosting family and friends.

Upstairs you'll find four generously sized bedrooms, an additional living area or game room, and plenty of storage throughout. One upstairs bedroom features an ensuite bath, two share a Jack-and-Jill bath, and the oversized fourth bedroom offers incredible flexibility as a bedroom, media room, home office, or creative space.

Located within Lewisville ISD, this home offers the best of both worlds: a peaceful, well-established neighborhood with convenient access to the President George Bush Turnpike, TX-121, and I-35E. Combining thoughtful updates, versatile living spaces, outstanding outdoor amenities, and an exceptional location, this is a home you'll enjoy for years to come.

Listed by Nadia Fakih

·

Compass RE Texas, LLC

·

424-259-0611

Listed by Moyra Sumic

·

Compass RE Texas, LLC

Last updated July 27, 2026

·

Source: NTREIS #21323298

Listing Facts

  • TypeSingle-family
  • NeighborhoodIndian Creek
  • Bedrooms5
  • Bathrooms4
  • Days on Prevu25
  • HOA/Maint. Fees$199/semi-annual
  • Size3,867 sqft
  • Price per sqft$176

Amenities

  • Dishwasher
  • Private Outdoor Space
  • Pets Allowed
  • Air Conditioning
  • Parking
  • Swimming Pool

Location

Mortgage Calculator

Listing History

07/07/2026
Listed by Compass RE Texas, LLC
$679,000

Property Details for 3936 Gillespie Drive

Association

Fees

  • Association Fee: $199.00 Semi-Annual
  • Association Fee Includes: Management Fees

Exterior

Construction

  • Roof: Composition
  • Year Built: 1997
  • Architectural Style: Traditional
  • Construction Materials: Brick

Features

  • Fencing: Brick, Gate
  • Patio And Porch Features: Deck
  • Pool Features: In Ground, Pool/Spa Combo

Measurements

  • Lot Features: Adjacent To Greenbelt, Cul-De-Sac, Landscaped
  • Lot Size Acres: 0.23
  • Lot Size Area: 0
  • Lot Size Square Feet: 10,410
  • Lot Size Units: Acres

Financial

Taxes

  • Parcel Number: R177676

Interior

Features

  • Appliances: Dishwasher, Disposal, Gas Range, Microwave
  • Fireplace Features: Living Room
  • Fireplaces Total: 1
  • Flooring: Carpet, Luxury Vinyl Plank
  • Interior Features: Decorative Lighting, Double Vanity, Granite Counters, Kitchen Island, Loft, Open Floorplan, Pantry, Vaulted Ceiling(s), Wainscoting, Walk-In Closet(s)

Measurements

  • Living Area: 3,867

Rooms

  • Bathrooms Full: 3
  • Bathrooms Half: 1
  • Bathrooms Total Integer: 4
  • Bedrooms Total: 5

Other

General

  • Exclusions: Staging furniture and decor.

Location

  • Subdivision Name: Oakwood Spgs Add Ph 2
  • Tax Block: 1
  • Tax Lot: 48

Parking

Parking

  • Attached Garage: Yes
  • Covered Spaces: 2
  • Garage Spaces: 2
  • Garage: Yes
  • Parking Features: Garage

Schools

Elementary School

  • Elementary School: Coyote Ridge

Utilities

Equipment

  • Cooling: Ceiling Fan(s), Central Air, Electric
  • Heating: Central
  • Laundry Features: Utility Room, Full Size W/D Area
  • Utilities: City Sewer, City Water

Frequently Asked Questions

How many bedrooms and bathrooms does this single-family home have?

There are 5 bedrooms and 4 bathrooms in this single-family home at 3936 Gillespie Drive .

What schools are nearby to 3936 Gillespie Drive ?

Nearby schools include the Coyote Ridge Elementary School.

Does this single-family home have parking?

Yes, there are 2 parking spaces available for 3936 Gillespie Drive .

How does 3936 Gillespie Drive compare to other single-family homes in Indian Creek?

This single-family home is listed 5% above the average price for single-family homes in Indian Creek and has been on the market for 31 less days than the typical home in this area.

What is the square footage on this single-family home?

According to the MLS, this listing is 3,867 sqft.

3936 Gillespie Drive is a 5-bedroom, 4-bath single-family home for sale in Carrollton Texas 75010. On Prevu for 25 days at $679,000. This home features 3,867 square feet of living space, located in Indian Creek. The median listing price for single-family homes in this area is $699,900. Nearby schools include Coyote Ridge Elementary School. Additional amenities include private outdoor space, dishwasher, pets allowed, air conditioning, parking, and swimming pool. Explore more single-family home listings in Carrollton.

Based on information from NTREIS and/or other sources. All data, including all measurements and calculations of area, is obtained from various sources and has not been, and will not be, verified by Prevu or the MLS. Information is provided exclusively for consumer's personal, non-commercial use and may not be used for any purpose other than to identify prospective properties consumer may be interested in purchasing.

Full MLS Disclaimers

Rebate estimate is indicative only and based on listing price and estimated buyer's agent commission paid by owner, if applicable. Final rebates are subject to Terms of Use and may vary due to final negotiated transaction terms.