

Prevu by reAlpha
BuySellBlogBrowse Listings

3933 Parkhaven Drive Denton, Texas 76210

For Sale

$294,900

Smart Buyer Rebate $2,949

OWNER FINANCING ALSO AVAILABLE! Welcome to this charming 4-bedroom, 2-bath home located in an established Denton neighborhood with no HOA! This inviting single-story home features a spacious, open floor plan with wood-look flooring, ceramic tile, and plenty of natural light throughout.

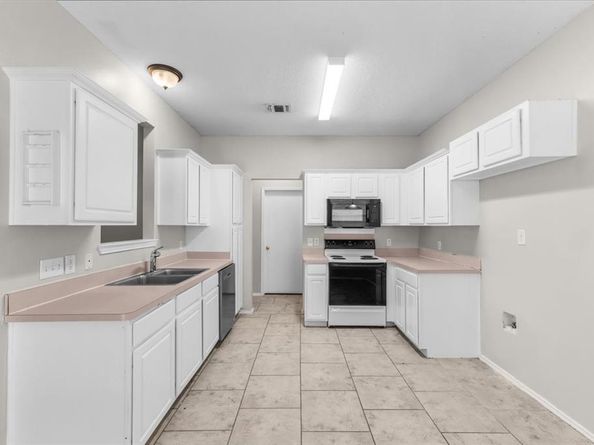
The eat-in kitchen offers ample space and comes equipped with a dishwasher, built-in microwave, disposal, and stove. The living room features a cozy wood-burning fireplace, creating the perfect space to relax or entertain.

The primary suite includes a garden tub, separate shower, and walk-in closet. A converted garage provides additional flexibility and can be used as a 4th bedroom, second living area, home office, or game room.

Outside, enjoy a fenced backyard with a covered patio—perfect for entertaining, relaxing, or enjoying your morning coffee. With fresh interior paint and recently replaced carpet in all bedrooms, this home is move-in ready.

Don't miss your opportunity to make this Denton home yours—schedule a showing today!

Listed by Trace Howard

·

Summit Cove Realty, Inc.

·

817-542-3965

Last updated September 14, 2026

·

Source: NTREIS #21371757

Listing Facts

  • TypeSingle-family
  • NeighborhoodLewisville-Flower Mound
  • Bedrooms4
  • Bathrooms2
  • Days on Prevu18
  • Size1,871 sqft
  • Price per sqft$158

Amenities

  • Dishwasher
  • Pets Allowed
  • Parking

Location

Mortgage Calculator

Listing History

09/14/2026
Price Decreased
$294,900
08/28/2026
Listed by Summit Cove Realty, Inc.
$299,900
  1. 09/14/2026$294,900
    Price Decreased
  2. 08/28/2026$299,900
    Listed by Summit Cove Realty, Inc.

Property Details for 3933 Parkhaven Drive

Exterior

Construction

  • Roof: Composition
  • Year Built: 1997
  • Exterior Features: Awning(s)

Measurements

  • Lot Size Acres: 0.13
  • Lot Size Area: 0
  • Lot Size Square Feet: 6,011
  • Lot Size Units: Acres

Financial

Taxes

  • Parcel Number: R192558

Interior

Features

  • Appliances: Dishwasher, Disposal, Electric Range, Microwave
  • Fireplace Features: Wood Burning
  • Fireplaces Total: 1
  • Flooring: Carpet, Ceramic Tile, Laminate
  • Interior Features: Cable TV Available, High Speed Internet Available, Vaulted Ceiling(s)

Measurements

  • Living Area: 1,871

Rooms

  • Bathrooms Full: 2
  • Bathrooms Total Integer: 2
  • Bedrooms Total: 4

Other

Location

  • Subdivision Name: Hickory Creek Heights
  • Tax Block: B
  • Tax Lot: 8

Parking

Parking

  • Parking Features: Driveway

Schools

Elementary School

  • Elementary School: Ryanws

Utilities

Equipment

  • Utilities: City Sewer, City Water

Frequently Asked Questions

How many bedrooms and bathrooms does this single-family home have?

There are 4 bedrooms and 2 bathrooms in this single-family home at 3933 Parkhaven Drive .

What schools are nearby to 3933 Parkhaven Drive ?

Nearby schools include the Ryanws Elementary School.

How does 3933 Parkhaven Drive compare to other single-family homes in Lewisville-Flower Mound?

This single-family home is listed 60% below the average price for single-family homes in Lewisville-Flower Mound and has been on the market for 52 less days than the typical home in this area.

What is the square footage on this single-family home?

According to the MLS, this listing is 1,871 sqft.

3933 Parkhaven Drive is a 4-bedroom, 2-bath single-family home for sale in Denton Texas 76210. Available on Prevu for 18 days at $294,900. This includes a recent price decrease of $5,000. This property features 1,871 square feet of living space, located in Lewisville-Flower Mound. The median listing price for single-family homes in this area is $523,495. Nearby schools include Ryanws Elementary School. Property amenities include dishwasher, pets allowed, and parking. Browse more single-family home listings in Denton County.

Based on information from NTREIS and/or other sources. All data, including all measurements and calculations of area, is obtained from various sources and has not been, and will not be, verified by Prevu or the MLS. Information is provided exclusively for consumer's personal, non-commercial use and may not be used for any purpose other than to identify prospective properties consumer may be interested in purchasing.

Full MLS Disclaimers

Rebate estimate is indicative only and based on listing price and estimated buyer's agent commission paid by owner, if applicable. Final rebates are subject to Terms of Use and may vary due to final negotiated transaction terms.