

Prevu by reAlpha
BuySellBlogBrowse Listings

3931 S Mondavi Way WayOntario, CA 91761

For Sale

$808,000

Smart Buyer Rebate $8,080

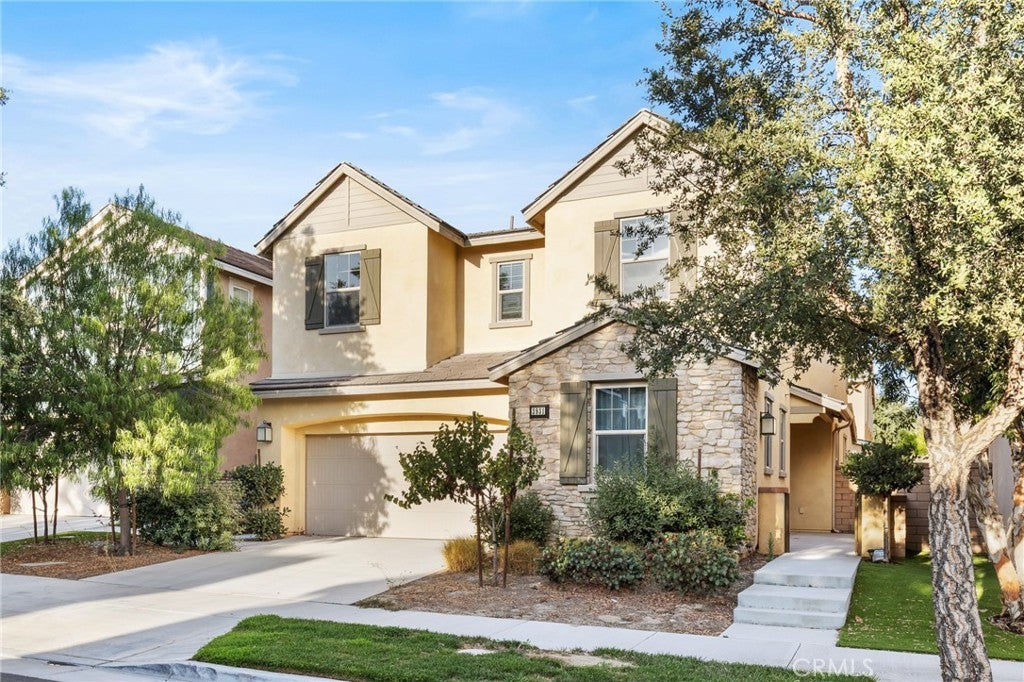
Welcome to New Haven Community – Where Resort-Style Living Begins! Experience the best of Southern California living in one of Ontario Ranch’s most sought-after communities, offering 5 large swimming pools, basketball courts, pickleball courts, dog parks, playgrounds, and beautifully maintained community parks—all just steps from your door.

This spacious and thoughtfully designed home features **4 bedrooms and 3 full bathrooms**, including a highly desirable private downstairs bedroom with a full bathroom—perfect for multi-generational living, overnight guests, older children, or in-laws.

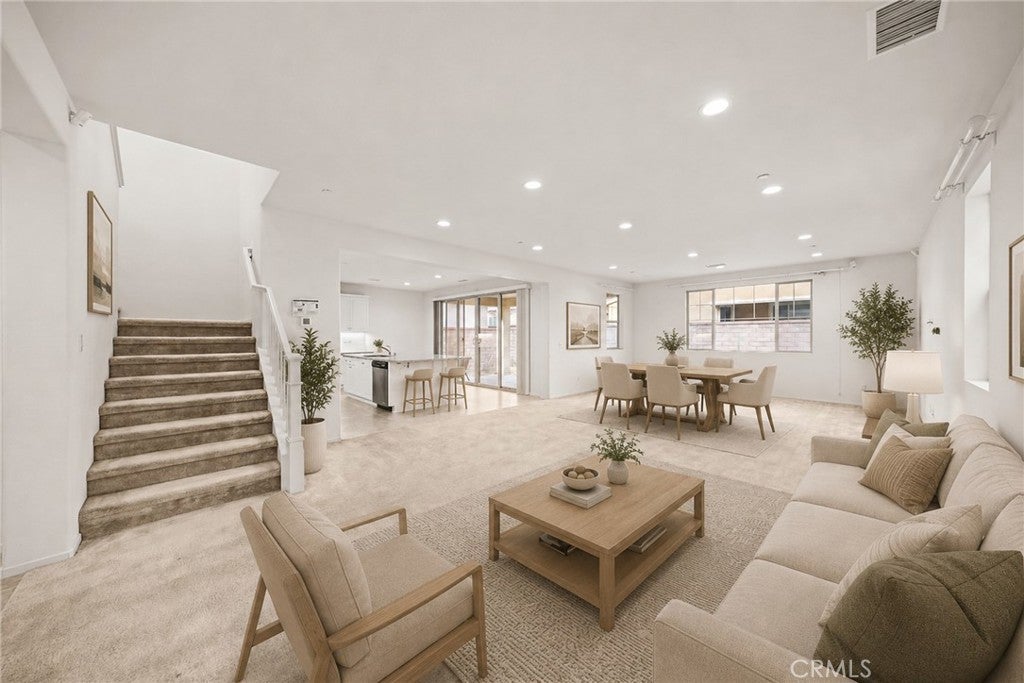
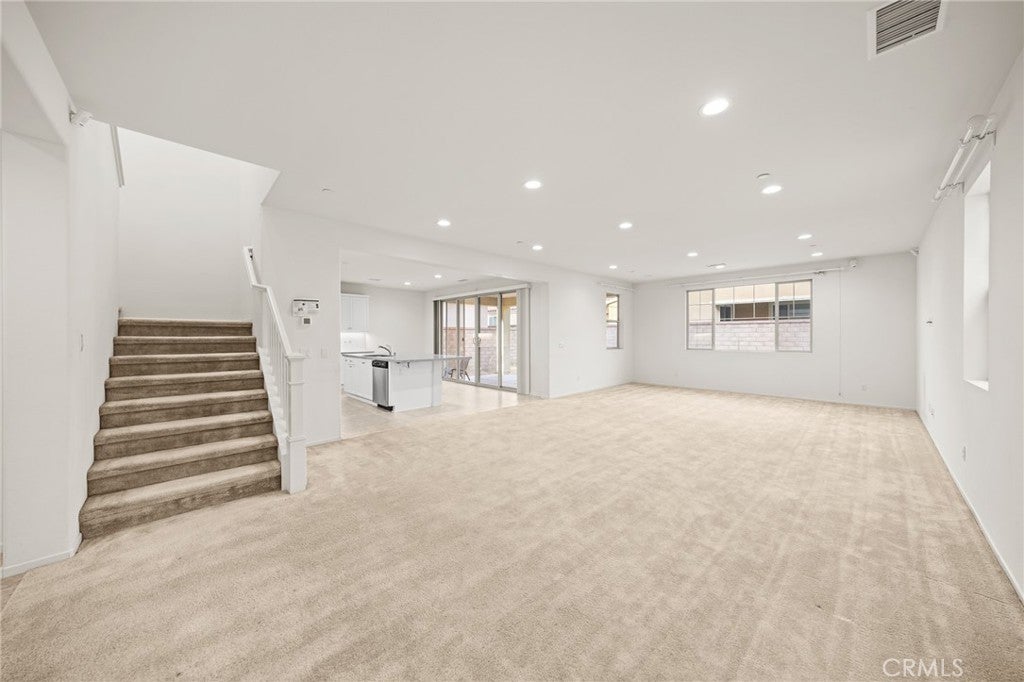
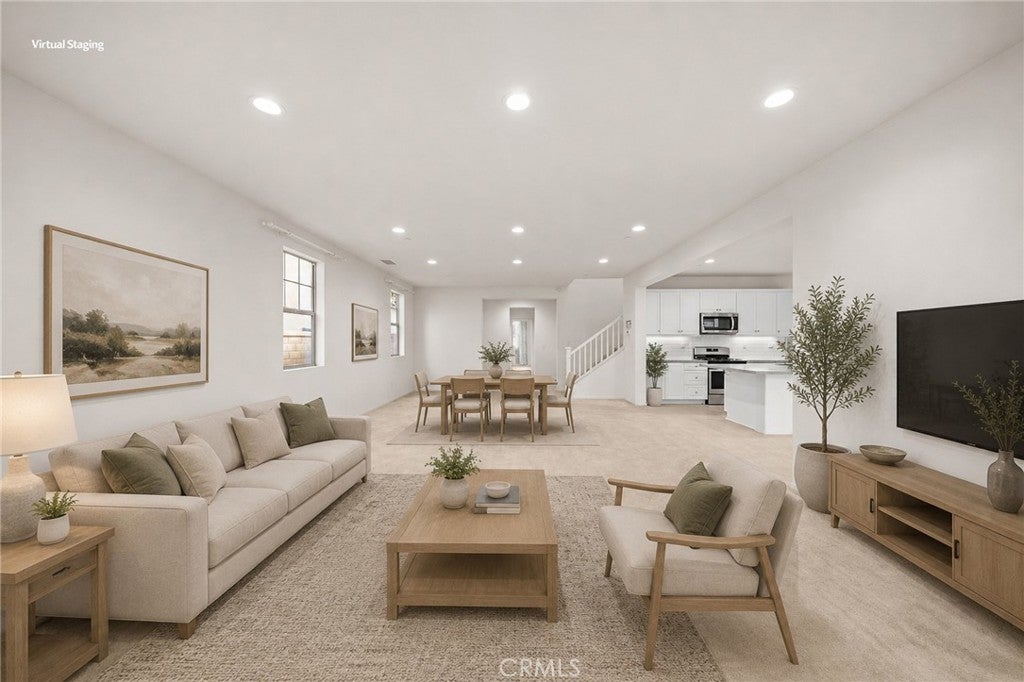
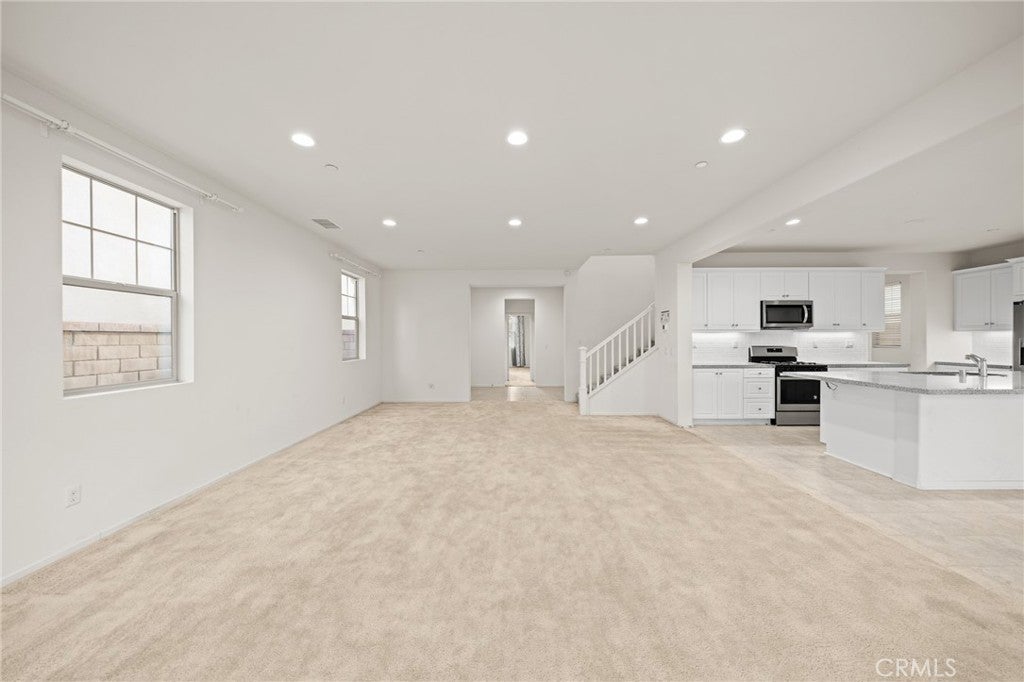
Designed for Everyday Living & Entertaining: The bright and open floor plan offers generous living and dining spaces that flow seamlessly into the heart of the home—a beautiful open-concept kitchen with a massive center island, ideal for family breakfasts, casual dining, gatherings, and entertaining. A large walk-in pantry, provides abundant storage, while oversized sliding glass doors bring in natural light and open to a covered outdoor lounge area for effortless indoor-outdoor living.

The backyard is a blank canvas ready for your imagination—create the outdoor space you’ve always wanted, whether it’s a lush garden, stylish entertaining area, children’s play space, or your own private retreat.

Upstairs, your private retreat awaits. A spacious loft provides additional flexible living space, accompanied by 2 bright secondary bedrooms and an impressive primary suite featuring a spa-inspired soaking tub and two separate walk-in closets.

Location is another standout feature!Walk to the brand-new Haven Elementary School, community parks, supermarket, and Starbucks. Enjoy convenient access to major freeways and nearby destinations including **Ontario Sports Empire, Ontario Mills, Ontario International Airport, Costco, and 99 Ranch Market.

Listed by Chengcheng Lu

·

License #02119695

·

WeTrust Realty

·

9123399999

Last updated September 03, 2026

·

Source: CRMLS #TR26173121

Listing Facts

  • TypeSingle-family
  • NeighborhoodNew Haven
  • Bedrooms4
  • Bathrooms3
  • Days on Prevu19
  • HOA/Maint. Fees$195/month
  • Size2,792 sqft
  • Price per sqft$289

Amenities

  • Dishwasher
  • Private Outdoor Space
  • Air Conditioning
  • Parking
  • Swimming Pool

Location

Mortgage Calculator

Listing History

08/27/2026
Listed by WeTrust Realty
$808,000
  1. 08/27/2026$808,000
    Listed by WeTrust Realty

Property Details for 3931 S Mondavi Way Way

Association

Amenities

  • Association Amenities: Dog Park, Barbecue, Picnic Area, Playground, Pool, Spa/Hot Tub
  • Community Features: Park, Pool

Fees

  • Association Fee: $195.00 Monthly

General

  • Association Name: Townsquare

Exterior

Construction

  • Number Of Units Total: 1
  • Property Attached: Yes
  • Stories: 2
  • Stories Total: 2
  • Structure Type: House
  • Year Built: 2019
  • Architectural Style: French Provincial
  • Common Walls: 2+ Common Walls
  • Entry Level: 1
  • Entry Location: 1

Features

  • Patio And Porch Features: Patio
  • Pool Features: Community, Association

Measurements

  • Lot Features: Back Yard, Front Yard
  • Lot Size Acres: 0.09
  • Lot Size Area: 4,050
  • Lot Size Source: Assessor
  • Lot Size Square Feet: 4,050
  • Lot Size Units: Square Feet

Financial

Taxes

  • Parcel Number: 0218444140000

Interior

Features

  • Appliances: Dishwasher, Gas Oven, Microwave
  • Flooring: Carpet
  • Spa Features: Community
  • Spa: Yes

Measurements

  • Living Area: 2,792
  • Living Area Source: Assessor
  • Living Area Units: Square Feet

Rooms

  • Bathrooms Full: 3
  • Bathrooms Total Integer: 3
  • Bedrooms Total: 4
  • Main Level Bathrooms: 1
  • Main Level Bedrooms: 1

Other

Location

  • Tax Lot: 144

Parking

Parking

  • Attached Garage: Yes
  • Garage Spaces: 2
  • Garage: Yes
  • Parking Features: Attached, Driveway, Garage, On Street
  • Parking Total: 2

Schools

Elementary School

  • Elementary School: New Haven

High School

  • High School District: Mountain View

Utilities

Equipment

  • Cooling: Central Air
  • Has Cooling: Yes
  • Heating: Central
  • Has Heating: Yes
  • Laundry Features: Laundry Room
  • Sewer: Public Sewer
  • Utilities: Water Not Available

Frequently Asked Questions

How many bedrooms and bathrooms does this single-family home have?

There are 4 bedrooms and 3 bathrooms in this single-family home at 3931 S Mondavi Way Way.

What schools are nearby to 3931 S Mondavi Way Way?

Nearby schools include the New Haven Elementary School.

Does this single-family home have parking?

Yes, there are 2 parking spaces available for 3931 S Mondavi Way Way.

How does 3931 S Mondavi Way Way compare to other single-family homes in New Haven?

This single-family home is listed 8% below the average price for single-family homes in New Haven and has been on the market for 54 less days than the typical home in this area.

What building or home owners association is the single-family home part of?

This single-family home is part of the Townsquare home owners association.

What is the square footage on this single-family home?

According to the MLS, this listing is 2,792 sqft.

3931 S Mondavi Way Way is a 4-bedroom, 3-bath single-family home for sale in Ontario CA 91761. Available on Prevu for 19 days at $808,000. This property features 2,792 square feet of living space, located in New Haven. The median listing price for single-family homes in this area is $879,500. Nearby schools include New Haven Elementary School. The home offers private outdoor space, dishwasher, air conditioning, parking, and swimming pool. Explore more single-family home listings in Ontario.

Based on information from California Regional Multiple Listing Service, Inc. and/or other sources. All data, including all measurements and calculations of area, is obtained from various sources and has not been, and will not be, verified by Prevu or the MLS. Information is provided exclusively for consumer's personal, non-commercial use and may not be used for any purpose other than to identify prospective properties consumer may be interested in purchasing.

Full MLS Disclaimers

Rebate estimate is indicative only and based on listing price and estimated buyer's agent commission paid by owner, if applicable. Final rebates are subject to Terms of Use and may vary due to final negotiated transaction terms.