

Prevu by reAlpha
BuySellBlogBrowse Listings

3929 El Moreno STLa Crescenta, CA 91214

For Sale

$1,699,900

Smart Buyer Rebate $16,999

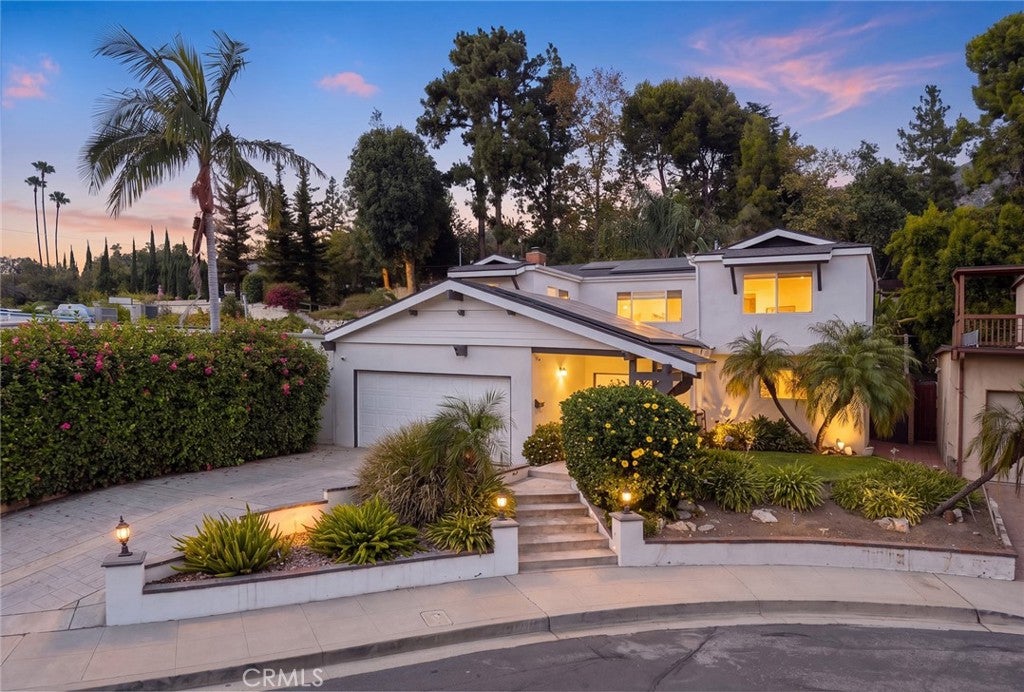
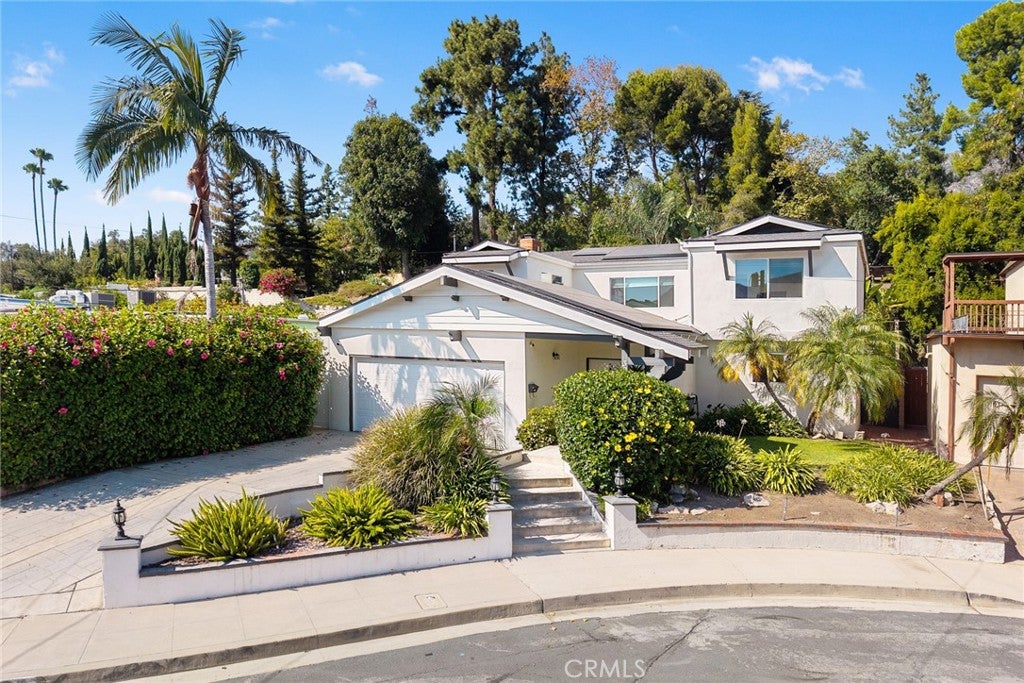
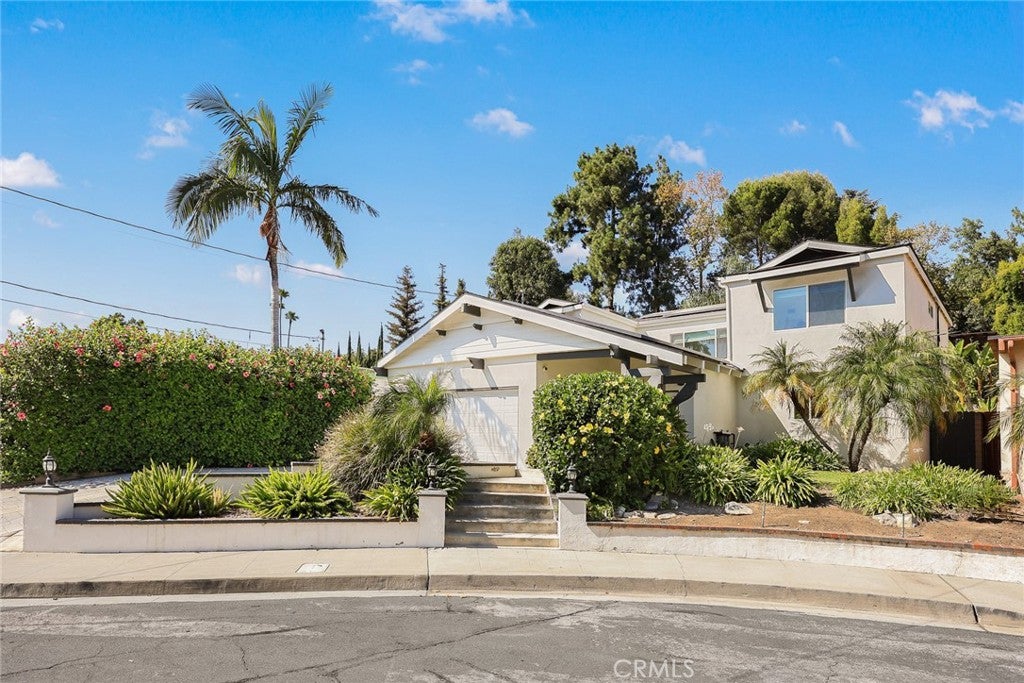
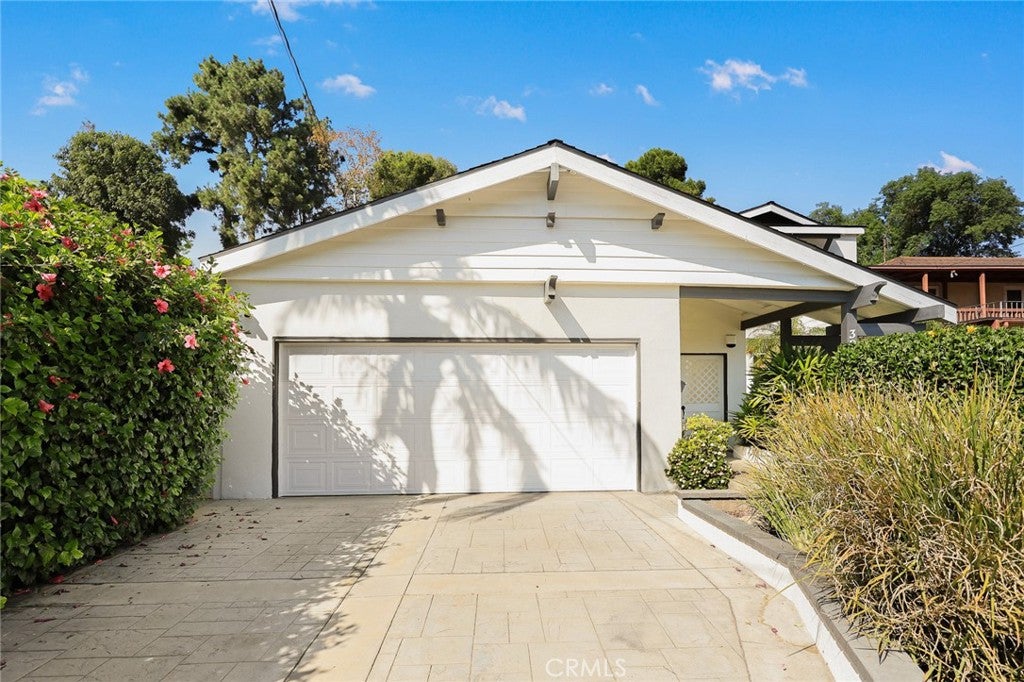
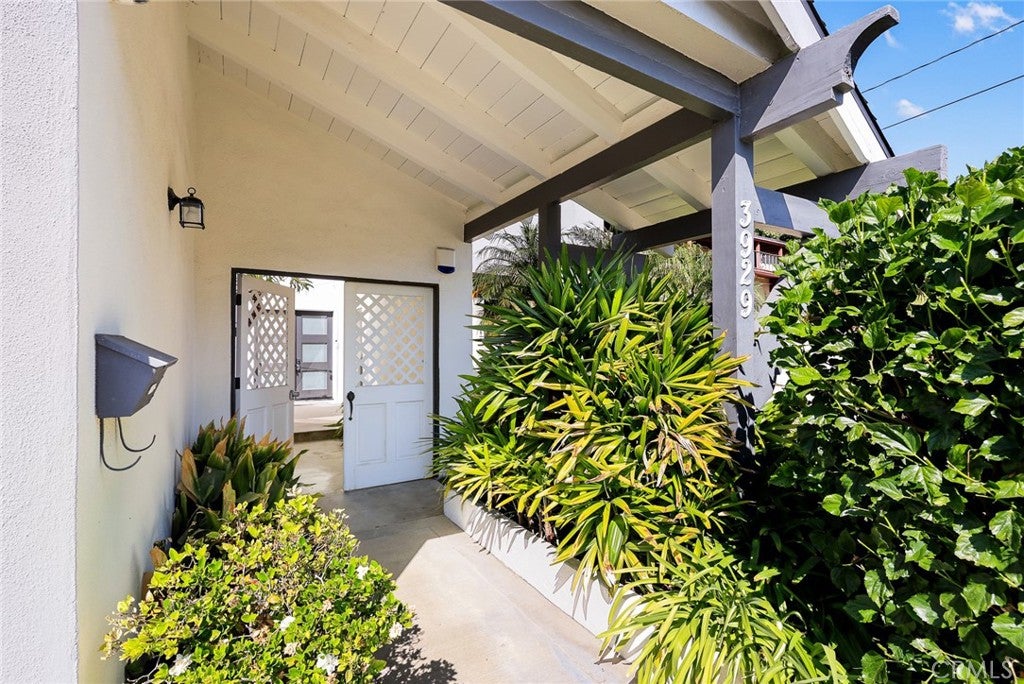
Welcome to 3929 El Moreno Street, a beautifully updated two-story home tucked away on a peaceful cul-de-sac in the hills of La Crescenta. Offering approximately 2,130 square feet of living space, this four-bedroom, three-bathroom residence combines thoughtful updates with inviting indoor-outdoor living. Enter through a spacious open-air atrium and into a light-filled interior featuring an open floor plan designed for both everyday living and entertaining. The updated kitchen features modern appliances and flows into a bright family room with a fireplace. Upstairs, the spacious primary suite offers a walk-in closet and en-suite bathroom. Significant improvements include a newer roof, updated plumbing and electrical systems, a water purification system, an anchored foundation reinforced and 21 Tesla solar panels. The backyard is designed for entertaining and relaxation, featuring a swimming pool with waterfall, outdoor kitchen with built-in BBQ, and an upper sun deck. A detached two-car garage completes the property. Conveniently located near local shopping, dining, parks, and access to the 210 Freeway, this La Crescenta home offers a wonderful combination of comfort, thoughtful upgrades, and Southern California indoor-outdoor living.

Listed by Mania Arakelian

·

License #01944815

·

121 Properties Inc

·

818-395-6951

Last updated September 13, 2026

·

Source: CRMLS #GD26179144

Listing Facts

  • TypeSingle-family
  • NeighborhoodCanyon Oaks
  • Bedrooms4
  • Bathrooms2.5
  • Days on Prevu28
  • Size2,130 sqft
  • Price per sqft$798

Amenities

  • Dishwasher
  • Washer/Dryer
  • Air Conditioning
  • Parking
  • Swimming Pool

Location

Mortgage Calculator

Listing History

08/18/2026
Listed by 121 Properties Inc
$1,699,900
  1. 08/18/2026$1,699,900
    Listed by 121 Properties Inc

Property Details for 3929 El Moreno ST

Association

Amenities

  • Community Features: Curbs, Sidewalks

Exterior

Construction

  • Number Of Units Total: 1
  • Stories: 2
  • Stories Total: 2
  • Structure Type: House
  • Window Features: Double Pane Windows, ENERGY STAR Qualified Windows
  • Year Built: 1964
  • Common Walls: No Common Walls
  • Construction Materials: Stucco
  • Entry Level: 1
  • Entry Location: 1
  • Exterior Features: Barbecue

Features

  • Direction Faces: Southwest
  • Fencing: Block, Vinyl
  • Pool Features: Private, Filtered, In Ground
  • Pool Private: Yes

Measurements

  • Lot Features: Cul-De-Sac, Sprinklers In Rear, Sprinklers In Front
  • Lot Size Acres: 0.12
  • Lot Size Area: 5,299
  • Lot Size Source: Assessor
  • Lot Size Square Feet: 5,299
  • Lot Size Units: Square Feet

Financial

Taxes

  • Parcel Number: 5603003043

Interior

Features

  • Appliances: Dishwasher, Free-Standing Range, Disposal, Microwave, Refrigerator, Tankless Water Heater, Dryer, Washer
  • Fireplace Features: Living Room
  • Fireplace: Yes
  • Flooring: Wood
  • Interior Features: Walk-In Closet(s)

Measurements

  • Living Area: 2,130
  • Living Area Source: Assessor
  • Living Area Units: Square Feet

Rooms

  • Bathrooms Full: 2
  • Bathrooms Half: 1
  • Bathrooms Total Integer: 3
  • Bedrooms Total: 4
  • Main Level Bathrooms: 1

Other

Location

  • Tax Lot: 6

Parking

Parking

  • Garage Spaces: 2
  • Garage: Yes
  • Parking Features: Garage Faces Front, Garage
  • Parking Total: 2

Schools

Elementary School

  • Elementary School: Dunsmore

High School

  • High School District: Glendale Unified

Middle or Junior School

  • Middle Or Junior School: Rosemont

Utilities

Equipment

  • Cooling: Central Air
  • Has Cooling: Yes
  • Heating: Central
  • Has Heating: Yes
  • Laundry Features: Inside, Laundry Room
  • Sewer: Public Sewer
  • Utilities: Electricity Connected, Natural Gas Connected, Water Connected
  • Water Source: Public

Frequently Asked Questions

How many bedrooms and bathrooms does this single-family home have?

There are 4 bedrooms and 2.5 bathrooms in this single-family home at 3929 El Moreno ST.

What schools are nearby to 3929 El Moreno ST?

Nearby schools include the Dunsmore Elementary School and Rosemont Middle School.

Does this single-family home have parking?

Yes, there are 2 parking spaces available for 3929 El Moreno ST.

How does 3929 El Moreno ST compare to other single-family homes in Canyon Oaks?

This single-family home is listed 32% above the average price for single-family homes in Canyon Oaks and has been on the market for 34 less days than the typical home in this area.

What is the square footage on this single-family home?

According to the MLS, this listing is 2,130 sqft.

3929 El Moreno ST is a 4-bedroom, 2.5-bath single-family home for sale in La Crescenta CA 91214. Listed on Prevu for 28 days at $1,699,900. This residence features 2,130 square feet of living space, located in Canyon Oaks. The median listing price for single-family homes in this area is $1,199,000. Nearby schools include Dunsmore Elementary School and Rosemont Middle School. The home offers dishwasher, air conditioning, parking, swimming pool, and washer/dryer. Browse more single-family home listings in Glendale.

Based on information from California Regional Multiple Listing Service, Inc. and/or other sources. All data, including all measurements and calculations of area, is obtained from various sources and has not been, and will not be, verified by Prevu or the MLS. Information is provided exclusively for consumer's personal, non-commercial use and may not be used for any purpose other than to identify prospective properties consumer may be interested in purchasing.

Full MLS Disclaimers

Rebate estimate is indicative only and based on listing price and estimated buyer's agent commission paid by owner, if applicable. Final rebates are subject to Terms of Use and may vary due to final negotiated transaction terms.