Prevu by reAlpha
BuySellBlogBrowse Listings

3925 Harrisburg Lane Celina, Texas 75009

For Sale

$890,000

Smart Buyer Rebate $8,900

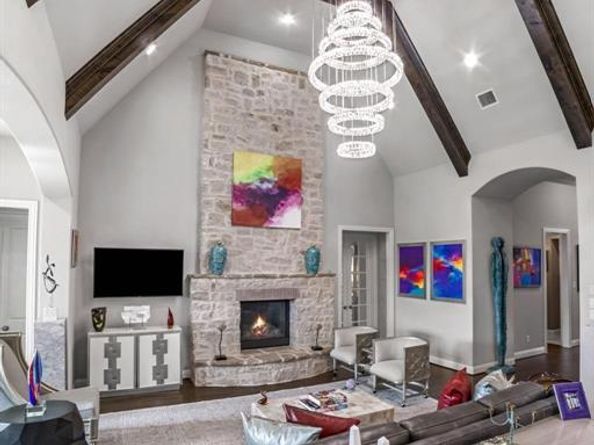
**PRICED TO SELL!** Exceptional Highland Home masterpiece, with all the Huntington Home upgrades, exudes sophistication, luxury, and privacy. From the gorgeous curb appeal of this rare one-story home’s French elevation with stone, wrought iron balconies, copper spires, new Lanterns, brick drive, and custom landscaping to the grand Foyer with glamorous Crystal Chandelier suspended from 13’ ceiling and real wood floors, you know you have arrived at a one-of-a-kind home in Light Farms. Built for entertaining, Dining Room features sparkling Chandelier, seating for 14, Linen Closet, and Butler’s Pantry with 10’ Cabinets. Guests are drawn to show-stopping Great Room with custom 8.5’ Crystal Chandelier suspended from 19’ ceiling with Cedar Beams and floor-to-ceiling Granbury Stone Fireplace. Open concept layout and wall of 10’ windows fill home with natural light. Gourmet Chef’s Dream Kitchen with 40 Cabinets 11’ H provides abundant storage. Imagine meal prep on exotic Granite Island with dazzling custom 8.5’ H Crystal Chandelier overhead and Stainless appliances with 5-Burner Gas Cooktop. Share meals in Breakfast Nook with matching Chandelier, Planning Desk, 2 Bookcases. Entertaining flows to Game Room with Wet Bar, Granite, 2 Closets. Retreat to expansive Primary Bedroom with custom Chandelier, 13’ Cove ceiling, Bay windows, En-Suite Bathroom with matching custom Crystal Vanity Lights, separate Vanities and glam area, oversized Shower, Italian tile and dream custom Closet with Built-In Jewelry Safe area. Store holiday décor in Texas-size Attic with 20’ ceiling. Meticulously maintained home on oversized 86’ W tree-lined corner lot providing privacy, backing and siding to green space, blank canvas backyard for pool and side yard for Sport Court. In upscale Highland Homes only section of Light Farms with resort-style amenities, trails, fitness center, tennis, pickleball courts, playgrounds, dog park, lake and walk to top-rated Prosper ISD schools. This is the life you want!

Listed by Shannon Patterson

·

Coldwell Banker Apex, REALTORS

·

214-799-5266

Last updated July 30, 2026

·

Source: NTREIS #21324262

Listing Facts

  • TypeSingle-family
  • NeighborhoodLight Farms
  • Bedrooms4
  • Bathrooms4
  • Days on Prevu23
  • HOA/Maint. Fees$139/month
  • Size3,531 sqft
  • Price per sqft$252

Amenities

  • Dishwasher
  • Private Outdoor Space
  • Pets Allowed
  • Air Conditioning
  • Parking
  • Swimming Pool
  • Fitness Center

Location

Mortgage Calculator

Listing History

07/25/2026
Price Decreased
$890,000
07/18/2026
Price Decreased
$900,000
07/14/2026
Price Decreased
$910,000
07/08/2026
Listed by Coldwell Banker Apex, REALTORS
$920,000

Property Details for 3925 Harrisburg Lane

Association

Amenities

  • Community Features: Club House, Community Dock, Community Pool, Fishing, Fitness Center, Greenbelt, Jogging Path/Bike Path, Lake, Park, Pickle Ball Court, Playground, Pool, Tennis Court(s)

Fees

  • Association Fee: $139.00 Monthly
  • Association Fee Includes: Front Yard Maintenance, Full Use Of Facilities, Management Fees

Exterior

Construction

  • Roof: Composition
  • Year Built: 2016
  • Year Built Details: Preowned
  • Architectural Style: Traditional
  • Construction Materials: Brick, Rock/Stone
  • Exterior Features: Covered Patio/Porch, Rain Gutters, Lighting

Features

  • Fencing: Back Yard, Wood
  • Patio And Porch Features: Covered

Measurements

  • Lot Features: Corner Lot, Few Trees, Landscaped, Lrg. Backyard Grass, Sprinkler System, Subdivision
  • Lot Size Acres: 0.25
  • Lot Size Area: 0
  • Lot Size Source: Assessor
  • Lot Size Square Feet: 11,238
  • Lot Size Units: Acres

Financial

Taxes

  • Parcel Number: R1097700A01201

Interior

Features

  • Appliances: Dishwasher, Disposal, Gas Cooktop, Microwave, Double Oven, Plumbed For Gas In Kitchen, Tankless Water Heater
  • Fireplace Features: Electric, Gas Starter, Living Room
  • Fireplaces Total: 1
  • Flooring: Carpet, Tile, Wood
  • Interior Features: Built-in Features, Cable TV Available, Chandelier, Decorative Lighting, Granite Counters, High Speed Internet Available, Kitchen Island, Open Floorplan, Sound System Wiring, Vaulted Ceiling(s), Walk-In Closet(s), Wet Bar

Measurements

  • Living Area: 3,531

Rooms

  • Bathrooms Full: 3
  • Bathrooms Half: 1
  • Bathrooms Total Integer: 4
  • Bedrooms Total: 4

Other

General

  • Exclusions: Draperies and Hardware in Dining, Guest Bedroom #4 and Primary Bedroom. Chandelier in Guest Bedroom #4, 2 Primary Bedroom Mirrors. (continued below)

Location

  • Subdivision Name: Light Farms The Maydelle Neighborhood Ph II
  • Tax Block: A
  • Tax Lot: 12

Parking

Parking

  • Attached Garage: Yes
  • Covered Spaces: 3
  • Garage Spaces: 3
  • Garage: Yes
  • Parking Features: Garage Door Opener

Schools

Elementary School

  • Elementary School: Light Farms

Utilities

Equipment

  • Cooling: Central Air, Electric
  • Heating: Central, Natural Gas
  • Laundry Features: Electric Dryer Hookup, Utility Room, Full Size W/D Area
  • Utilities: Individual Gas Meter, Individual Water Meter, MUD Sewer, MUD Water

Frequently Asked Questions

How many bedrooms and bathrooms does this single-family home have?

There are 4 bedrooms and 4 bathrooms in this single-family home at 3925 Harrisburg Lane .

What schools are nearby to 3925 Harrisburg Lane ?

Nearby schools include the Light Farms Elementary School.

Does this single-family home have parking?

Yes, there are 3 parking spaces available for 3925 Harrisburg Lane .

How does 3925 Harrisburg Lane compare to other single-family homes in Light Farms?

This single-family home is listed 22% above the average price for single-family homes in Light Farms and has been on the market for 46 less days than the typical home in this area.

What is the square footage on this single-family home?

According to the MLS, this listing is 3,531 sqft.

3925 Harrisburg Lane is a 4-bedroom, 4-bath single-family home for sale in Celina Texas 75009. On Prevu for 23 days at $890,000. This includes a recent price decrease of $10,000. This home features 3,531 square feet of living space, located in Light Farms. The median listing price for single-family homes in this area is $644,500. Nearby schools include Light Farms Elementary School. Additional amenities include private outdoor space, dishwasher, pets allowed, air conditioning, fitness center, parking, and swimming pool. View other single-family home listings in Prosper.

Based on information from NTREIS and/or other sources. All data, including all measurements and calculations of area, is obtained from various sources and has not been, and will not be, verified by Prevu or the MLS. Information is provided exclusively for consumer's personal, non-commercial use and may not be used for any purpose other than to identify prospective properties consumer may be interested in purchasing.

Full MLS Disclaimers

Rebate estimate is indicative only and based on listing price and estimated buyer's agent commission paid by owner, if applicable. Final rebates are subject to Terms of Use and may vary due to final negotiated transaction terms.