

Prevu by reAlpha
BuySellBlogBrowse Listings

3924 N LimeLong Beach, CA 90807

For Sale

$1,200,000

Smart Buyer Rebate $12,000

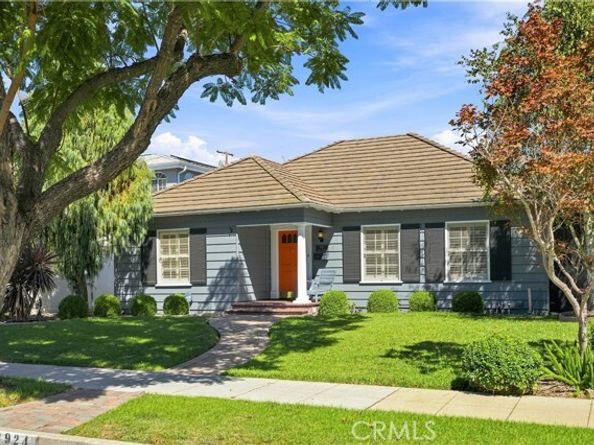
This beautiful custom Bixby Knolls home with charming curb appeal features a formal entrance leading to a large living room with wood burning fireplace, crown molding, custom lighting & lots of natural light. Formal dining room with decorative chair rail & crown molding. Master bedroom with closet organizers & back yard access. Update kitchen with Corian counter tops, tiles floor & coffered ceiling. Formal breakfast area & inside laundry. Nice size bedrooms with closet organizers. One bedroom with hidden closet behind shelf door (currently being used as an office) also having a 1/2 bath and back yard access. Large full bath with separate tub & tiled stall shower. Hallway with lots of storage. Hardwood flooring, crown molding & plantation shutters throughout. Newly installed Central Heating & A/C. Entertainers back yard with a large covered patio, lots of greenery for privacy, custom pavers & garage side door access.

Listed by Russ Caldarella

·

License #00463556

·

First Team Real Estate

·

562-716-0550

Last updated September 15, 2026

·

Source: bridgeMLS #CRPW26195181

Listing Facts

  • TypeSingle-family
  • NeighborhoodBixby Knolls
  • Bedrooms3
  • Bathrooms2
  • Days on Prevu5
  • Size1,517 sqft
  • Price per sqft$791

Amenities

  • Private Outdoor Space
  • Air Conditioning
  • Swimming Pool

Location

Mortgage Calculator

Listing History

09/10/2026
Listed by First Team Real Estate
$1,200,000
  1. 09/10/2026$1,200,000
    Listed by First Team Real Estate

Property Details for 3924 N Lime

Exterior

Construction

  • Stories: 1
  • Year Built: 1939
  • Architectural Style: Traditional
  • Construction Materials: Stucco, Plaster
  • Exterior Features: Back Yard, Front Yard, Sprinklers Automatic, Sprinklers Front, Other

Features

  • Patio And Porch Features: Patio, Front Porch

Measurements

  • Building Area Total: 1,517
  • Lot Features: Other, Back Yard, Street Light(s)
  • Lot Size Acres: 0.13
  • Lot Size Area: 0
  • Lot Size Square Feet: 6,060
  • Lot Size Units: Acres

Financial

Taxes

  • Parcel Number: 7138018019

Interior

Features

  • Appliances: Gas Range, Microwave, Refrigerator
  • Fireplace Features: Gas Starter, Living Room
  • Fireplace: Yes
  • Flooring: Tile, Wood
  • Interior Features: Breakfast Nook

Measurements

  • Living Area: 1,517
  • Living Area Units: Square Feet

Rooms

  • Bathrooms Full: 1
  • Bathrooms Partial: 1
  • Bathrooms Total Integer: 2
  • Bedrooms Total: 3

Parking

Parking

  • Covered Spaces: 2
  • Garage Spaces: 2
  • Parking Features: Detached, Other, Garage Faces Rear

Schools

High School

  • High School District: Long Beach Unified

Utilities

Equipment

  • Cooling: Central Air
  • Heating: Natural Gas, Central, Fireplace(s)
  • Has Heating: Yes
  • Laundry Features: Laundry Room, Inside
  • Sewer: Public Sewer
  • Utilities: Natural Gas Connected
  • Water Source: Public

Frequently Asked Questions

How many bedrooms and bathrooms does this single-family home have?

There are 3 bedrooms and 2 bathrooms in this single-family home at 3924 N Lime.

Does this single-family home have parking?

Yes, there are 2 parking spaces available for 3924 N Lime.

How does 3924 N Lime compare to other single-family homes in Bixby Knolls?

This single-family home is listed 9% below the average price for single-family homes in Bixby Knolls and has been on the market for 67 less days than the typical home in this area.

What is the square footage on this single-family home?

According to the MLS, this listing is 1,517 sqft.

3924 N Lime is a 3-bedroom, 2-bath single-family home for sale in Long Beach CA 90807. Listed on Prevu for 5 days at $1,200,000. This property features 1,517 square feet of living space, located in Bixby Knolls. The median listing price for single-family homes in this area is $1,097,000. The home offers private outdoor space, air conditioning, and swimming pool. View other single-family home listings in Long Beach.

Based on information from bridgeMLS and/or other sources. All data, including all measurements and calculations of area, is obtained from various sources and has not been, and will not be, verified by Prevu or the MLS. Information is provided exclusively for consumer's personal, non-commercial use and may not be used for any purpose other than to identify prospective properties consumer may be interested in purchasing.

Full MLS Disclaimers

Rebate estimate is indicative only and based on listing price and estimated buyer's agent commission paid by owner, if applicable. Final rebates are subject to Terms of Use and may vary due to final negotiated transaction terms.