Prevu by reAlpha
BuySellBlogBrowse Listings

3921 Old Richwood Lane Fort Worth, Texas 76244

For Sale

$325,000

Smart Buyer Rebate $3,250

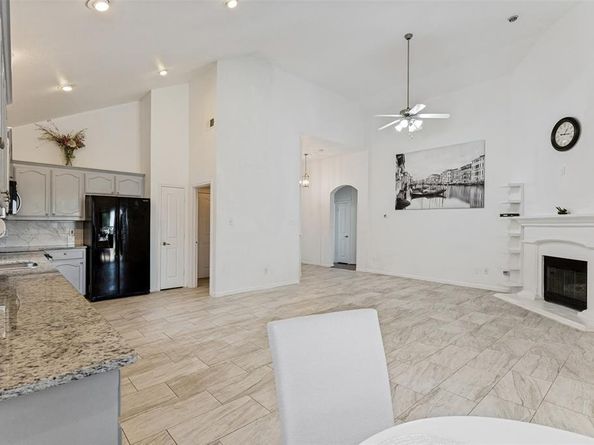
Welcome to the desirable McPherson Ranch community! This beautiful brick home offers great curb appeal, an attached garage, charming bay windows, and a thoughtfully designed split-bedroom, open floor plan. Inside, tile flooring, decorative lighting, vaulted ceilings and ceiling fans create a clean and inviting atmosphere throughout!

At the heart of the home, the spacious kitchen shows off freshly painted cabinetry, granite countertops, extensive cabinet and counter space, and a convenient pantry. The kitchen opens to the large open-floor style living room and features a cozy gas fireplace, creating a comfortable space for both everyday living and entertaining.

The spacious primary suite offers a private ensuite bathroom with dual sinks, a soaking tub, spacious shower, and a large walk-in closet. At the front of the home, features a bedroom with bay windows providing the perfect space for a home office or spare bedroom, along with the third bedroom as well.

Step outside to a private shaded backyard, enhanced by extensive landscaping for added privacy. The back patio is equipped with a lattice privacy screen, ceiling fan and nearby, a covered area for grilling, making the backyard an ideal setting for relaxing or entertaining!

McPherson Ranch offers an array of neighborhood amenities, including a community pool, splash pad, catch-and-release pond, park, playground, basketball court, and pavilions with picnic areas and grills. Conveniently located just minutes from shopping, restaurants, and major highways, this home offers a wonderful combination of comfort, privacy, convenience, and community amenities. Schedule your private showing and come see everything this home has to offer!


Listed by Matt Lockamy

·

RE/MAX Trinity

·

817-310-5200

Last updated September 13, 2026

·

Source: NTREIS #21360410

Listing Facts

  • TypeSingle-family
  • NeighborhoodMcPherson Ranch
  • Bedrooms3
  • Bathrooms2
  • Days on Prevu32
  • HOA/Maint. Fees$420/annual
  • Size1,524 sqft
  • Price per sqft$213

Amenities

  • Dishwasher
  • Private Outdoor Space
  • Pets Allowed
  • Air Conditioning
  • Swimming Pool

Location

Mortgage Calculator

Listing History

08/14/2026
Listed by RE/MAX Trinity
$325,000
  1. 08/14/2026$325,000
    Listed by RE/MAX Trinity

Property Details for 3921 Old Richwood Lane

Association

Amenities

  • Community Features: Club House, Community Dock, Community Pool, Curbs, Fishing, Greenbelt, Jogging Path/Bike Path, Lake, Park, Playground, Pool, Sidewalks

Fees

  • Association Fee: $420.00 Annually
  • Association Fee Includes: Full Use Of Facilities

Exterior

Construction

  • Roof: Shingle
  • Window Features: Bay Window(s)
  • Year Built: 2005
  • Year Built Details: Preowned
  • Architectural Style: Traditional
  • Construction Materials: Brick
  • Exterior Features: Covered Patio/Porch, Storage, Other

Features

  • Fencing: Back Yard, Fenced, Wood
  • Other Structures: Shed(s), Other
  • Patio And Porch Features: Covered

Measurements

  • Lot Features: Few Trees, Greenbelt, Landscaped, Sprinkler System
  • Lot Size Acres: 0.13
  • Lot Size Area: 0
  • Lot Size Square Feet: 6,011
  • Lot Size Units: Acres

Financial

Taxes

  • Parcel Number: 40613526

Interior

Features

  • Appliances: Dishwasher, Disposal, Electric Range, Microwave
  • Fireplace Features: Gas, Living Room, Stone
  • Fireplaces Total: 1
  • Flooring: Tile
  • Interior Features: Cable TV Available, Decorative Lighting, Granite Counters, Open Floorplan, Pantry, Vaulted Ceiling(s)

Measurements

  • Living Area: 1,524

Rooms

  • Bathrooms Full: 2
  • Bathrooms Total Integer: 2
  • Bedrooms Total: 3

Other

Location

  • Subdivision Name: Mc Pherson Ranch
  • Tax Block: 16
  • Tax Lot: 6

Parking

Parking

  • Attached Garage: Yes
  • Covered Spaces: 2
  • Garage Spaces: 2
  • Garage: Yes
  • Parking Features: Additional Parking, Concrete, Driveway, Garage, Garage Door Opener, Lighted, On Street, Storage

Schools

Elementary School

  • Elementary School: Kay Granger

Utilities

Equipment

  • Cooling: Ceiling Fan(s), Central Air
  • Heating: Central
  • Laundry Features: Utility Room, Full Size W/D Area
  • Utilities: City Sewer, City Water, Concrete, Curbs

Frequently Asked Questions

How many bedrooms and bathrooms does this single-family home have?

There are 3 bedrooms and 2 bathrooms in this single-family home at 3921 Old Richwood Lane .

What schools are nearby to 3921 Old Richwood Lane ?

Nearby schools include the Kay Granger Elementary School.

Does this single-family home have parking?

Yes, there are 2 parking spaces available for 3921 Old Richwood Lane .

How does 3921 Old Richwood Lane compare to other single-family homes in McPherson Ranch?

This single-family home is listed 20% below the average price for single-family homes in McPherson Ranch and has been on the market for 63 less days than the typical home in this area.

What is the square footage on this single-family home?

According to the MLS, this listing is 1,524 sqft.

3921 Old Richwood Lane is a 3-bedroom, 2-bath single-family home for sale in Fort Worth Texas 76244. Listed on Prevu for 32 days at $325,000. This home features 1,524 square feet of living space, located in Fort Worth. The median listing price for single-family homes in this area is $375,000. Nearby schools include Kay Granger Elementary School. The home offers private outdoor space, dishwasher, pets allowed, air conditioning, and swimming pool. Explore more single-family home listings in Fort Worth.

Based on information from NTREIS and/or other sources. All data, including all measurements and calculations of area, is obtained from various sources and has not been, and will not be, verified by Prevu or the MLS. Information is provided exclusively for consumer's personal, non-commercial use and may not be used for any purpose other than to identify prospective properties consumer may be interested in purchasing.

Full MLS Disclaimers

Rebate estimate is indicative only and based on listing price and estimated buyer's agent commission paid by owner, if applicable. Final rebates are subject to Terms of Use and may vary due to final negotiated transaction terms.