

Prevu by reAlpha
BuySellBlogBrowse Listings

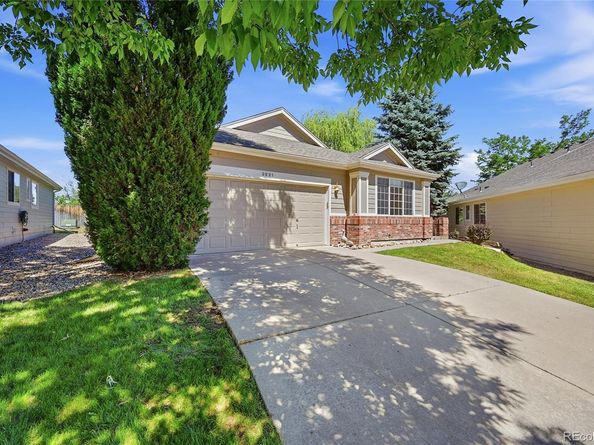
3921 Miller StreetWheat Ridge, CO 80033

For Sale

$615,000

Smart Buyer Rebate $6,150

Amazing opportunity to own this spacious ranch-style patio home in the highly sought-after gated community of Cambridge Park! Enjoy true main-floor living with an open and inviting floor plan designed for comfort and convenience. The expansive great room features a double-sided gas fireplace, built-ins, and an abundance of windows that fill the home with natural light. The bright, vaulted kitchen offers a large breakfast bar, walk-in pantry, and plenty of space for entertaining. The vaulted formal dining room showcases a beautiful bay window and is perfect for gatherings. The main-floor study includes French doors and built-in bookcases, creating an ideal home office or reading retreat. The oversized vaulted primary suite features a private five-piece bath and an impressive 13' x 8' walk-in closet. A generously sized secondary bedroom, main-floor laundry with washer and dryer included, and a large bonus storage closet add to the home's functionality. Relax on the spacious covered patio and enjoy summer evenings, or sip your morning coffee on the welcoming front patio. Additional features include custom exterior power window shutter, Hunter Douglas blinds, and a low-maintenance lifestyle in one of the area's most desirable communities. The location is hard to beat! Enjoy walking-distance access to the Wheat Ridge Rec Center, Sprouts, Starbucks, Apple Ridge Café, the scenic Clear Creek Trail system, along with numerous restaurants, shopping, and everyday conveniences. This is a rare opportunity to enjoy a lock-and-leave lifestyle in a gated community while being close to everything Wheat Ridge has to offer.

Listed by Eric Carlton

·

License #284631

·

The Carlton Company

·

303-431-4444

Last updated July 29, 2026

·

Source: REcolorado #4252802

Listing Facts

  • TypeSingle-family
  • NeighborhoodApplewood Villages
  • Bedrooms2
  • Bathrooms2
  • Days on Prevu40
  • HOA/Maint. Fees$385/month
  • Taxes$4,074/year
  • Size1,829 sqft
  • Price per sqft$336

Amenities

  • Dishwasher
  • Private Outdoor Space
  • Washer/Dryer
  • Pets Allowed
  • Parking

Location

Mortgage Calculator

Listing History

06/22/2026
Listed by The Carlton Company
$615,000

Property Details for 3921 Miller Street

Association

Amenities

  • Association Amenities: Clubhouse, Gated
  • Pets Allowed: Cats OK, Dogs OK

Fees

  • Association Fee: $385.00 Monthly
  • Association Fee Includes: Exterior Maintenance W/Out Roof, Maintenance Grounds, Snow Removal, Trash

General

  • Association Name: Cambridge Park

Exterior

Construction

  • Roof: Composition
  • Structure Type: Patio
  • Window Features: Bay Window(s), Double Pane Windows, Window Coverings
  • Year Built: 1998
  • Architectural Style: Contemporary
  • Construction Materials: Brick, Frame
  • Entry Level: 1
  • Exterior Features: Rain Gutters

Features

  • Direction Faces: East
  • Fencing: Partial
  • Patio And Porch Features: Covered, Front Porch, Patio
  • Road Frontage Type: Private Road

Measurements

  • Building Area Total: 1,829
  • Lot Features: Cul-De-Sac, Landscaped, Level, Near Public Transit, Open Space
  • Lot Size Acres: 0.13
  • Lot Size Area: 0
  • Lot Size Square Feet: 5,662
  • Lot Size Units: Acres

Financial

Taxes

  • Parcel Number: 422560
  • Tax Annual Amount: $4,074.00
  • Tax Year: 2025

Interior

Features

  • Appliances: Cooktop, Dishwasher, Dryer, Microwave, Refrigerator, Washer
  • Fireplace Features: Gas Log, Great Room
  • Fireplaces Total: 1
  • Flooring: Carpet, Tile
  • Interior Features: Built-in Features, Ceiling Fan(s), Five Piece Bath, High Ceilings, Laminate Counters, No Stairs, Open Floorplan, Pantry, Primary Suite, Vaulted Ceiling(s), Walk-In Closet(s)

Measurements

  • Living Area: 1,829

Rooms

  • Basement: Crawl Space
  • Bathrooms Full: 2
  • Bathrooms Total Integer: 2
  • Bedrooms Total: 2
  • Main Level Bathrooms: 2
  • Main Level Bedrooms: 2

Other

General

  • Exclusions: Sellers Personal Property

Location

  • Subdivision Name: Cambridge Park

Parking

Parking

  • Attached Garage: Yes
  • Garage Spaces: 2
  • Parking Features: Concrete
  • Parking Total: 2

Schools

Elementary School

  • Elementary School: Prospect Valley
  • Elementary School District: Jefferson County R-1

High School

  • High School: Wheat Ridge
  • High School District: Jefferson County R-1

Middle or Junior School

  • Middle Or Junior School: Everitt
  • Middle Or Junior School District: Jefferson County R-1

Utilities

Equipment

  • Cooling: Air Conditioning-Room
  • Heating: Forced Air, Natural Gas
  • Laundry Features: In Unit
  • Sewer: Public Sewer
  • Utilities: Electricity Connected, Natural Gas Connected, Phone Available
  • Water Source: Public

Frequently Asked Questions

How many bedrooms and bathrooms does this single-family home have?

There are 2 bedrooms and 2 bathrooms in this single-family home at 3921 Miller Street.

What schools are nearby to 3921 Miller Street?

Nearby schools include the Prospect Valley Elementary School, Everitt Middle School, and Wheat Ridge High School.

Does this single-family home have parking?

Yes, there are 2 parking spaces available for 3921 Miller Street.

What are the annual taxes for 3921 Miller Street?

Annual taxes for this single-family home are estimated at $4,074.

How does 3921 Miller Street compare to other single-family homes in Applewood Villages?

This single-family home is listed 40% below the average price for single-family homes in Applewood Villages and has been on the market for 43 less days than the typical home in this area.

What building or home owners association is the single-family home part of?

This single-family home is part of the Cambridge Park home owners association.

What is the square footage on this single-family home?

According to the MLS, this listing is 1,829 sqft.

3921 Miller Street is a 2-bedroom, 2-bath single-family home for sale in Wheat Ridge CO 80033. Listed on Prevu for 40 days at $615,000. This home features 1,829 square feet of living space, located in Applewood Villages. The median listing price for single-family homes in this area is $706,500. Nearby schools include Prospect Valley Elementary School, Everitt Middle School, and Wheat Ridge High School. Additional amenities include private outdoor space, dishwasher, pets allowed, parking, and washer/dryer. Browse more single-family home listings in Wheat Ridge.

The content relating to real estate for sale in this Web site comes in part from the Internet Data eXchange ("IDX") program of METROLIST, INC., DBA RECOLORADO® Real estate listings held by brokers other than Prevu are marked with the IDX Logo. This information is being provided for the consumers' personal, non-commercial use and may not be used for any other purpose. All information subject to change and should be independently verified.

Full MLS Disclaimers

Rebate estimate is indicative only and based on listing price and estimated buyer's agent commission paid by owner, if applicable. Final rebates are subject to Terms of Use and may vary due to final negotiated transaction terms.