

Prevu by reAlpha
BuySellBlogBrowse Listings

39206 Guardino Dr DR 302Fremont, CA 94538

For Sale

$689,000

Smart Buyer Rebate $6,890

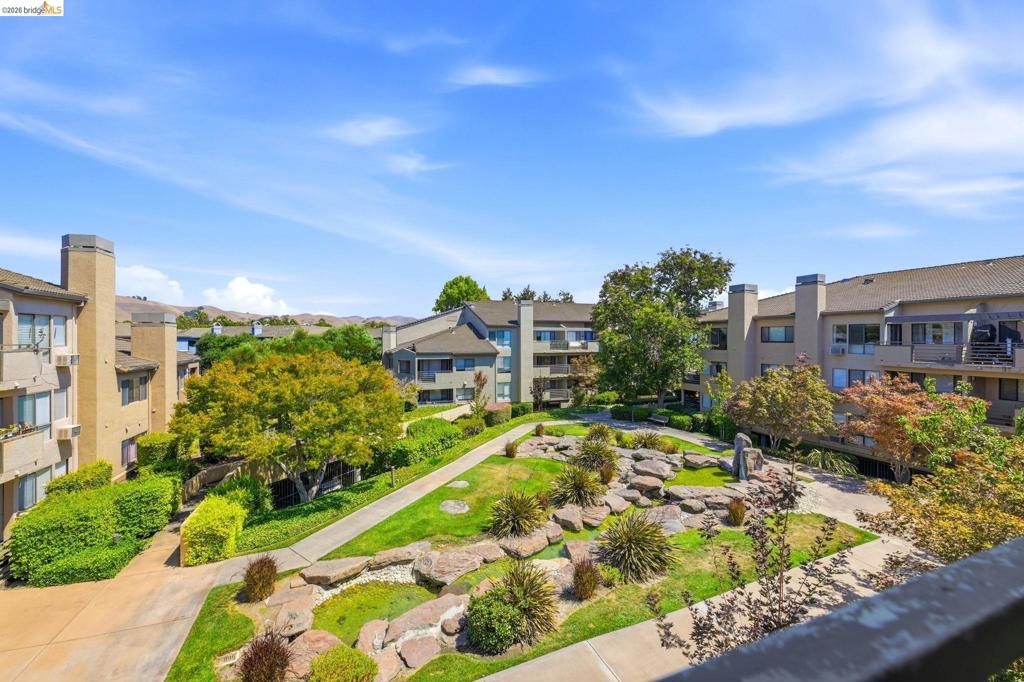
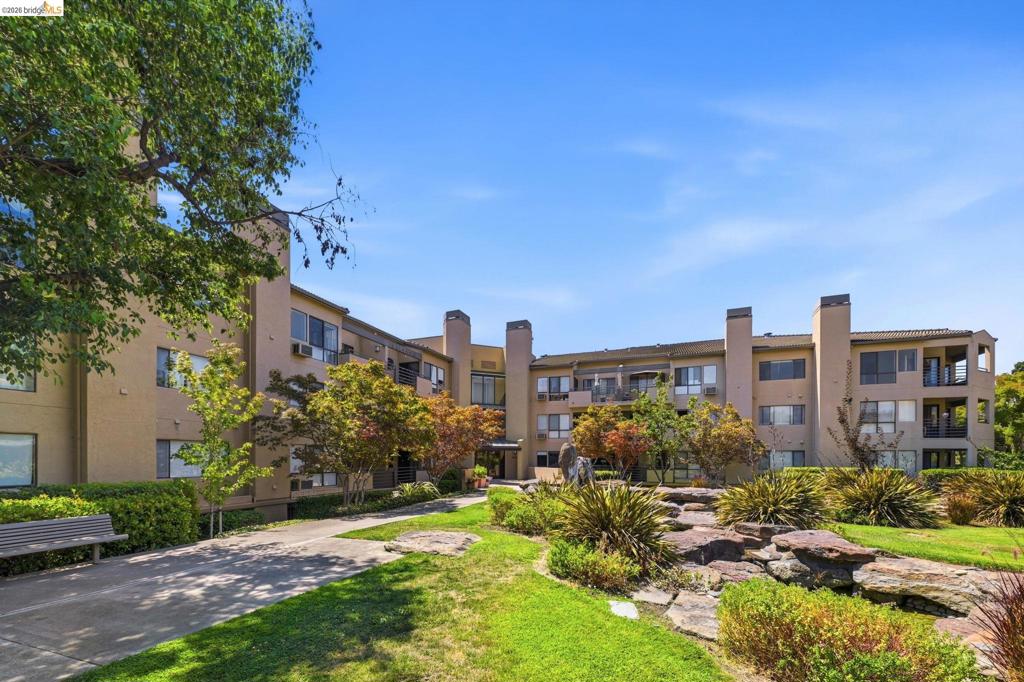
Welcome to this exceptional top-floor residence in Fremont’s desirable Adobe Hills community, where soaring ceilings, abundant natural light and a spacious open floor plan create an immediate sense of volume and openness. Offering 1,053 square feet with two bedrooms and two full baths, the thoughtfully designed layout provides excellent separation between the bedrooms, creating privacy and flexibility rarely found in condo living. The main living area is centered around a fireplace and opens to a private outdoor deck overlooking the beautifully landscaped greenbelt, providing a peaceful extension of the living space. Fresh interior paint, spacious in-unit laundry room complete with storage and the privacy of a top-floor location make this home truly move-in ready. The gated community offers 2 parking spaces, pool, spa, tennis court and clubhouse, all in an exceptionally convenient central Fremont location near BART, Central Park and Lake Elizabeth, with easy access to Highways 680, 880 and 84. Spacious, bright and remarkably well located, this is a special opportunity to enjoy the best of Fremont condo living. Excellent Investment opportunity! Currently rentals are allowed.

Listed by Christopher Danesi

·

License #01777489

·

RE/MAX Accord

·

9259987426

Listed by Derek Wagley

·

License #01359403

·

RE/MAX Accord

Last updated September 13, 2026

·

Source: CRMLS #41144568

Listing Facts

  • TypeCondo
  • NeighborhoodCherry-Guardino
  • Bedrooms2
  • Bathrooms2
  • Days on Prevu33
  • HOA/Maint. Fees$637/month
  • Size1,053 sqft
  • Price per sqft$654

Amenities

  • Washer/Dryer
  • Parking
  • Swimming Pool
  • Fitness Center

Location

Mortgage Calculator

Listing History

08/13/2026
Listed by RE/MAX Accord
$689,000
  1. 08/13/2026$689,000
    Listed by RE/MAX Accord

Property Details for 39206 Guardino Dr DR 302

Association

Amenities

  • Association Amenities: Clubhouse, Fitness Center, Maintenance Grounds, Insurance, Pool, Tennis Court(s), Trash, Water

Fees

  • Association Fee: $637.00 Monthly

General

  • Number Of Units In Community: 167

Exterior

Construction

  • Stories: 1
  • Year Built: 1990
  • Architectural Style: Contemporary
  • Construction Materials: Stucco

Features

  • Pool Features: In Ground, Association

Measurements

  • Lot Size Acres: 4.87
  • Lot Size Area: 212,519
  • Lot Size Source: Public Records
  • Lot Size Square Feet: 212,519
  • Lot Size Units: Square Feet

Financial

Taxes

  • Parcel Number: 5078168

Interior

Features

  • Appliances: Dryer, Washer
  • Fireplace Features: Family Room
  • Fireplace: Yes
  • Flooring: Carpet, Laminate

Measurements

  • Living Area: 1,053

Rooms

  • Bathrooms Full: 2
  • Bathrooms Total Integer: 2
  • Bedrooms Total: 2

Other

Location

  • Subdivision Name: ADOBE HILLS

Parking

Parking

  • Attached Garage: Yes
  • Parking Features: Attached, Underground

Utilities

Equipment

  • Cooling: Wall/Window Unit(s)
  • Has Cooling: Yes
  • Heating: Baseboard, Electric
  • Has Heating: Yes

Frequently Asked Questions

How many bedrooms and bathrooms does this condo have?

There are 2 bedrooms and 2 bathrooms in this condo at 39206 Guardino Dr DR 302.

How does 39206 Guardino Dr DR 302 compare to other condos in Cherry-Guardino?

This condo is listed 9% above the average price for condos in Cherry-Guardino and has been on the market for 31 less days than the typical home in this area.

What is the square footage on this condo?

According to the MLS, this listing is 1,053 sqft.

39206 Guardino Dr DR 302 is a 2-bedroom, 2-bath condo for sale in Fremont CA 94538. Available on Prevu for 33 days at $689,000. This residence features 1,053 square feet of living space, located in Cherry-Guardino. The median listing price for condos in this area is $725,000. Additional amenities include fitness center, parking, swimming pool, and washer/dryer. Browse more condo listings in Fremont.

Based on information from California Regional Multiple Listing Service, Inc. and/or other sources. All data, including all measurements and calculations of area, is obtained from various sources and has not been, and will not be, verified by Prevu or the MLS. Information is provided exclusively for consumer's personal, non-commercial use and may not be used for any purpose other than to identify prospective properties consumer may be interested in purchasing.

Full MLS Disclaimers

Rebate estimate is indicative only and based on listing price and estimated buyer's agent commission paid by owner, if applicable. Final rebates are subject to Terms of Use and may vary due to final negotiated transaction terms.