

Prevu by reAlpha
BuySellBlogBrowse Listings

3920 Whitey Ford WAYRound Rock, TX 78665

For Sale

$299,900

Smart Buyer Rebate $2,999

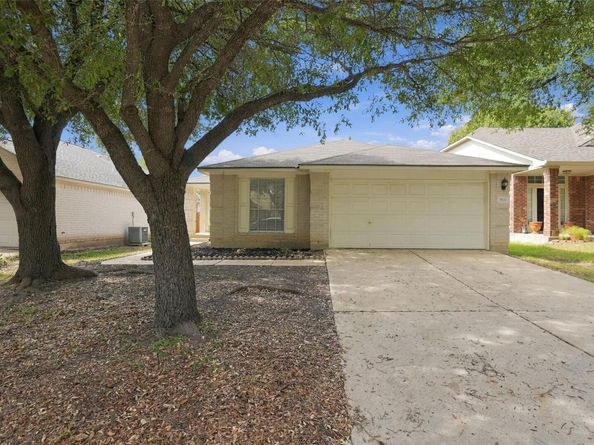
Finding a move-in-ready home in Round Rock for under $300,000 isn't always easy, but this one checks the boxes! Priced at $299,900 and located in the established Ryans Crossing neighborhood, this single-story home offers 3 bedrooms, 2 bathrooms, and a practical layout that makes everyday living simple.

The open living and dining areas are filled with natural light, with wood-look flooring and neutral finishes that create a clean, welcoming feel. The kitchen offers plenty of cabinet and counter space, stainless steel appliances, a subway tile backsplash, and a breakfast bar that connects to the main living area. It's a comfortable, functional space with everything right where you need it.

Both bathrooms have been recently updated, giving buyers one less project to worry about. The primary bedroom includes a private bath with dual vanities, a soaking tub, and a separate shower, while two additional bedrooms offer flexibility for guests, a home office, or hobbies.

Outside, mature trees add shade and character to the property, and the fenced backyard provides room for pets, play, or simply enjoying the outdoors. A covered patio adds a little extra space to relax or gather with friends.

With convenient access to Round Rock shopping, dining, parks, and major roadways, this home offers the ease of single-story living in an established neighborhood. Thoughtfully maintained and ready for its next chapter, it's an opportunity to settle in, get comfortable, and make it your own.

Listed by David Voorhees

·

License #661519

·

Keller Williams Realty

·

(512) 422-2033

Last updated October 31, 2026

·

Source: ACTRIS #7512478

Listing Facts

  • TypeSingle-family
  • NeighborhoodRound Rock
  • Bedrooms3
  • Bathrooms2
  • Days on Prevu1
  • HOA/Maint. Fees$132/quarter
  • Size1,620 sqft
  • Price per sqft$185

Amenities

  • Dishwasher
  • Private Outdoor Space
  • Air Conditioning
  • Parking
  • Swimming Pool

Location

Mortgage Calculator

Listing History

10/30/2026
Listed by Keller Williams Realty
$299,900
  1. 10/30/2026$299,900
    Listed by Keller Williams Realty

Property Details for 3920 Whitey Ford WAY

Association

Amenities

  • Community Features: Common Grounds, Curbs, Park, Pool, Sidewalks

Fees

  • Association Fee: $132.00 Quarterly
  • Association Fee Includes: Common Area Maintenance

General

  • Association Name: Ryans Crossing

Exterior

Construction

  • Property Condition: Resale
  • Roof: Composition, Shingle
  • Window Features: Blinds, Screens
  • Year Built: 2002
  • Construction Materials: Brick Veneer
  • Exterior Features: Exterior Steps, Gutters Partial

Features

  • Direction Faces: East
  • Fencing: Back Yard, Wood
  • Patio And Porch Features: Covered, Rear Porch
  • View: Neighborhood

Measurements

  • Lot Features: Curbs, Level, Trees-Medium (20 Ft - 40 Ft)
  • Lot Size Acres: 0.14
  • Lot Size Area: 0
  • Lot Size Square Feet: 6,320

Financial

Taxes

  • Parcel Number: 165226000K0003
  • Tax Assessed Value: $325,340.00
  • Tax Year: 2026

Interior

Features

  • Appliances: Dishwasher, Disposal, Exhaust Fan, Microwave, Electric Oven, Free-Standing Gas Range, Stainless Steel Appliance(s), Trash Compactor, Electric Water Heater
  • Flooring: Laminate, No Carpet, Tile
  • Interior Features: Breakfast Bar, Ceiling Fan(s), High Ceilings, Double Vanity, Multiple Dining Areas, No Interior Steps, Pantry, Primary Bedroom On Main, Study/Home Office, Walk-In Closet(s)

Measurements

  • Living Area: 1,620
  • Living Area Source: Public Records

Rooms

  • Bathrooms Full: 2
  • Bathrooms Total Integer: 2
  • Bedrooms Total: 3
  • Main Level Bedrooms: 3

Other

Location

  • Subdivision Name: Ryans Crossing Sec 04 Amd
  • Tax Block: K
  • Tax Lot: 3

Parking

Parking

  • Attached Garage: Yes
  • Covered Spaces: 2
  • Garage Spaces: 2
  • Garage: Yes
  • Parking Features: Attached, Door-Single, Driveway, Garage, Garage Door Opener, Garage Faces Front
  • Parking Total: 4

Schools

Elementary School

  • Elementary School: Redbud
  • Elementary School District: Round Rock ISD

High School

  • High School: Stony Point
  • High School District: Round Rock ISD

Middle or Junior School

  • Middle Or Junior School: CPL Robert P Hernandez
  • Middle Or Junior School District: Round Rock ISD

Utilities

Equipment

  • Cooling: Ceiling Fan(s), Central Air, Electric
  • Heating: Central, Natural Gas
  • Sewer: Public Sewer
  • Utilities: Electricity Available, Natural Gas Available
  • Water Source: Public

Frequently Asked Questions

How many bedrooms and bathrooms does this single-family home have?

There are 3 bedrooms and 2 bathrooms in this single-family home at 3920 Whitey Ford WAY.

What schools are nearby to 3920 Whitey Ford WAY?

Nearby schools include the Redbud Elementary School, CPL Robert P Hernandez Middle School, and Stony Point High School.

Does this single-family home have parking?

Yes, there are 2 parking spaces available for 3920 Whitey Ford WAY.

How does 3920 Whitey Ford WAY compare to other single-family homes in Round Rock?

This single-family home is listed 28% below the average price for single-family homes in Round Rock and has been on the market for 84 less days than the typical home in this area.

What building or home owners association is the single-family home part of?

This single-family home is part of the Ryans Crossing home owners association.

What is the square footage on this single-family home?

According to the MLS, this listing is 1,620 sqft.

3920 Whitey Ford WAY is a 3-bedroom, 2-bath single-family home for sale in Round Rock TX 78665. Available on Prevu for 1 days at $299,900. This home features 1,620 square feet of living space, located in Round Rock. The median listing price for single-family homes in this area is $360,000. Nearby schools include Redbud Elementary School, CPL Robert P Hernandez Middle School, and Stony Point High School. Additional amenities include private outdoor space, dishwasher, air conditioning, parking, and swimming pool. View other single-family home listings in Texas.

Based on information from ACTRIS and/or other sources. All data, including all measurements and calculations of area, is obtained from various sources and has not been, and will not be, verified by Prevu or the MLS. Information is provided exclusively for consumer's personal, non-commercial use and may not be used for any purpose other than to identify prospective properties consumer may be interested in purchasing.

Full MLS Disclaimers

Rebate estimate is indicative only and based on listing price and estimated buyer's agent commission paid by owner, if applicable. Final rebates are subject to Terms of Use and may vary due to final negotiated transaction terms.