

Prevu by reAlpha
BuySellBlogBrowse Listings

392 N Whisman RoadMountain View, CA 94043

For Sale

$1,498,000

Smart Buyer Rebate $14,980

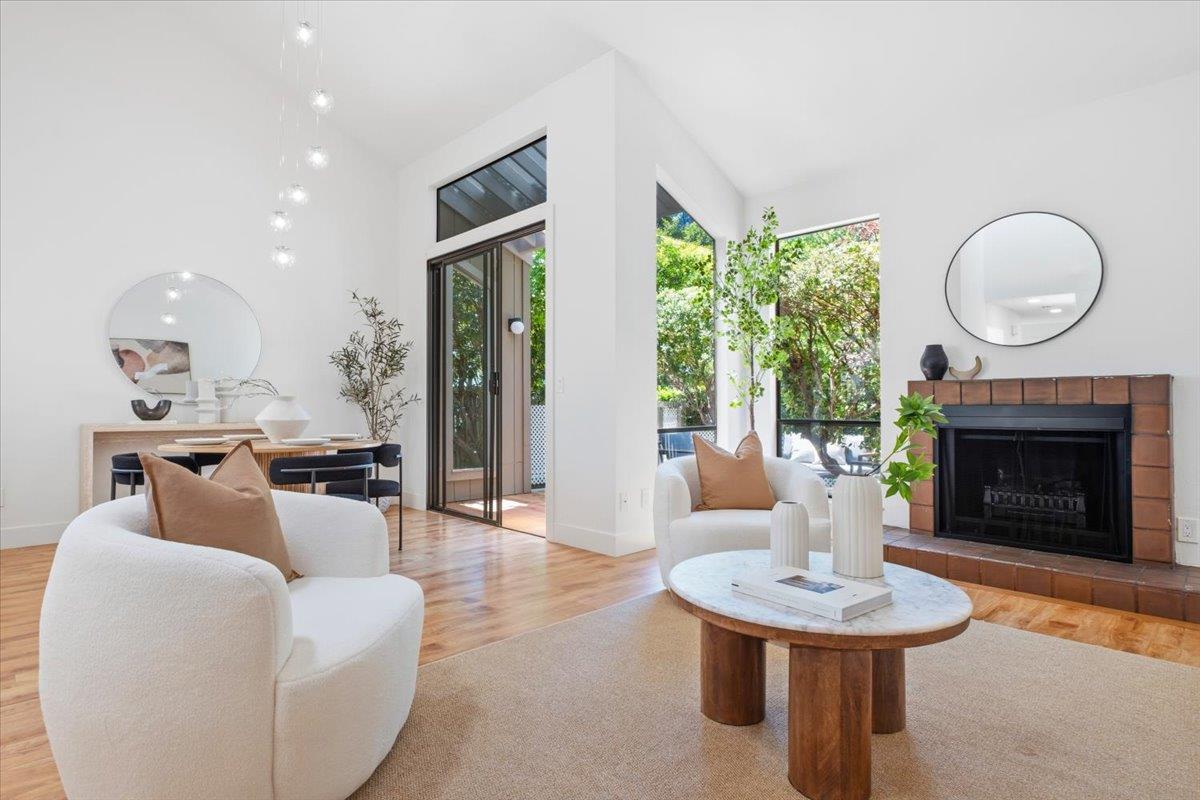
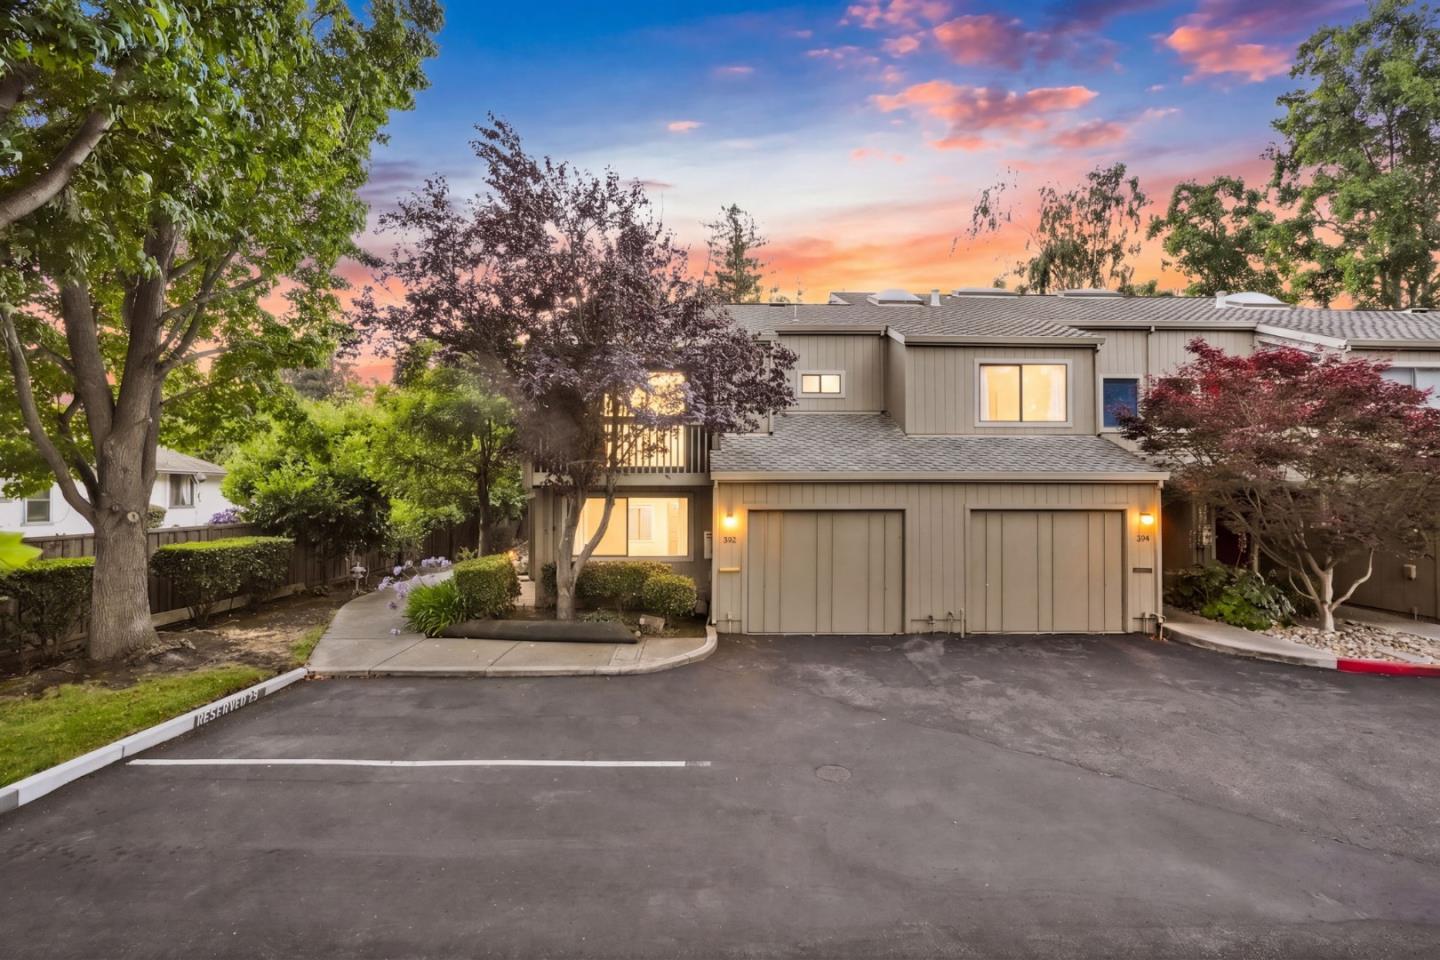
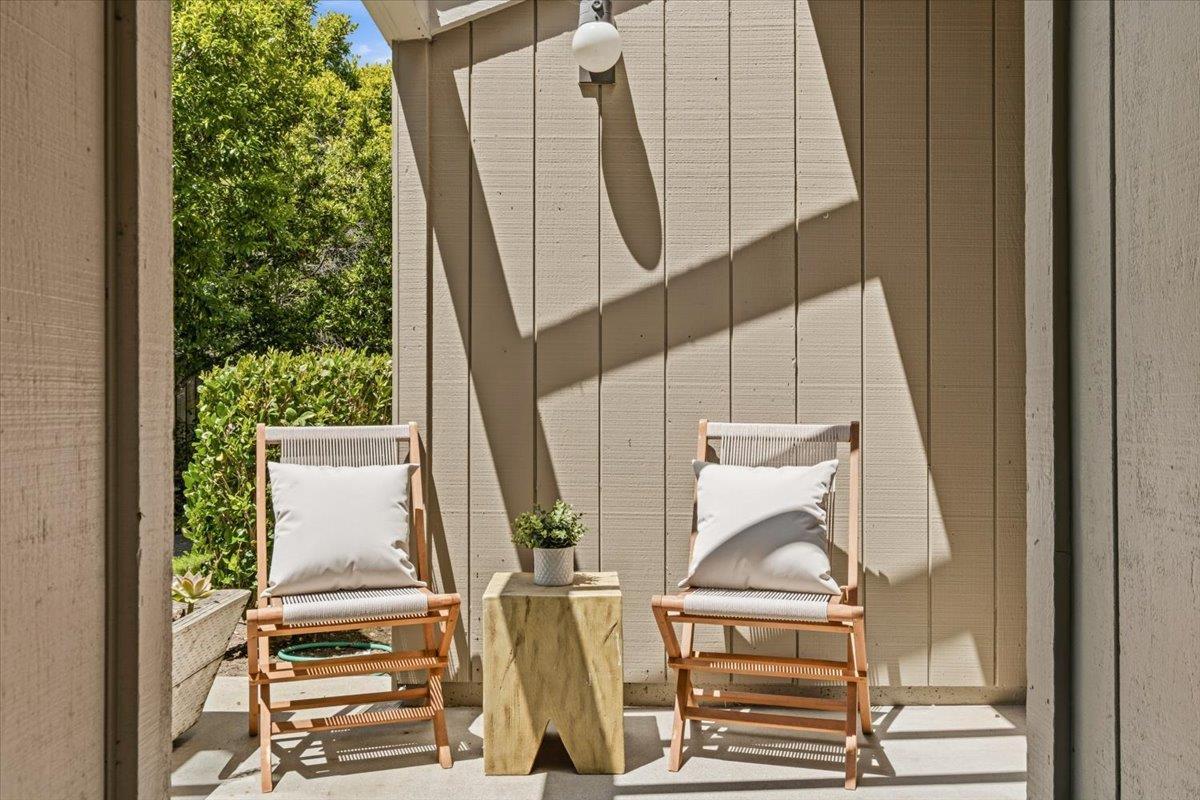
Discover refined living in Mountain View's desirable Rock Creek community, where modern elegance meets peaceful greenbelt surroundings. Beautifully updated and filled with natural light, this inviting home features soaring ceilings, an open floor plan, an attached garage, and a private, tree-lined patio ideal for indoor-outdoor living. A versatile main-level bedroom and full bath offer flexibility for guests or a home office, while spacious upstairs bedrooms and a serene primary suite provide comfort and privacy. Enjoy a community pool and playground, along with the welcoming Wagon Wheel Neighborhood Association (WWNA), known for its neighborhood events, four Little Free Libraries, and dedicated Community Emergency Response Team (CERT). Ideally located near parks, shopping, dining, major commute routes, and leading Silicon Valley employers, including Google, Meta, Amazon, and the announced OpenAI expansion in Mountain View (buyer to verify). The home is served by highly rated Amy Imai Elementary, Crittenden Middle School, and Mountain View High School (buyer to verify school assignments, boundaries, and ratings). An exceptional opportunity to enjoy modern comfort, a connected neighborhood, and tranquil living in the heart of Silicon Valley.

Listed by Naoko Amaya

·

Compass

·

4088493312

Last updated October 30, 2026

·

Source: MLSL #ML82064686

Listing Facts

  • TypeSingle-family
  • NeighborhoodWagon Wheel
  • Bedrooms3
  • Bathrooms3
  • Days on Prevu16
  • Size1,694 sqft
  • Price per sqft$884

Amenities

  • Dishwasher
  • Private Outdoor Space
  • Pets Allowed
  • Outdoor Areas
  • Parking
  • Swimming Pool

Location

Mortgage Calculator

Listing History

10/15/2026
Listed by Compass
$1,498,000
  1. 10/15/2026$1,498,000
    Listed by Compass

Property Details for 392 N Whisman Road

Association

Amenities

  • Association Amenities: Pool, Roof Deck, Electricity
  • Pets Allowed: Yes

Fees

  • Association Fee Includes: Insurance, Maintenance Grounds, Maintenance Structure

General

  • Association Name: Rock Creek HOA

Exterior

Construction

  • Roof: Composition
  • Stories: 2
  • Stories Total: 2
  • Window Features: Skylight(s)
  • Year Built: 1979
  • Architectural Style: Contemporary
  • Construction Materials: Frame
  • Exterior Features: Balcony

Features

  • Direction Faces: Southwest
  • Fencing: Fenced, Wood
  • Patio And Porch Features: Deck, Patio
  • Pool Features: Community
  • View: Garden, Park/Greenbelt

Measurements

  • Building Area Total: 1,694
  • Lot Features: Level
  • Lot Size Acres: 0.04
  • Lot Size Area: 1,837
  • Lot Size Source: Assessor
  • Lot Size Units: Square Feet

Financial

Taxes

  • Parcel Number: 160-17-016

Interior

Features

  • Appliances: Disposal, Dishwasher, Exhaust Fan, Microwave, Refrigerator, Electric Oven, Self Cleaning Oven, Range
  • Fireplace Features: Living Room, Wood Burning
  • Fireplace: Yes
  • Fireplaces Total: 1
  • Flooring: Laminate, Tile
  • Interior Features: Vaulted Ceiling(s), Pantry
  • Spa: Yes

Measurements

  • Living Area: 1,694

Rooms

  • Bathrooms Full: 3
  • Bedrooms Total: 3

Other

Features

  • Accessibility Features: Therapeutic Whirlpool

Location

  • City Region: Whisman
  • Subdivision Name: Rockcreek HOA

Parking

Parking

  • Attached Garage: Yes
  • Garage Spaces: 1
  • Garage: Yes
  • Parking Features: Attached, On Street, Assigned
  • Parking Total: 1

Schools

Elementary School

  • Elementary School: Jose Antonio Vargas Elementary
  • Elementary School District: Mountain View Whisman

High School

  • High School: Mountain View High
  • High School District: Mountain View-Los Altos Union High

Middle or Junior School

  • Middle Or Junior School: Crittenden Middle

Utilities

Equipment

  • Cooling: Ceiling Fan(s)
  • Has Cooling: Yes
  • Electric: 220 Volts In Laundry
  • Heating: Forced Air, Natural Gas, Central
  • Has Heating: Yes
  • Laundry Features: Inside, Upper Level
  • Sewer: Public Sewer
  • Water Source: Public

Frequently Asked Questions

How many bedrooms and bathrooms does this single-family home have?

There are 3 bedrooms and 3 bathrooms in this single-family home at 392 N Whisman Road.

What schools are nearby to 392 N Whisman Road?

Nearby schools include the Jose Antonio Vargas Elementary, Crittenden Middle, and Mountain View High.

Does this single-family home have parking?

Yes, there is 1 parking space available for 392 N Whisman Road.

How does 392 N Whisman Road compare to other single-family homes in Wagon Wheel?

This single-family home is listed 15% below the average price for single-family homes in Wagon Wheel and has been on the market for 94 less days than the typical home in this area.

What building or home owners association is the single-family home part of?

This single-family home is part of the Rock Creek HOA home owners association.

What is the square footage on this single-family home?

According to the MLS, this listing is 1,694 sqft.

392 N Whisman Road is a 3-bedroom, 3-bath single-family home for sale in Mountain View CA 94043. On Prevu for 16 days at $1,498,000. This residence features 1,694 square feet of living space, located in Wagon Wheel. The median listing price for single-family homes in this area is $1,440,000. Nearby schools include Jose Antonio Vargas Elementary, Crittenden Middle, and Mountain View High. Property amenities include private outdoor space, dishwasher, pets allowed, outdoor areas, parking, and swimming pool. Explore more single-family home listings in Mountain View.

The data relating to real estate for sale on this display comes in part from the Internet Data Exchange program of the MLSListings™️ MLS system. Real estate listings held by brokerage firms other than Prevu Real Estate are marked with the Internet Data Exchange and detailed information about them includes the names of the listing brokers and listing agents. Based on information from the MLSListings MLS as of 10/30/2026. All data, including all measurements and calculations of area, is obtained from various sources and has not been, and will not be, verified by broker or MLS. All information should be independently reviewed and verified for accuracy. Properties may or may not be listed by the office/agent presenting the information. Data Services by Constellation Data Labs. IDX display powered by Prevu Real Estate. Copyright 2026 MLSListings Inc. All rights reserved.

Full MLS Disclaimers

Rebate estimate is indicative only and based on listing price and estimated buyer's agent commission paid by owner, if applicable. Final rebates are subject to Terms of Use and may vary due to final negotiated transaction terms.