

Prevu by reAlpha
BuySellBlogBrowse Listings

3917 174th Place SEBothell, WA 98012

For Sale

$1,149,900

Smart Buyer Rebate $11,499

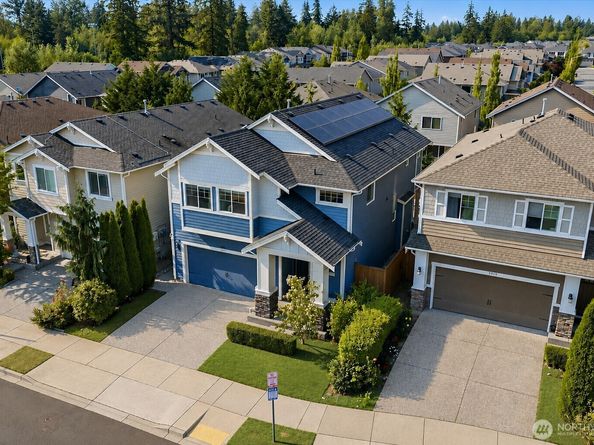
Welcome home to a place where everyday living feels effortless, every space inspires connection & every season creates lasting memories. Nestled in one of Bothell's most sought-after communities, this beautifully appointed Lennar residence blends timeless craftsmanship, modern comfort & exceptional energy efficiency. Imagine gathering around the expansive kitchen island where every connection in your household takes place. gourmet kitchen featuring slab granite counters, ss appliances, abundant cabinetry & seamless flow into the sun-filled great room, where oversized windows & a cozy gas fireplace create an inviting backdrop for life's most meaningful moments. Upstairs, escape to your private primary retreat w/a spa-inspired bath, dual vanities, soaking tub, separate shower & generous walk-in closet. Spacious secondary bedrooms, versatile loft, upper-level laundry, central A/C & a fully fenced synthetic grass backyard offer flexibility for work, play & quiet evenings under the stars. Adding extraordinary value is the premium Tesla Solar Energy System, delivering remarkably low electric bills averaging $25 per month, over 1,241 kWh of accumulated net-metering energy credits + a 25-year Tesla panel warranty for lasting peace of mind. Just minutes to Tambark Creek Park, Mill Creek Town Center, scenic trails, dining, shopping, highly rated Everett schools, and convenient access to Bellevue, Redmond, Seattle, and Everett, this home is where your next chapter begins.

Listed by Adriano Tori

·

RexMont Real Estate

Last updated July 31, 2026

·

Source: NWMLS #2556021

Listing Facts

  • TypeSingle-family
  • NeighborhoodSeattle Hill-Silver Firs
  • Bedrooms3
  • Bathrooms3
  • Days on Prevu16
  • HOA/Maint. Fees$675/annual
  • Taxes$9,743/year
  • Size2,194 sqft
  • Price per sqft$524

Amenities

  • Dishwasher
  • Washer/Dryer
  • Pets Allowed
  • Parking

Location

Mortgage Calculator

Listing History

07/16/2026
Listed by RexMont Real Estate
$1,149,900

Property Details for 3917 174th Place SE

Association

Amenities

  • Community Features: CCRs, Park, Playground, Trail(s)

Fees

  • Association Fee: $675.00 Annually
  • Association Fee Includes: Common Area Maintenance

Exterior

Construction

  • Property Condition: Very Good
  • Roof: Composition
  • Structure Type: House
  • Year Built: 2016
  • Architectural Style: Craftsman
  • Building Name: Canton Park South Div II
  • Construction Materials: Wood Products
  • Entry Location: Main
  • Exterior Features: Wood Products

Features

  • View: Mountains, Territorial

Measurements

  • Building Area Total: 2,194
  • Building Area Units: Square Feet
  • Lot Features: Curbs, Open Space, Paved, Secluded, Sidewalk
  • Lot Size Acres: 0.07
  • Lot Size Square Feet: 3,049
  • Lot Size Units: Square Feet

Financial

Taxes

  • Parcel Number: 01152600000800
  • Tax Annual Amount: $9,743.00
  • Tax Year: 2025

Interior

Features

  • Appliances: Dishwasher, Disposal, Dryer, Microwave, Refrigerator, Stove(s)/Range(s), Washer
  • Fireplace Features: Gas
  • Fireplace: Yes
  • Fireplaces Total: 1
  • Flooring: Ceramic Tile, Laminate, Carpet
  • Interior Features: Bath Off Primary, Dbl Pane/Storm Window, Dining Room, Fireplace, Loft, Walk-In Closet(s), Water Heater

Measurements

  • Living Area: 2,194

Rooms

  • Bathrooms Full: 2
  • Bathrooms Half: 1
  • Bathrooms Total Integer: 3
  • Bedrooms Total: 3
  • Main Level Bathrooms: 1

Other

Location

  • Subdivision Name: Bothell

Parking

Parking

  • Attached Garage: Yes
  • Covered Spaces: 2
  • Garage: Yes
  • Parking Features: Driveway, Attached Garage, Off Street
  • Parking Total: 4

Schools

Elementary School

  • Elementary School: Tambark Creek Elementary

High School

  • High School: Henry M. Jackson Hig
  • High School District: Everett

Middle or Junior School

  • Middle Or Junior School: Gateway Mid

Utilities

Equipment

  • Has Cooling: Yes
  • Has Heating: Yes
  • Sewer: Sewer Connected
  • Water Source: Public

Frequently Asked Questions

How many bedrooms and bathrooms does this single-family home have?

There are 3 bedrooms and 3 bathrooms in this single-family home at 3917 174th Place SE.

What schools are nearby to 3917 174th Place SE?

Nearby schools include the Tambark Creek Elementary, Gateway Mid Middle School, and Henry M. Jackson Hig High School.

Does this single-family home have parking?

Yes, there are 4 parking spaces available for 3917 174th Place SE.

What are the annual taxes for 3917 174th Place SE?

Annual taxes for this single-family home are estimated at $9,743.

How does 3917 174th Place SE compare to other single-family homes in Seattle Hill-Silver Firs?

This single-family home is listed 16% above the average price for single-family homes in Seattle Hill-Silver Firs and has been on the market for 43 less days than the typical home in this area.

What building or home owners association is the single-family home part of?

This single-family home is in the Canton Park South Div II building.

What is the square footage on this single-family home?

According to the MLS, this listing is 2,194 sqft.

3917 174th Place SE is a 3-bedroom, 3-bath single-family home for sale in Bothell WA 98012. Listed on Prevu for 16 days at $1,149,900. This property features 2,194 square feet of living space, located in Seattle Hill-Silver Firs. The median listing price for single-family homes in this area is $879,000. Nearby schools include Tambark Creek Elementary, Gateway Mid Middle School, and Henry M. Jackson Hig High School. Additional amenities include dishwasher, pets allowed, parking, and washer/dryer. View other single-family home listings in Snohomish County.

Based on information from NWMLS and/or other sources. All data, including all measurements and calculations of area, is obtained from various sources and has not been, and will not be, verified by Prevu or the MLS. Information is provided exclusively for consumer's personal, non-commercial use and may not be used for any purpose other than to identify prospective properties consumer may be interested in purchasing.

Full MLS Disclaimers

Rebate estimate is indicative only and based on listing price and estimated buyer's agent commission paid by owner, if applicable. Final rebates are subject to Terms of Use and may vary due to final negotiated transaction terms.