

Prevu by reAlpha
BuySellBlogBrowse Listings

3916 Cross Bend Road Plano, Texas 75023

For Sale

$699,000

Smart Buyer Rebate $6,990

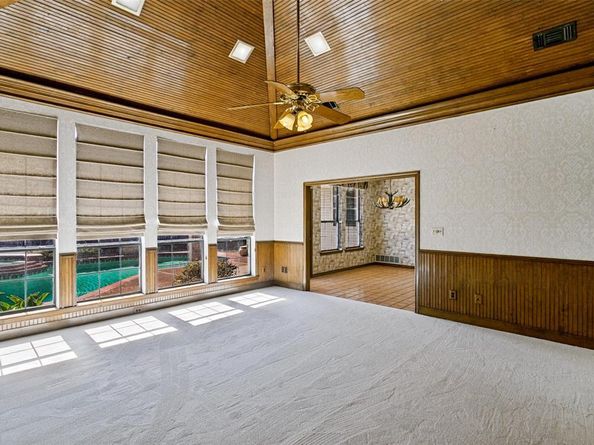
This Plano Beauty is THE definition of family living. This lovely corner lot Home is spacious with Timeless Character, Flexible Living Spaces & a Backyard Pool Retreat! Discover the possibilities in this spacious 4-bedroom, 4-bath home offering room to spread out, relax, and entertain. With three distinct living areas complete with newly installed carpeting, there’s plenty of flexibility to fit your lifestyle, whether you envision a game room, private study, hobby space, or additional bedroom. The expansive main living room makes a statement with its soaring ceiling, while the den features a vaulted ceiling with distinctive tongue-and-groove wood accents, adding warmth and architectural character. A separate paneled study or game room offers a classic look and a space full of potential. Generously sized bedrooms provide comfort and versatility, while the oversized primary suite serves as a private retreat, complete with a separate sitting area perfect for reading, relaxing, or unwinding at the end of the day. Step outside to enjoy your own backyard oasis featuring a swimming pool with a diving board, ideal for sunny Texas days and memorable gatherings with family and friends. A two-car garage adds everyday convenience, and the home’s location within highly rated Plano schools makes it an appealing opportunity for buyers seeking space, function, and a desirable location. With its generous room sizes, flexible floor plan, distinctive character, and inviting outdoor amenities, this home offers an exceptional opportunity to make it your own and bring your vision to life!

Listed by Tara Myers

·

Ebby Halliday Realtors

·

972-608-0300

Last updated October 30, 2026

·

Source: NTREIS #21420688

Listing Facts

  • TypeSingle-family
  • NeighborhoodPlano
  • Bedrooms4
  • Bathrooms4
  • Days on Prevu1
  • Size3,896 sqft
  • Price per sqft$179

Amenities

  • Dishwasher
  • Private Outdoor Space
  • Pets Allowed
  • Air Conditioning
  • Parking
  • Swimming Pool

Location

Mortgage Calculator

Listing History

10/30/2026
Listed by Ebby Halliday Realtors
$699,000
  1. 10/30/2026$699,000
    Listed by Ebby Halliday Realtors

Property Details for 3916 Cross Bend Road

Association

Amenities

  • Community Features: Curbs, Sidewalks

Exterior

Construction

  • Roof: Composition
  • Window Features: Shutters, Skylights(s), Window Coverings
  • Year Built: 1986
  • Year Built Details: Preowned
  • Architectural Style: Traditional
  • Construction Materials: Brick
  • Exterior Features: Covered Patio/Porch, Rain Gutters, Private Yard

Features

  • Fencing: Fenced, Wood
  • Patio And Porch Features: Covered
  • Pool Features: Diving Board, Gunite, In Ground, Pool Sweep, Separate Spa/Hot Tub

Measurements

  • Lot Features: Corner Lot, Interior Lot, Landscaped, Sprinkler System, Subdivision
  • Lot Size Acres: 0.24
  • Lot Size Area: 0
  • Lot Size Square Feet: 10,454
  • Lot Size Units: Acres

Financial

Taxes

  • Parcel Number: R044900605901

Interior

Features

  • Appliances: Built-in Refrigerator, Dishwasher, Disposal, Electric Cooktop, Electric Oven, Ice Maker, Microwave, Double Oven, Refrigerator, Trash Compactor, Vented Exhaust Fan
  • Fireplace Features: Brick, Double Sided, Family Room, Gas, Gas Logs, Glass Doors, Living Room, Masonry, Raised Hearth, See Through Fireplace, Stone, Wood Burning
  • Fireplaces Total: 1
  • Flooring: Carpet, Ceramic Tile, Hardwood
  • Interior Features: Built-in Features, Cable TV Available, Cathedral Ceiling(s), Central Vacuum, Chandelier, Decorative Lighting, Double Vanity, Granite Counters, High Speed Internet Available, Natural Woodwork, Paneling, Pantry, Vaulted Ceiling(s), Walk-In Closet(s)

Measurements

  • Living Area: 3,896

Rooms

  • Bathrooms Full: 4
  • Bathrooms Total Integer: 4
  • Bedrooms Total: 4

Other

Location

  • Subdivision Name: Parkway Estates
  • Tax Block: 6
  • Tax Lot: 59

Parking

Parking

  • Attached Garage: Yes
  • Covered Spaces: 2
  • Garage Spaces: 2
  • Garage: Yes
  • Parking Features: Additional Parking, Aggregate, Circular Driveway, Concrete

Schools

Elementary School

  • Elementary School: Wells

Utilities

Equipment

  • Cooling: Ceiling Fan(s), Central Air, Electric, Roof Turbine(s)
  • Heating: Central, Electric, Fireplace(s), Natural Gas
  • Laundry Features: Electric Dryer Hookup, Gas Dryer Hookup, Utility Room, Full Size W/D Area, Dryer Hookup, Washer Hookup
  • Other Equipment: Intercom
  • Utilities: Alley, Cable Available, City Sewer, City Water, Concrete, Curbs, Electricity Available, Electricity Connected, Individual Gas Meter, Individual Water Meter, Natural Gas Available, Sidewalk, Underground Utilities

Frequently Asked Questions

How many bedrooms and bathrooms does this single-family home have?

There are 4 bedrooms and 4 bathrooms in this single-family home at 3916 Cross Bend Road .

What schools are nearby to 3916 Cross Bend Road ?

Nearby schools include the Wells Elementary School.

Does this single-family home have parking?

Yes, there are 2 parking spaces available for 3916 Cross Bend Road .

How does 3916 Cross Bend Road compare to other single-family homes in Plano?

This single-family home is listed 0% above the average price for single-family homes in Plano and has been on the market for 77 less days than the typical home in this area.

What is the square footage on this single-family home?

According to the MLS, this listing is 3,896 sqft.

3916 Cross Bend Road is a 4-bedroom, 4-bath single-family home for sale in Plano Texas 75023. On Prevu for 1 days at $699,000. This residence features 3,896 square feet of living space, located in Plano. The median listing price for single-family homes in this area is $525,000. Nearby schools include Wells Elementary School. Additional amenities include private outdoor space, dishwasher, pets allowed, air conditioning, parking, and swimming pool. Browse more single-family home listings in Texas.

Based on information from NTREIS and/or other sources. All data, including all measurements and calculations of area, is obtained from various sources and has not been, and will not be, verified by Prevu or the MLS. Information is provided exclusively for consumer's personal, non-commercial use and may not be used for any purpose other than to identify prospective properties consumer may be interested in purchasing.

Full MLS Disclaimers

Rebate estimate is indicative only and based on listing price and estimated buyer's agent commission paid by owner, if applicable. Final rebates are subject to Terms of Use and may vary due to final negotiated transaction terms.