

Prevu by reAlpha
BuySellBlogBrowse Listings

3915 Compton Drive Richardson, Texas 75082

For Sale

$589,900

Smart Buyer Rebate $5,899

Welcome to this beautifully updated traditional home situated on a desirable corner lot in the sought-after Creek Hollow Estates located near 400 acre Breckinridge Park. Offering 3,211 square feet of thoughtfully designed living space, this 4-bedroom, 3-bath home features an ideal floor plan with a private downstairs bedroom and full bath—perfect for guests or multigenerational living. Zoned to highly rated Plano ISD.

Just off the entry, a dedicated study provides the perfect work-from-home space. The open-concept layout is anchored by a spacious family room with a cozy wood-burning fireplace and custom built-in cabinetry, flowing seamlessly into the updated kitchen featuring granite countertops, a large center island, breakfast bar, walk-in pantry, and generous eat-in dining area.

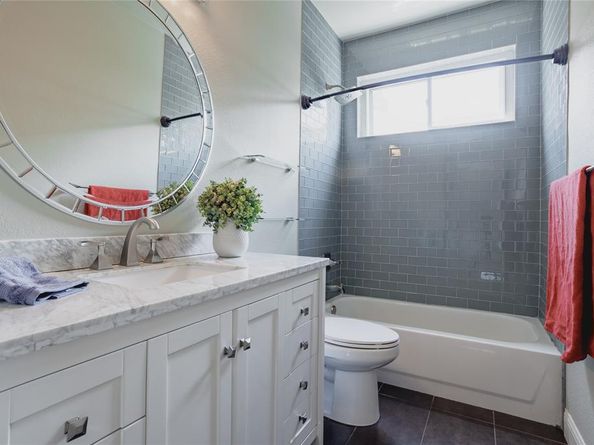
Upstairs, the spacious primary suite offers a relaxing retreat with a sitting area, beautifully remodeled ensuite bath featuring dual vanities, a free standing tub, separate shower, and a walk-in closet. A versatile loft provides additional living space ideal for a game room, media area, or playroom.

Step outside to enjoy the beautifully landscaped backyard with large patio area, a sprinkler system, and a wood privacy fence, creating the perfect setting for entertaining or relaxing.

Major improvements provide exceptional value and peace of mind, including a kitchen remodel (2019), roof replacement (2020), primary bath remodel (2021), water heater (2022), one HVAC system replaced (2024), all windows replaced (2015), and foundation repairs with a transferable warranty.

Conveniently located in the heart of East Richardson, you'll enjoy easy access to shopping, dining, parks, and President George Bush Turnpike.

Listed by Keith Redelsperger

·

Coldwell Banker Apex, REALTORS

·

214-538-6835

Listed by Stacie Gooch

·

Coldwell Banker Apex, REALTORS

Last updated July 26, 2026

·

Source: NTREIS #21325078

Listing Facts

  • TypeSingle-family
  • NeighborhoodCreek Hollow Estates
  • Bedrooms4
  • Bathrooms3
  • Days on Prevu22
  • HOA/Maint. Fees$445/annual
  • Size3,211 sqft
  • Price per sqft$184

Amenities

  • Pets Allowed
  • Air Conditioning
  • Parking

Location

Mortgage Calculator

Listing History

07/20/2026
Status changed to Active
$589,900
07/19/2026
Status changed to In Contract
$589,900
07/10/2026
Listed by Coldwell Banker Apex, REALTORS
$589,900

Property Details for 3915 Compton Drive

Association

Fees

  • Association Fee: $445.00 Annually
  • Association Fee Includes: Maintenance Grounds

Exterior

Construction

  • Roof: Composition
  • Window Features: Window Coverings
  • Year Built: 1997
  • Year Built Details: Preowned
  • Architectural Style: Traditional
  • Construction Materials: Brick
  • Exterior Features: Rain Gutters, Lighting, Storage

Features

  • Fencing: Wood

Measurements

  • Lot Features: Corner Lot, Few Trees, Landscaped, Lrg. Backyard Grass, Sprinkler System, Subdivision
  • Lot Size Acres: 0.26
  • Lot Size Area: 0
  • Lot Size Source: Assessor
  • Lot Size Square Feet: 11,325
  • Lot Size Units: Acres

Financial

Taxes

  • Parcel Number: R357300P00901

Interior

Features

  • Appliances: Electric Oven, Electric Range, Gas Water Heater
  • Fireplace Features: Decorative, Living Room, Wood Burning
  • Fireplaces Total: 1
  • Flooring: Combination, Simulated Wood, Tile
  • Interior Features: Built-in Features, Cable TV Available, Decorative Lighting, Flat Screen Wiring, Loft, Open Floorplan, Pantry, Sound System Wiring, Walk-In Closet(s)

Measurements

  • Living Area: 3,211

Rooms

  • Bathrooms Full: 3
  • Bathrooms Total Integer: 3
  • Bedrooms Total: 4

Other

Location

  • Subdivision Name: Creek Hollow Estates Ph III
  • Tax Block: P
  • Tax Lot: 9

Parking

Parking

  • Attached Garage: Yes
  • Covered Spaces: 2
  • Garage Spaces: 2
  • Garage: Yes
  • Parking Features: Alley Access, Garage Faces Rear, Garage Single Door

Schools

Elementary School

  • Elementary School: Stinson

Utilities

Equipment

  • Cooling: Central Air, Electric
  • Heating: Central, Natural Gas
  • Laundry Features: Utility Room, Full Size W/D Area, Dryer Hookup, Washer Hookup
  • Utilities: Alley, City Sewer, City Water, Concrete, Curbs, Electricity Connected, Individual Gas Meter, Individual Water Meter, Natural Gas Available, Underground Utilities

Frequently Asked Questions

How many bedrooms and bathrooms does this single-family home have?

There are 4 bedrooms and 3 bathrooms in this single-family home at 3915 Compton Drive .

What schools are nearby to 3915 Compton Drive ?

Nearby schools include the Stinson Elementary School.

Does this single-family home have parking?

Yes, there are 2 parking spaces available for 3915 Compton Drive .

How does 3915 Compton Drive compare to other single-family homes in Creek Hollow Estates?

This single-family home is listed 14% below the average price for single-family homes in Creek Hollow Estates and has been on the market for 23 less days than the typical home in this area.

What is the square footage on this single-family home?

According to the MLS, this listing is 3,211 sqft.

3915 Compton Drive is a 4-bedroom, 3-bath single-family home for sale in Richardson Texas 75082. Listed on Prevu for 22 days at $589,900. This residence features 3,211 square feet of living space, located in Creek Hollow Estates. The median listing price for single-family homes in this area is $674,500. Nearby schools include Stinson Elementary School. Property amenities include pets allowed, air conditioning, and parking. View other single-family home listings in Richardson.

Based on information from NTREIS and/or other sources. All data, including all measurements and calculations of area, is obtained from various sources and has not been, and will not be, verified by Prevu or the MLS. Information is provided exclusively for consumer's personal, non-commercial use and may not be used for any purpose other than to identify prospective properties consumer may be interested in purchasing.

Full MLS Disclaimers

Rebate estimate is indicative only and based on listing price and estimated buyer's agent commission paid by owner, if applicable. Final rebates are subject to Terms of Use and may vary due to final negotiated transaction terms.