

Prevu by reAlpha
BuySellBlogBrowse Listings

3914 Harlingen Street Dallas, Texas 75212

For Sale

$550,000

Smart Buyer Rebate $5,500

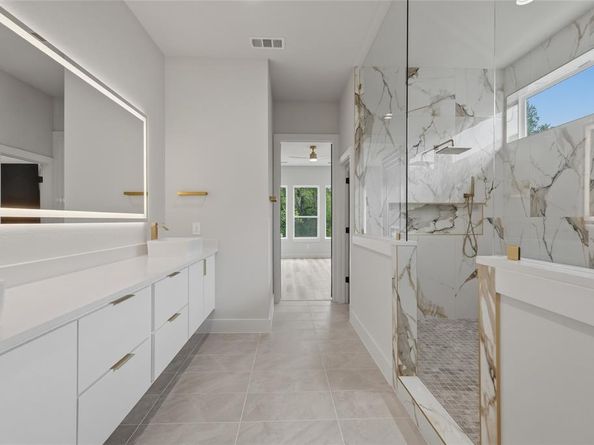
***Ask about our Home Buyer Credit with our preferred lender and appliance package*** Welcome to this stunning, 2026 new construction home perfectly situated near the vibrant Trinity Groves area. Thoughtful design and modern finishes come together seamlessly across 2,770 square feet of beautifully curated living space. With 4 spacious bedrooms, 4 full en suite bathrooms that offer the perfect blend of comfort and convenience, and a stylish powder bathroom, this home offers room to spread out without sacrificing a single detail. The heart of the home is the open concept kitchen, featuring sleek quartz countertops that stretch across generous prep space. The upstairs entertainment area offers a flexible bonus space ideal for a media room, game room, or additional lounge area. The living areas flow effortlessly from indoors to out through the expansive covered patio, which is perfect for year-round gatherings, morning coffee, or simply unwinding after a long day.

Listed by Nylesia Jones

·

Great Western Realty

·

972-903-7871

Last updated September 14, 2026

·

Source: NTREIS #21364203

Listing Facts

  • TypeSingle-family
  • NeighborhoodEagle Ford
  • Bedrooms4
  • Bathrooms5
  • Days on Prevu26
  • Size2,770 sqft
  • Price per sqft$199

Amenities

  • Dishwasher
  • Pets Allowed
  • Air Conditioning
  • Parking

Location

Mortgage Calculator

Listing History

08/20/2026
Listed by Great Western Realty
$550,000
  1. 08/20/2026$550,000
    Listed by Great Western Realty

Property Details for 3914 Harlingen Street

Exterior

Construction

  • Roof: Shingle
  • Year Built: 2026
  • Year Built Details: New Construction - Complete

Measurements

  • Lot Size Acres: 0.16
  • Lot Size Area: 7,127
  • Lot Size Source: Public Records
  • Lot Size Square Feet: 7,127
  • Lot Size Units: Square Feet

Financial

Taxes

  • Parcel Number: 00000691450000000

Interior

Features

  • Appliances: Dishwasher, Disposal, Electric Oven, Gas Cooktop, Microwave, Tankless Water Heater
  • Fireplace Features: Electric
  • Fireplaces Total: 2
  • Interior Features: Kitchen Island, Open Floorplan

Measurements

  • Living Area: 2,770

Rooms

  • Bathrooms Full: 4
  • Bathrooms Half: 1
  • Bathrooms Total Integer: 5
  • Bedrooms Total: 4

Other

Location

  • Subdivision Name: JOE A IRWIN 2
  • Tax Block: 9/7163
  • Tax Lot: 8

Parking

Parking

  • Attached Garage: Yes
  • Covered Spaces: 2
  • Garage Spaces: 2
  • Garage: Yes
  • Parking Features: Garage

Schools

Elementary School

  • Elementary School: Allen

Utilities

Equipment

  • Cooling: Central Air
  • Heating: Central
  • Laundry Features: Dryer Hookup, Washer Hookup
  • Utilities: Cable Available, City Sewer, City Water

Frequently Asked Questions

How many bedrooms and bathrooms does this single-family home have?

There are 4 bedrooms and 5 bathrooms in this single-family home at 3914 Harlingen Street .

What schools are nearby to 3914 Harlingen Street ?

Nearby schools include the Allen Elementary School.

Does this single-family home have parking?

Yes, there are 2 parking spaces available for 3914 Harlingen Street .

How does 3914 Harlingen Street compare to other single-family homes in Eagle Ford?

This single-family home is listed 61% above the average price for single-family homes in Eagle Ford and has been on the market for 49 less days than the typical home in this area.

What is the square footage on this single-family home?

According to the MLS, this listing is 2,770 sqft.

3914 Harlingen Street is a 4-bedroom, 5-bath single-family home for sale in Dallas Texas 75212. Available on Prevu for 26 days at $550,000. This property features 2,770 square feet of living space, located in Eagle Ford. The median listing price for single-family homes in this area is $300,000. Nearby schools include Allen Elementary School. Additional amenities include dishwasher, pets allowed, air conditioning, and parking. Browse more single-family home listings in Dallas.

Based on information from NTREIS and/or other sources. All data, including all measurements and calculations of area, is obtained from various sources and has not been, and will not be, verified by Prevu or the MLS. Information is provided exclusively for consumer's personal, non-commercial use and may not be used for any purpose other than to identify prospective properties consumer may be interested in purchasing.

Full MLS Disclaimers

Rebate estimate is indicative only and based on listing price and estimated buyer's agent commission paid by owner, if applicable. Final rebates are subject to Terms of Use and may vary due to final negotiated transaction terms.