

Prevu by reAlpha
BuySellBlogBrowse Listings

3913 Script Street Celina, Texas 75078

For Sale

$529,000

Smart Buyer Rebate $5,290

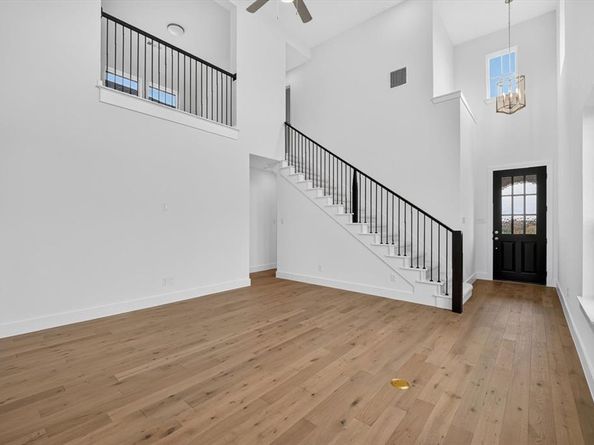
Welcome to the Warrenton plan by Highland Homes, a thoughtfully designed home that blends generous living spaces with a warm, cozy feel, perfectly situated on a south-facing interior lot in the desirable Mosaic community of Celina, TX. This expertly crafted layout showcases tall ceilings, abundant windows, and well-proportioned rooms, creating an open and inviting atmosphere filled with natural light. Designer-selected floors, countertops, and tile finishes reflect Highland Homes’ signature quality and attention to detail throughout the home.

Mosaic offers a true neighborhood feel with exceptional resort-style amenities, including a fitness center and a heated lazy river, ideal for both relaxation and recreation. Families will appreciate the convenience of an onsite Prosper ISD elementary school, while everyone can enjoy the community’s close-knit atmosphere and thoughtfully planned surroundings.

Ideally located just minutes from the Dallas North Tollway, Prosper H-E-B, major shopping and dining destinations, and only 12 minutes from the Frisco PGA, Mosaic places you close to work, entertainment, and everyday essentials. Set in one of North Texas’ fastest-growing cities, Celina is known for its intentional residential and commercial growth, ensuring strong infrastructure, long-term value, and a vibrant future. This Warrenton plan offers an exceptional opportunity to secure a beautifully designed home in a thriving, well-connected community.

Listed by Dina Verteramo

·

HIGHLAND HOMES REALTY

·

888-524-3182

Last updated September 12, 2026

·

Source: NTREIS #21172843

Listing Facts

  • TypeSingle-family
  • NeighborhoodProsper
  • Bedrooms5
  • Bathrooms3
  • Days on Prevu222
  • HOA/Maint. Fees$148/month
  • Size2,513 sqft
  • Price per sqft$211

Amenities

  • Dishwasher
  • Private Outdoor Space
  • Pets Allowed
  • Parking
  • Swimming Pool
  • Fitness Center

Location

Mortgage Calculator

Listing History

09/12/2026
Price Decreased
$529,000
07/15/2026
Price Decreased
$544,000
07/11/2026
Price Decreased
$545,000
07/06/2026
Price Decreased
$559,000
06/19/2026
Price Decreased
$569,000
06/05/2026
Price Increased
$578,998
05/22/2026
Price Decreased
$568,998
04/21/2026
Price Decreased
$574,965
02/09/2026
Price Increased
$587,965
02/05/2026
Listed by HIGHLAND HOMES REALTY
$580,110
  1. 09/12/2026$529,000
    Price Decreased
  2. 07/15/2026$544,000
    Price Decreased
  3. 07/11/2026$545,000
    Price Decreased
  4. 07/06/2026$559,000
    Price Decreased
  5. 06/19/2026$569,000
    Price Decreased
  6. 06/05/2026$578,998
    Price Increased
  7. 05/22/2026$568,998
    Price Decreased
  8. 04/21/2026$574,965
    Price Decreased
  9. 02/09/2026$587,965
    Price Increased
  10. 02/05/2026$580,110
    Listed by HIGHLAND HOMES REALTY

Property Details for 3913 Script Street

Association

Amenities

  • Community Features: Club House, Fishing, Fitness Center, Jogging Path/Bike Path, Playground, Pool, Other

Fees

  • Association Fee: $148.00 Monthly
  • Association Fee Includes: Full Use Of Facilities

Exterior

Construction

  • Roof: Composition
  • Year Built: 2026
  • Year Built Details: New Construction - Incomplete
  • Construction Materials: Brick
  • Exterior Features: Covered Patio/Porch, Rain Gutters, Lighting

Features

  • Fencing: Back Yard, Fenced, Wood
  • Patio And Porch Features: Covered

Measurements

  • Lot Features: Interior Lot, Landscaped, Sprinkler System
  • Lot Size Acres: 0.11
  • Lot Size Area: 0
  • Lot Size Square Feet: 4,791
  • Lot Size Units: Acres

Financial

Taxes

  • Parcel Number: 1062114

Interior

Features

  • Appliances: Dishwasher, Disposal, Electric Oven, Gas Cooktop, Microwave, Plumbed For Gas In Kitchen
  • Flooring: Carpet, Ceramic Tile, Wood
  • Interior Features: Decorative Lighting, Kitchen Island, Loft, Open Floorplan, Pantry, Smart Home System, Vaulted Ceiling(s), Walk-In Closet(s), Wired For Data

Measurements

  • Living Area: 2,513

Rooms

  • Bathrooms Full: 3
  • Bathrooms Total Integer: 3
  • Bedrooms Total: 5

Other

Environmental

  • Green Energy Efficient: Appliances,Drought Tolerant Plants,HVAC,Low Flow Commode,Mechanical Fresh Air,Thermostat,Waterheater

Location

  • Subdivision Name: Mosaic
  • Tax Block: K
  • Tax Lot: 15

Parking

Parking

  • Attached Garage: Yes
  • Covered Spaces: 2
  • Garage Spaces: 2
  • Garage: Yes
  • Parking Features: Garage, Garage Faces Rear, Side By Side

Schools

Elementary School

  • Elementary School: Virgie Witt Smothermon

Utilities

Equipment

  • Cooling: Electric, Zoned
  • Heating: Central, Zoned
  • Laundry Features: Electric Dryer Hookup, Utility Room, Full Size W/D Area, Washer Hookup
  • Utilities: City Sewer, City Water, Co-op Electric, Community Mailbox, Curbs, Individual Gas Meter, Sidewalk, Underground Utilities

Frequently Asked Questions

How many bedrooms and bathrooms does this single-family home have?

There are 5 bedrooms and 3 bathrooms in this single-family home at 3913 Script Street .

What schools are nearby to 3913 Script Street ?

Nearby schools include the Virgie Witt Smothermon Elementary School.

Does this single-family home have parking?

Yes, there are 2 parking spaces available for 3913 Script Street .

How does 3913 Script Street compare to other single-family homes in Prosper?

This single-family home is listed 47% below the average price for single-family homes in Prosper and has been on the market for 134 more days than the typical home in this area.

What is the square footage on this single-family home?

According to the MLS, this listing is 2,513 sqft.

3913 Script Street is a 5-bedroom, 3-bath single-family home for sale in Celina Texas 75078. On Prevu for 222 days at $529,000. This includes a recent price decrease of $15,000. This property features 2,513 square feet of living space, located in Prosper. The median listing price for single-family homes in this area is $945,000. Nearby schools include Virgie Witt Smothermon Elementary School. Additional amenities include private outdoor space, dishwasher, pets allowed, fitness center, parking, and swimming pool. View other single-family home listings in Texas.

Based on information from NTREIS and/or other sources. All data, including all measurements and calculations of area, is obtained from various sources and has not been, and will not be, verified by Prevu or the MLS. Information is provided exclusively for consumer's personal, non-commercial use and may not be used for any purpose other than to identify prospective properties consumer may be interested in purchasing.

Full MLS Disclaimers

Rebate estimate is indicative only and based on listing price and estimated buyer's agent commission paid by owner, if applicable. Final rebates are subject to Terms of Use and may vary due to final negotiated transaction terms.