

Prevu by reAlpha
BuySellBlogBrowse Listings

3913 Griggs RoadHouston, TX 77021

For Sale

$499,900

Smart Buyer Rebate $4,999

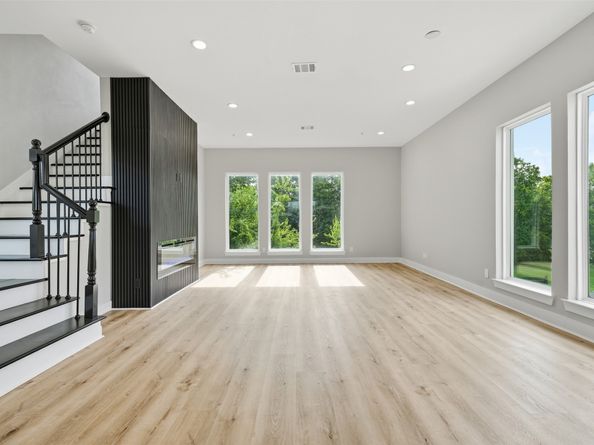
Discover the possibilities of four-story living in this beautifully designed home! The primary suite is thoughtfully located on the third floor, along with a conveniently situated utility room for added ease and functionality. The spacious open-concept kitchen flows seamlessly into the large living room, creating an inviting space for entertaining and everyday living. An additional bedroom and full bath on the first floor offer flexibility for guests, a home office, or multi-generational living. With its versatile layout, generous living spaces, and stunning views, this home is designed to make every level count.

Listed by Deanna Parsons

·

Gen Stone Realty

·

832-444-8219

Last updated October 03, 2026

·

Source: HAR #89523856

Listing Facts

  • TypeSingle-family
  • NeighborhoodMacGregor
  • Bedrooms4
  • Bathrooms4.5
  • Days on Prevu29
  • Taxes$8,710/year
  • Size3,231 sqft
  • Price per sqft$155

Amenities

  • Air Conditioning
  • Parking

Location

Mortgage Calculator

Listing History

10/02/2026
Listed by Gen Stone Realty
$499,900
  1. 10/02/2026$499,900
    Listed by Gen Stone Realty

Property Details for 3913 Griggs Road

Exterior

Construction

  • Roof: Composition
  • Stories: 4
  • Year Built: 2024
  • Architectural Style: Contemporary/Modern
  • Construction Materials: Stucco

Measurements

  • Building Area Total: 3,231
  • Lot Features: Other
  • Lot Size Acres: 0.04
  • Lot Size Area: 2,017
  • Lot Size Source: Appraiser
  • Lot Size Units: Square Feet

Financial

Taxes

  • Parcel Number: 137-877-001-0006
  • Tax Annual Amount: $8,710.00
  • Tax Year: 2026

Interior

Measurements

  • Living Area: 3,231
  • Living Area Source: Appraiser

Rooms

  • Bathrooms Full: 4
  • Bathrooms Half: 1
  • Bathrooms Total Integer: 5
  • Bedrooms Total: 4
  • Rooms Total: 6

Other

Location

  • Subdivision Name: Ka Dubla Villa

Parking

Parking

  • Attached Garage: Yes
  • Garage Spaces: 2
  • Garage: Yes
  • Parking Features: Attached, Garage

Schools

Elementary School

  • Elementary School: PECK ELEMENTARY SCHOOL
  • Elementary School District: 27 - Houston

High School

  • High School: YATES HIGH SCHOOL
  • High School District: 27 - Houston

Middle or Junior School

  • Middle Or Junior School: CULLEN MIDDLE SCHOOL (HOUSTON)
  • Middle Or Junior School District: 27 - Houston

Utilities

Equipment

  • Cooling: Central Air, Electric
  • Has Cooling: Yes
  • Heating: Central, Gas
  • Has Heating: Yes
  • Sewer: Public Sewer
  • Water Source: Public

Frequently Asked Questions

How many bedrooms and bathrooms does this single-family home have?

There are 4 bedrooms and 4.5 bathrooms in this single-family home at 3913 Griggs Road.

What schools are nearby to 3913 Griggs Road?

Nearby schools include the PECK ELEMENTARY SCHOOL, CULLEN MIDDLE SCHOOL (HOUSTON), and YATES HIGH SCHOOL.

Does this single-family home have parking?

Yes, there are 2 parking spaces available for 3913 Griggs Road.

What are the annual taxes for 3913 Griggs Road?

Annual taxes for this single-family home are estimated at $8,710.

How does 3913 Griggs Road compare to other single-family homes in MacGregor?

This single-family home is listed 19% below the average price for single-family homes in MacGregor and has been on the market for 69 less days than the typical home in this area.

What is the square footage on this single-family home?

According to the MLS, this listing is 3,231 sqft.

3913 Griggs Road is a 4-bedroom, 4.5-bath single-family home for sale in Houston TX 77021. Available on Prevu for 29 days at $499,900. This property features 3,231 square feet of living space, located in MacGregor. The median listing price for single-family homes in this area is $497,450. Nearby schools include PECK ELEMENTARY SCHOOL, CULLEN MIDDLE SCHOOL (HOUSTON), and YATES HIGH SCHOOL. Additional amenities include air conditioning and parking. View other single-family home listings in Houston.

Based on information from Houston Realtors Information Service, Inc. and/or other sources. All data, including all measurements and calculations of area, is obtained from various sources and has not been, and will not be, verified by Prevu or the MLS. Information is provided exclusively for consumer's personal, non-commercial use and may not be used for any purpose other than to identify prospective properties consumer may be interested in purchasing.

Full MLS Disclaimers

Rebate estimate is indicative only and based on listing price and estimated buyer's agent commission paid by owner, if applicable. Final rebates are subject to Terms of Use and may vary due to final negotiated transaction terms.