

Prevu by reAlpha
BuySellBlogBrowse Listings

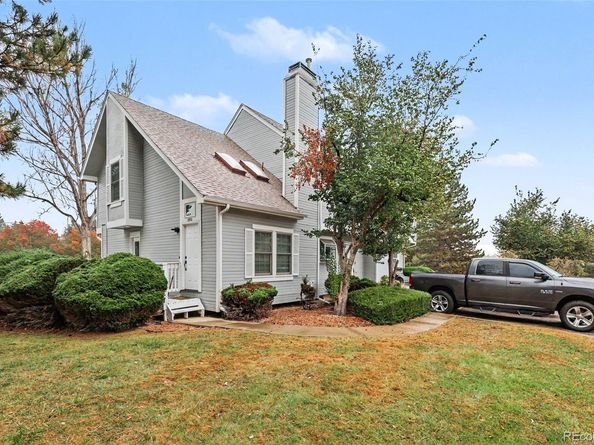
3912 S Richfield WayAurora, CO 80013

For Sale

$310,000

Smart Buyer Rebate $2,750

Welcome to 3912 S Richfield Way! This beautifully updated end-unit townhome offers the perfect combination of modern finishes, comfortable living, and low-maintenance convenience. From the moment you walk in, you’ll appreciate the care and attention that has gone into making this home truly move-in ready.

The main level features brand-new luxury vinyl plank flooring, fresh paint, updated lighting, and a cozy fireplace that brings warmth to the living space. The kitchen has been completely remodeled with new shaker-style cabinetry, beautiful quartz countertops, and stainless steel appliances, creating a space that’s just as functional as it is inviting.

Upstairs and downstairs, you’ll find new carpeting, while both bathrooms have been refreshed with new vanities, mirrors, and toilets. Updated lighting throughout the interior and exterior adds to the home’s clean, modern feel. Step outside onto your private deck, a great spot to enjoy your morning coffee, unwind after a long day, or entertain friends.

Beyond the home itself, you’ll enjoy the benefits of a well-maintained community featuring an outdoor pool and basketball courts, along with convenient access to nearby parks, shopping, dining, and everyday essentials.

With so many updates already completed, this is an opportunity to enjoy a beautifully refreshed home without the hassle of taking on renovations yourself. Come see everything this Aurora townhome has to offer!

Listed by Landin Smith

·

License #17222N

·

RE/MAX Professionals

·

303-932-3355

Listed by Spencer Wilson

·

License #55049009

·

RE/MAX Professionals

Last updated October 16, 2026

·

Source: REColorado #1657125

Listing Facts

  • TypeSingle-family
  • NeighborhoodCarriage Place
  • Bedrooms2
  • Bathrooms2
  • Days on Prevu15
  • HOA/Maint. Fees$3,168/annual
  • Taxes$1,676/year
  • Size1,143 sqft
  • Price per sqft$271

Amenities

  • Air Conditioning
  • Parking

Location

Mortgage Calculator

Listing History

10/16/2026
Listed by RE/MAX Professionals
$310,000
  1. 10/16/2026$310,000
    Listed by RE/MAX Professionals

Property Details for 3912 S Richfield Way

Association

Fees

  • Association Fee: $3,168.00 Annually

General

  • Association Name: Advance HOA

Exterior

Construction

  • Property Attached: Yes
  • Roof: Composition
  • Structure Type: Townhouse
  • Year Built: 1982
  • Common Walls: 1 Common Wall
  • Construction Materials: Vinyl Siding
  • Entry Level: 1
  • Entry Location: Exterior Access

Features

  • Direction Faces: South
  • Road Frontage Type: Public

Measurements

  • Building Area Total: 1,143
  • Lot Size Acres: 0.03
  • Lot Size Area: 0
  • Lot Size Square Feet: 1,306
  • Lot Size Units: Acres

Financial

Taxes

  • Parcel Number: 032593687
  • Tax Annual Amount: $1,676.00
  • Tax Year: 2025

Interior

Features

  • Fireplace Features: Living Room
  • Fireplaces Total: 1
  • Flooring: Carpet, Vinyl
  • Interior Features: Built-in Features, Open Floorplan, Quartz Counters, Smoke Free

Measurements

  • Living Area: 1,143

Rooms

  • Basement: Finished
  • Has Basement: Yes
  • Bathrooms Full: 1
  • Bathrooms Three Quarter: 1
  • Bathrooms Total Integer: 2
  • Bedrooms Total: 2

Other

General

  • Exclusions: Seller's Personal Property

Location

  • Subdivision Name: Mill Run Sub 6th Flg

Parking

Parking

  • Parking Total: 1

Schools

Elementary School

  • Elementary School: Cimarron
  • Elementary School District: Cherry Creek 5

High School

  • High School: Smoky Hill
  • High School District: Cherry Creek 5

Middle or Junior School

  • Middle Or Junior School: Horizon
  • Middle Or Junior School District: Cherry Creek 5

Utilities

Equipment

  • Cooling: Central Air
  • Electric: 110V
  • Heating: Forced Air
  • Laundry Features: In Unit
  • Sewer: Community Sewer
  • Utilities: Cable Available, Electricity Connected, Internet Access (Wired), Phone Available
  • Water Source: Public

Frequently Asked Questions

How many bedrooms and bathrooms does this single-family home have?

There are 2 bedrooms and 2 bathrooms in this single-family home at 3912 S Richfield Way.

What schools are nearby to 3912 S Richfield Way?

Nearby schools include the Cimarron Elementary School, Horizon Middle School, and Smoky Hill High School.

Does this single-family home have parking?

Yes, there is 1 parking space available for 3912 S Richfield Way.

What are the annual taxes for 3912 S Richfield Way?

Annual taxes for this single-family home are estimated at $1,676.

How does 3912 S Richfield Way compare to other single-family homes in Carriage Place?

This single-family home is listed 28% below the average price for single-family homes in Carriage Place and has been on the market for 52 less days than the typical home in this area.

What building or home owners association is the single-family home part of?

This single-family home is part of the Advance HOA home owners association.

What is the square footage on this single-family home?

According to the MLS, this listing is 1,143 sqft.

3912 S Richfield Way is a 2-bedroom, 2-bath single-family home for sale in Aurora CO 80013. Listed on Prevu for 15 days at $310,000. This home features 1,143 square feet of living space, located in Carriage Place. The median listing price for single-family homes in this area is $240,000. Nearby schools include Cimarron Elementary School, Horizon Middle School, and Smoky Hill High School. Additional amenities include air conditioning and parking. View other single-family home listings in Aurora.

The content relating to real estate for sale in this Web site comes in part from the Internet Data eXchange ("IDX") program of METROLIST, INC., DBA RECOLORADO® Real estate listings held by brokers other than Prevu are marked with the IDX Logo. This information is being provided for the consumers' personal, non-commercial use and may not be used for any other purpose. All information subject to change and should be independently verified.

Full MLS Disclaimers

Rebate estimate is indicative only and based on listing price and estimated buyer's agent commission paid by owner, if applicable. Final rebates are subject to Terms of Use and may vary due to final negotiated transaction terms.