

Prevu by reAlpha
BuySellBlogBrowse Listings

3911 Park Vista PlaceLa Crescenta, CA 91214

For Sale

$1,695,000

Smart Buyer Rebate $16,950

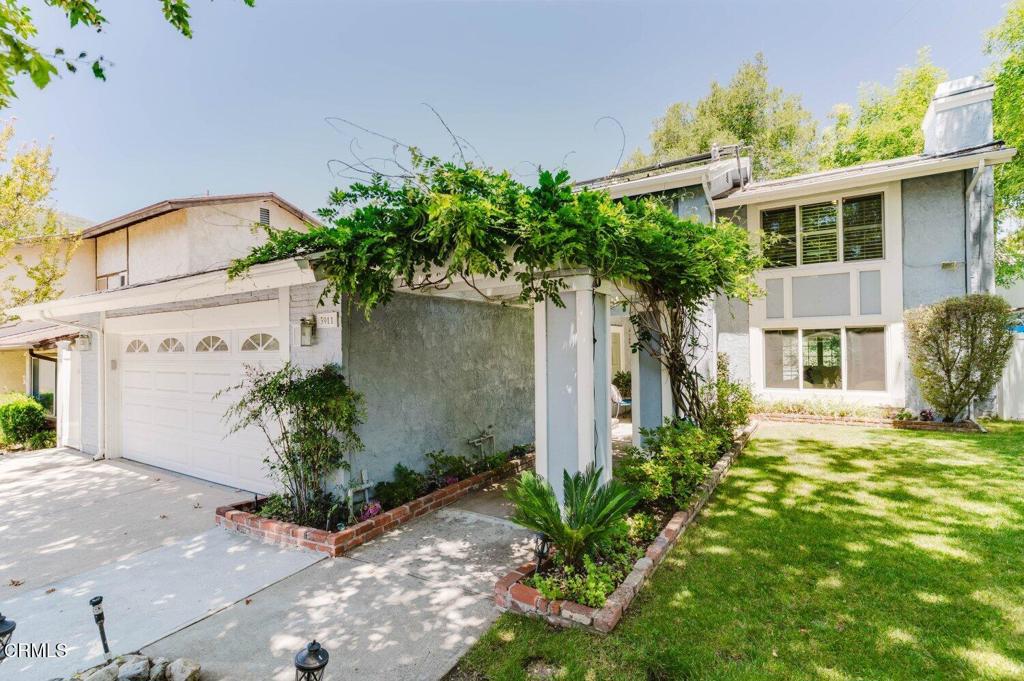
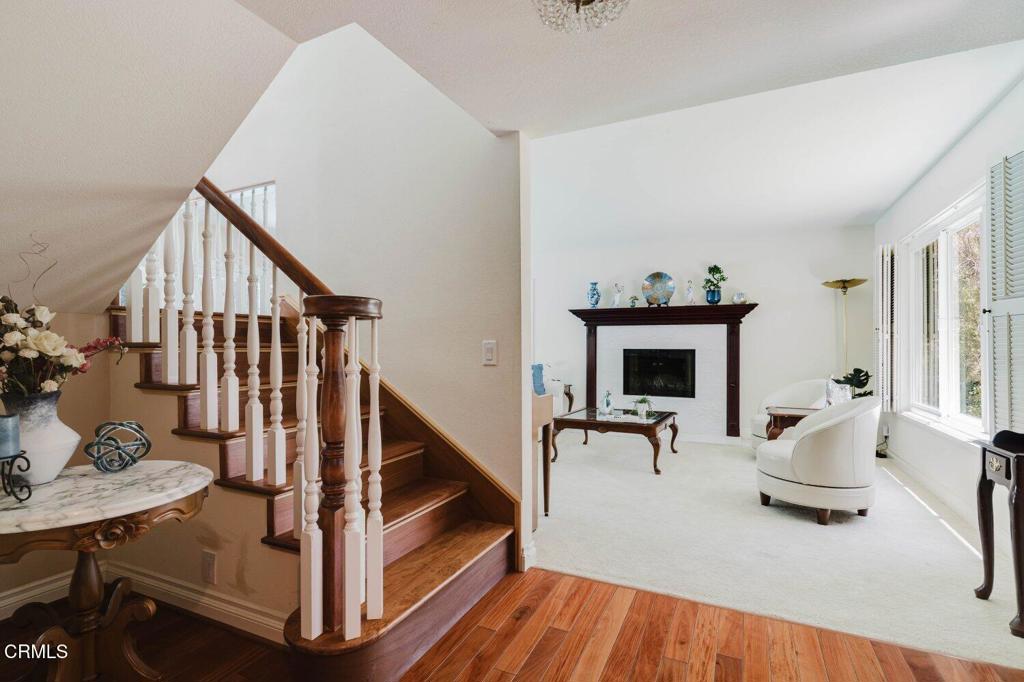
Somehow, the day starts slowing down the moment you turn onto the flat double cul-de-sac. A few minutes later, backpacks land on the entry table, someone's already in the kitchen looking for a snack, and you're settling into the home office that once served as the formal dining room, close enough to finish one last email without missing the conversations happening around the kitchen. Before long, the French doors are open, the covered patio becomes your second office, and another afternoon slips by between answering emails and one more cannonball into the pool. Overnight guests have a way of extending their stay once they discover the oversized fourth bedroom waiting upstairs. By dinner, everyone's finally slowed down. The dishes are cleared, the dog's leash is in hand, and there's still time to wander over to Crescenta Valley Park. Some evenings end with a walk along the trails. Others include a stop at the dog park before heading home. Weekends seem to write themselves here. Friends linger a little longer by the pool, conversations drift easily between the family room and the covered patio, and the quiet of the neighborhood reminds you how difficult it has become to find a street where life still happens outside.

Listed by Robbyn Battles

·

License #00984070

·

JohnHart Real Estate

·

8183881631

Last updated July 21, 2026

·

Source: CRMLS #P1-27938

Listing Facts

  • TypeSingle-family
  • NeighborhoodCanyon Oaks
  • Bedrooms4
  • Bathrooms2.5
  • Days on Prevu23
  • Size2,406 sqft
  • Price per sqft$704

Amenities

  • Dishwasher
  • Private Outdoor Space
  • Washer/Dryer
  • Air Conditioning
  • Parking
  • Swimming Pool

Location

Mortgage Calculator

Listing History

07/09/2026
Listed by JohnHart Real Estate
$1,695,000

Property Details for 3911 Park Vista Place

Association

Amenities

  • Association Amenities: Dog Park
  • Community Features: Curbs, Street Lights, Suburban, Sidewalks, Park

Exterior

Construction

  • Property Condition: Updated/Remodeled
  • Roof: Composition
  • Stories: 2
  • Stories Total: 2
  • Structure Type: House
  • Year Built: 1977
  • Architectural Style: Traditional
  • Common Walls: No Common Walls
  • Construction Materials: Stucco, Wood Siding
  • Entry Level: 1
  • Entry Location: Main floor

Features

  • Fencing: Vinyl, Wood
  • Patio And Porch Features: Covered, Front Porch
  • Pool Features: Private, Filtered, Gas Heat, Heated, In Ground, Waterfall
  • Pool Private: Yes
  • Road Frontage Type: City Street

Measurements

  • Lot Features: Back Yard, Cul-De-Sac, Front Yard, Sprinklers In Front
  • Lot Size Acres: 0.15
  • Lot Size Area: 6,797
  • Lot Size Source: Assessor
  • Lot Size Square Feet: 6,797
  • Lot Size Units: Square Feet

Financial

Taxes

  • Parcel Number: 5607017052

Interior

Features

  • Appliances: Double Oven, Dishwasher, Gas Cooktop, Gas Oven, Refrigerator, Dryer, Washer
  • Fireplace Features: Gas, Living Room
  • Fireplace: Yes
  • Flooring: Carpet, Tile, Wood
  • Interior Features: Wet Bar, Ceiling Fan(s), Granite Counters, High Ceilings, Open Floorplan, Pantry, Recessed Lighting, Storage, Entrance Foyer, Walk-In Closet(s)
  • Spa Features: Heated, In Ground, Private
  • Spa: Yes

Measurements

  • Living Area: 2,406
  • Living Area Source: Assessor
  • Living Area Units: Square Feet

Rooms

  • Bathrooms Full: 2
  • Bathrooms Half: 1
  • Bathrooms Total Integer: 3
  • Bedrooms Total: 4

Other

Location

  • Subdivision Name: Not Applicable
  • Tax Lot: 3

Parking

Parking

  • Attached Garage: Yes
  • Garage Spaces: 2
  • Garage: Yes
  • Parking Features: Attached, Driveway, Garage, On Street, Storage
  • Parking Total: 2

Schools

Elementary School

  • Elementary School: Lincoln

High School

  • High School: Crescenta Valley

Middle or Junior School

  • Middle Or Junior School: Rosemont

Utilities

Equipment

  • Cooling: Central Air
  • Has Cooling: Yes
  • Heating: Central
  • Has Heating: Yes
  • Laundry Features: Inside, Upper Level
  • Sewer: Public Sewer
  • Utilities: Electricity Connected, Natural Gas Connected, Sewer Connected, Water Connected
  • Water Source: Public

Frequently Asked Questions

How many bedrooms and bathrooms does this single-family home have?

There are 4 bedrooms and 2.5 bathrooms in this single-family home at 3911 Park Vista Place.

What schools are nearby to 3911 Park Vista Place?

Nearby schools include the Lincoln Elementary School, Rosemont Middle School, and Crescenta Valley High School.

Does this single-family home have parking?

Yes, there are 2 parking spaces available for 3911 Park Vista Place.

How does 3911 Park Vista Place compare to other single-family homes in Canyon Oaks?

This single-family home is listed 32% above the average price for single-family homes in Canyon Oaks and has been on the market for 39 less days than the typical home in this area.

What is the square footage on this single-family home?

According to the MLS, this listing is 2,406 sqft.

3911 Park Vista Place is a 4-bedroom, 2.5-bath single-family home for sale in La Crescenta CA 91214. Available on Prevu for 23 days at $1,695,000. This property features 2,406 square feet of living space, located in Canyon Oaks. The median listing price for single-family homes in this area is $1,199,000. Nearby schools include Lincoln Elementary School, Rosemont Middle School, and Crescenta Valley High School. Additional amenities include private outdoor space, dishwasher, air conditioning, parking, swimming pool, and washer/dryer. Browse more single-family home listings in Glendale.

Based on information from California Regional Multiple Listing Service, Inc. and/or other sources. All data, including all measurements and calculations of area, is obtained from various sources and has not been, and will not be, verified by Prevu or the MLS. Information is provided exclusively for consumer's personal, non-commercial use and may not be used for any purpose other than to identify prospective properties consumer may be interested in purchasing.

Full MLS Disclaimers

Rebate estimate is indicative only and based on listing price and estimated buyer's agent commission paid by owner, if applicable. Final rebates are subject to Terms of Use and may vary due to final negotiated transaction terms.