

Prevu by reAlpha
BuySellBlogBrowse Listings

3911 Madeira Way WAYLivermore, CA 94550

For Sale

$899,000

Smart Buyer Rebate $8,990

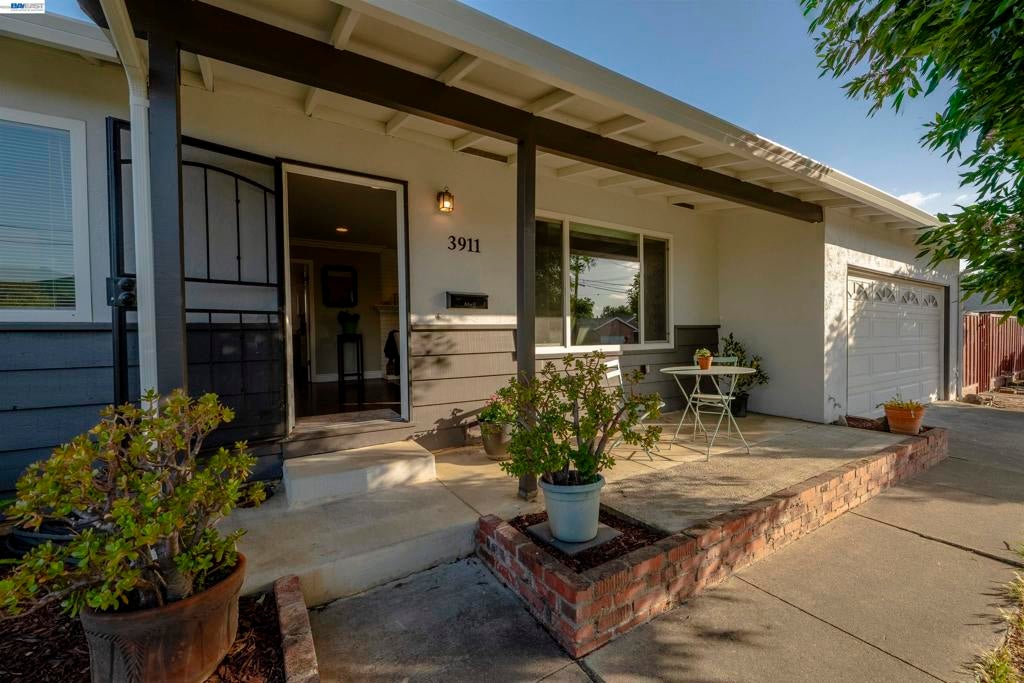
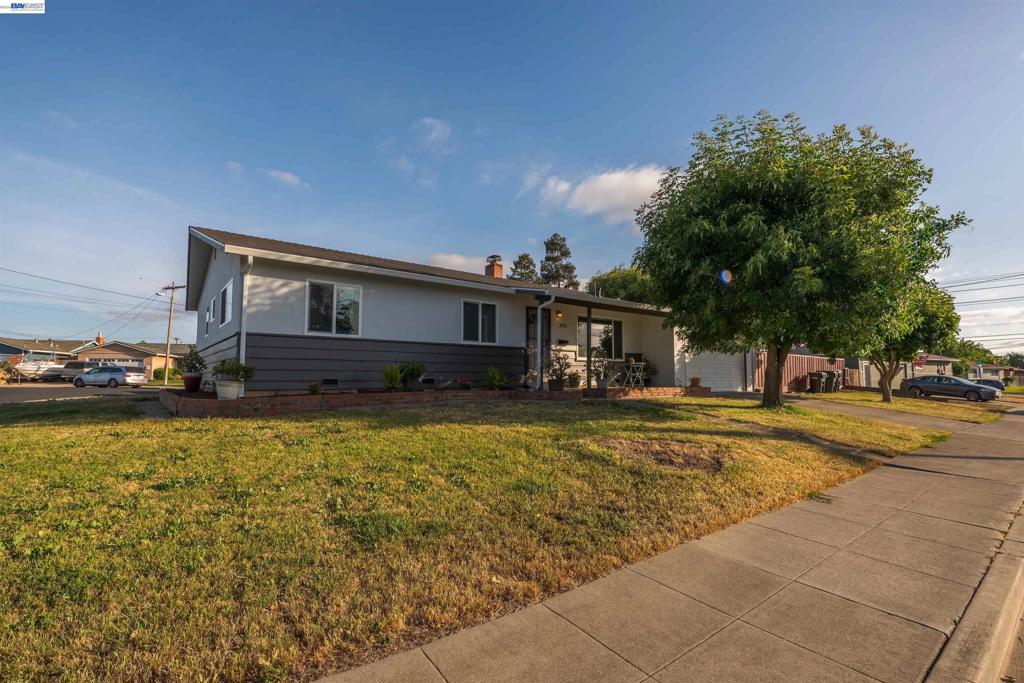
Beautifully updated 3-bedroom, 2-bath home situated on a spacious corner lot. Recent improvements include new siding, a new roof, fresh exterior paint, and a new permitted main water line for added peace of mind. Inside, you’ll find all-new kitchen cabinets, new appliances, a pantry, upgraded windows throughout, and durable laminate flooring flowing through the entire home. Additional enhancements include new 5-inch baseboards, crown molding throughout, and an updated hall bathroom. The large backyard offers endless possibilities for entertaining, gardening, play space, or creating your dream outdoor retreat. A move-in ready home with modern updates and room to make it your own.

Listed by Megan Patrone

·

License #02149192

·

Keller Williams Tri-Valley

·

9253219993

Listed by Amanda Elhassan

·

License #01969434

·

Keller Williams Tri-Valley

Last updated July 03, 2026

·

Source: CRMLS #41136011

Listing Facts

  • TypeSingle-family
  • NeighborhoodJensen
  • Bedrooms3
  • Bathrooms2
  • Days on Prevu66
  • Size1,204 sqft
  • Price per sqft$747

Amenities

  • Private Outdoor Space
  • Washer/Dryer
  • Air Conditioning
  • Parking
  • Swimming Pool

Location

Mortgage Calculator

Listing History

05/27/2026
Listed by Keller Williams Tri-Valley
$899,000

Property Details for 3911 Madeira Way WAY

Exterior

Construction

  • Roof: Shingle
  • Stories: 1
  • Year Built: 1961
  • Architectural Style: Traditional

Features

  • Patio And Porch Features: Patio

Measurements

  • Lot Features: Corner Lot
  • Lot Size Acres: 0.16
  • Lot Size Area: 7,246
  • Lot Size Source: Public Records
  • Lot Size Square Feet: 7,246
  • Lot Size Units: Square Feet

Financial

Taxes

  • Parcel Number: 98A448130

Interior

Features

  • Appliances: Dryer, Washer
  • Fireplace Features: Living Room, Wood Burning
  • Fireplace: Yes
  • Flooring: Laminate, Tile

Measurements

  • Living Area: 1,204

Rooms

  • Bathrooms Full: 2
  • Bathrooms Total Integer: 2
  • Bedrooms Total: 3

Other

Location

  • Subdivision Name: JENSEN TRACT

Parking

Parking

  • Attached Garage: Yes
  • Garage Spaces: 2
  • Garage: Yes
  • Parking Features: Attached, Garage, Garage Door Opener
  • Parking Total: 2

Utilities

Equipment

  • Cooling: Central Air
  • Has Cooling: Yes
  • Has Heating: Yes

Frequently Asked Questions

How many bedrooms and bathrooms does this single-family home have?

There are 3 bedrooms and 2 bathrooms in this single-family home at 3911 Madeira Way WAY.

Does this single-family home have parking?

Yes, there are 2 parking spaces available for 3911 Madeira Way WAY.

How does 3911 Madeira Way WAY compare to other single-family homes in Jensen?

This single-family home is listed 14% below the average price for single-family homes in Jensen and has been on the market for 7 more days than the typical home in this area.

What is the square footage on this single-family home?

According to the MLS, this listing is 1,204 sqft.

3911 Madeira Way WAY is a 3-bedroom, 2-bath single-family home for sale in Livermore CA 94550. Available on Prevu for 66 days at $899,000. This property features 1,204 square feet of living space, located in Jensen. The median listing price for single-family homes in this area is $966,500. Additional amenities include private outdoor space, air conditioning, parking, swimming pool, and washer/dryer. Explore more single-family home listings in Livermore.

Based on information from California Regional Multiple Listing Service, Inc. and/or other sources. All data, including all measurements and calculations of area, is obtained from various sources and has not been, and will not be, verified by Prevu or the MLS. Information is provided exclusively for consumer's personal, non-commercial use and may not be used for any purpose other than to identify prospective properties consumer may be interested in purchasing.

Full MLS Disclaimers

Rebate estimate is indicative only and based on listing price and estimated buyer's agent commission paid by owner, if applicable. Final rebates are subject to Terms of Use and may vary due to final negotiated transaction terms.