

Prevu by reAlpha
BuySellBlogBrowse Listings

3911 Highgrove Drive Dallas, Texas 75220

For Sale

$950,000

Smart Buyer Rebate $9,500

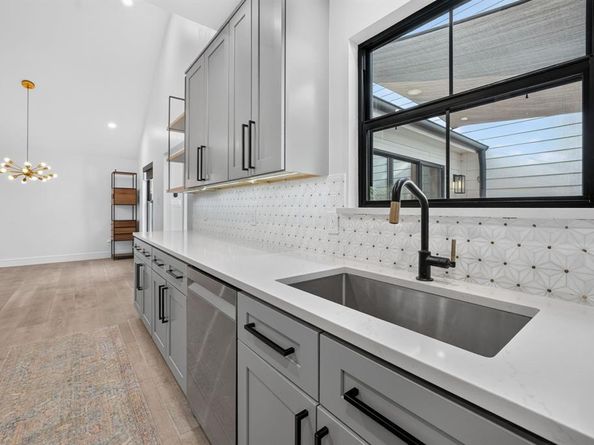
Open House this Saturday October 31st and November 1st from 1p to 4p! Discover refined living in this exquisite, renovated home that features four bedrooms and three bathrooms in the highly desirable Midway Hollow. Step inside to be greeted by soaring 16 foot vaulted ceilings that enhance the sense of space and airiness throughout the main living area. Entertaining is a joy in the gourmet kitchen, which is beautifully appointed with sleek quartz countertops and a stylish marble backsplash. High end appliances and ample cabinetry create a functional yet aesthetically pleasing culinary environment. The capacious living space flows seamlessly into a set of tranquil sleeping quarters, with the primary suite offering a serene retreat. This sanctuary features a lavish en-suite bath designed for relaxation with generous closet space. The additional first floor bedrooms offer flexibility for guest accommodations or a home office. The spacious upstairs bedroom with private bath offers creative options of your preference. Outside, your personal oasis awaits. The front yard is meticulously landscaped with Zeon Zoysia grass, known for its lush, soft, and dense appearance. In the backyard, the low maintenance artificial turf offers year round greenery, making it perfect for casual gatherings and quiet relaxation. Access is made convenient and secure with two separate motorized gates, and the inviting front porch provides a shaded and charming spot to unwind. A spacious two car garage completes the superb property, offering ample room for vehicles or additional storage. The state of the art security system features eight cameras around the home. Enveloped in sophistication and thoughtfully designed for modern living, this renovated Dallas home is a harmonious blend of comfort and convenience poised to elevate your lifestyle.

Listed by Michael Cantrell

·

Coldwell Banker Apex, REALTORS

·

972-768-7939

Last updated October 31, 2026

·

Source: NTREIS #21395714

Listing Facts

  • TypeSingle-family
  • NeighborhoodMidway Hollow
  • Bedrooms4
  • Bathrooms3
  • Days on Prevu36
  • Size2,186 sqft
  • Price per sqft$435

Amenities

  • Dishwasher
  • Private Outdoor Space
  • Pets Allowed
  • Air Conditioning
  • Parking

Location

Mortgage Calculator

Listing History

10/21/2026
Price Decreased
$950,000
09/25/2026
Listed by Coldwell Banker Apex, REALTORS
$985,000
  1. 10/21/2026$950,000
    Price Decreased
  2. 09/25/2026$985,000
    Listed by Coldwell Banker Apex, REALTORS

Property Details for 3911 Highgrove Drive

Association

Amenities

  • Community Features: Curbs, Sidewalks

Exterior

Construction

  • Roof: Composition
  • Window Features: Window Coverings
  • Year Built: 1951
  • Architectural Style: Traditional

Features

  • Fencing: Wood
  • Patio And Porch Features: Covered, Front Porch

Measurements

  • Lot Features: Acreage, Few Trees, Landscaped, No Backyard Grass, Sprinkler System, Subdivision
  • Lot Size Acres: 0.22
  • Lot Size Area: 0
  • Lot Size Square Feet: 9,713
  • Lot Size Units: Acres

Financial

Taxes

  • Parcel Number: 00000530083000000

Interior

Features

  • Appliances: Dishwasher, Disposal, Gas Range, Gas Water Heater, Microwave, Plumbed For Gas In Kitchen, Tankless Water Heater, Vented Exhaust Fan
  • Flooring: Engineered Wood, Luxury Vinyl Plank
  • Interior Features: Cable TV Available, Decorative Lighting, Flat Screen Wiring, High Speed Internet Available, Kitchen Island, Open Floorplan, Pantry, Vaulted Ceiling(s), Walk-In Closet(s)

Measurements

  • Living Area: 2,186

Rooms

  • Bathrooms Full: 3
  • Bathrooms Total Integer: 3
  • Bedrooms Total: 4

Other

General

  • Exclusions: TV Mounts

Location

  • Subdivision Name: Davilla Drive Estates
  • Tax Block: 86176
  • Tax Lot: 27

Parking

Parking

  • Attached Garage: Yes
  • Covered Spaces: 2
  • Garage Spaces: 2
  • Garage: Yes
  • Parking Features: Driveway, Electric Gate, Garage, Garage Faces Side

Schools

Elementary School

  • Elementary School: Walnuthill

Utilities

Equipment

  • Cooling: Ceiling Fan(s), Central Air, Electric, Wall Unit(s)
  • Heating: Natural Gas
  • Laundry Features: Electric Dryer Hookup, In Hall, Full Size W/D Area, Dryer Hookup
  • Utilities: Cable Available, City Sewer, City Water, Curbs, Electricity Connected, Individual Gas Meter, Natural Gas Available, Sewer Available, Sidewalk

Frequently Asked Questions

How many bedrooms and bathrooms does this single-family home have?

There are 4 bedrooms and 3 bathrooms in this single-family home at 3911 Highgrove Drive .

What schools are nearby to 3911 Highgrove Drive ?

Nearby schools include the Walnuthill Elementary School.

Does this single-family home have parking?

Yes, there are 2 parking spaces available for 3911 Highgrove Drive .

How does 3911 Highgrove Drive compare to other single-family homes in Midway Hollow?

This single-family home is listed 44% below the average price for single-family homes in Midway Hollow and has been on the market for 36 less days than the typical home in this area.

What is the square footage on this single-family home?

According to the MLS, this listing is 2,186 sqft.

3911 Highgrove Drive is a 4-bedroom, 3-bath single-family home for sale in Dallas Texas 75220. Available on Prevu for 36 days at $950,000. This includes a recent price decrease of $35,000. This residence features 2,186 square feet of living space, located in Midway Hollow. The median listing price for single-family homes in this area is $1,685,000. Nearby schools include Walnuthill Elementary School. Property amenities include private outdoor space, dishwasher, pets allowed, air conditioning, and parking. View other single-family home listings in Dallas.

Based on information from NTREIS and/or other sources. All data, including all measurements and calculations of area, is obtained from various sources and has not been, and will not be, verified by Prevu or the MLS. Information is provided exclusively for consumer's personal, non-commercial use and may not be used for any purpose other than to identify prospective properties consumer may be interested in purchasing.

Full MLS Disclaimers

Rebate estimate is indicative only and based on listing price and estimated buyer's agent commission paid by owner, if applicable. Final rebates are subject to Terms of Use and may vary due to final negotiated transaction terms.