

Prevu by reAlpha
BuySellBlogBrowse Listings

3910 Pink Muhly DriveKaty, TX 77493

For Sale

$439,955

Smart Buyer Rebate $4,400

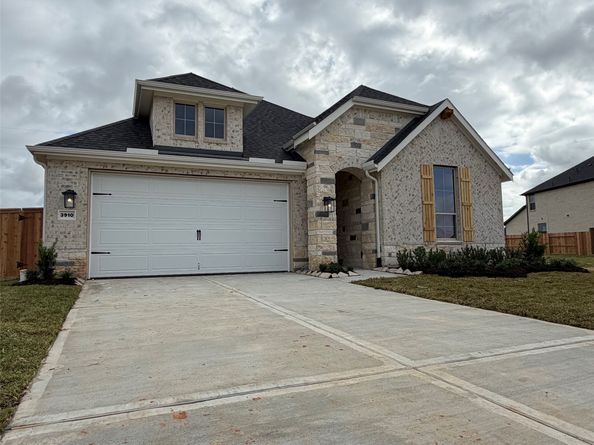
Welcome to the Chilton by Pulte Homes in Katy Court! This beautifully designed single-story home offers 2,294 sq. ft., 4 bedrooms, 3 full bathrooms, and a versatile home office/flex space. Soaring high ceilings and elegant 8-foot interior doors create an open, airy atmosphere throughout. The spacious kitchen features a large center island, generous counter space, and an open-concept design that flows seamlessly into the gathering room, perfect for entertaining. Retreat to the private primary suite featuring a luxurious bathroom with a HUGE super shower, dual vanities, and a spacious walk-in closet connecting to the laundry. Enjoy a covered back patio, fully fenced backyard, and energy-efficient features. Located in Katy Court and zoned to highly regarded Katy ISD, including Katy High School. Experience modern design, thoughtful details, and comfortable living in this stunning new construction home!

Listed by Angeline Clark

·

Pulte Homes MLS

·

832-912-5600

Last updated October 29, 2026

·

Source: HAR #30387874

Listing Facts

  • TypeSingle-family
  • NeighborhoodKaty
  • Bedrooms4
  • Bathrooms3
  • Days on Prevu3
  • HOA/Maint. Fees$75/month
  • Size2,294 sqft
  • Price per sqft$192

Amenities

  • Dishwasher
  • Private Outdoor Space
  • Air Conditioning
  • Parking

Location

Mortgage Calculator

Listing History

10/28/2026
Listed by Pulte Homes MLS
$439,955
  1. 10/28/2026$439,955
    Listed by Pulte Homes MLS

Property Details for 3910 Pink Muhly Drive

Association

Amenities

  • Community Features: Community Pool

Fees

  • Association Fee: $900.00 Annually

General

  • Association Name: Inframark

Exterior

Construction

  • New Construction: Yes
  • Property Condition: Under Construction
  • Roof: Composition, Shingle, Wood
  • Stories: 1
  • Year Built: 2026
  • Architectural Style: Traditional
  • Builder Name: Pulte Homes
  • Construction Materials: Brick, Stone
  • Exterior Features: Covered Patio, Fence, Irrigation Sprinklers, Paved Driveway, Patio, Private Yard

Features

  • Direction Faces: West
  • Fencing: Back Yard
  • Patio And Porch Features: Covered, Deck, Patio

Measurements

  • Building Area Total: 2,294
  • Lot Features: Subdivision
  • Lot Size Area: 7,104
  • Lot Size Dimensions: 55,128
  • Lot Size Source: Survey
  • Lot Size Units: Square Feet

Financial

Taxes

  • Parcel Number: NA

Interior

Features

  • Appliances: Dishwasher, Gas Cooktop, Disposal, Microwave, Oven, Tankless Water Heater
  • Flooring: Carpet, Plank, Tile, Vinyl
  • Interior Features: All Bedrooms Down, Breakfast Bar, Double Vanity, High Ceilings, Kitchen/Family Room Combo, Pantry, Quartz Counters, Self-closing Cabinet Doors, Self-closing Drawers, Shower Only, Tub Shower, Kitchen/Dining Combo

Measurements

  • Living Area: 2,294
  • Living Area Source: Builder

Rooms

  • Bathrooms Full: 3
  • Bathrooms Total Integer: 3
  • Bedrooms Total: 4
  • Rooms Total: 6

Other

Environmental

  • Green Building Verification Type: HERS Index Score
  • Green Energy Efficient: Radiant Attic Barrier,Insulation,Water Heater

Location

  • Subdivision Name: Katy Court

Parking

Parking

  • Attached Garage: Yes
  • Garage Spaces: 2
  • Garage: Yes
  • Parking Features: Attached, Garage

Schools

Elementary School

  • Elementary School: FALDYN ELEMENTARY SCHOOL
  • Elementary School District: 30 - Katy

High School

  • High School: KATY HIGH SCHOOL
  • High School District: 30 - Katy

Middle or Junior School

  • Middle Or Junior School: HASKETT JUNIOR HIGH SCHOOL
  • Middle Or Junior School District: 30 - Katy

Utilities

Equipment

  • Cooling: Central Air, Electric
  • Has Cooling: Yes
  • Heating: Central, Gas
  • Has Heating: Yes
  • Laundry Features: Washer Hookup, Gas Dryer Hookup
  • Sewer: Public Sewer
  • Water Source: Public

Frequently Asked Questions

How many bedrooms and bathrooms does this single-family home have?

There are 4 bedrooms and 3 bathrooms in this single-family home at 3910 Pink Muhly Drive.

What schools are nearby to 3910 Pink Muhly Drive?

Nearby schools include the FALDYN ELEMENTARY SCHOOL, HASKETT JUNIOR HIGH SCHOOL, and KATY HIGH SCHOOL.

Does this single-family home have parking?

Yes, there are 2 parking spaces available for 3910 Pink Muhly Drive.

How does 3910 Pink Muhly Drive compare to other single-family homes in Katy?

This single-family home is listed 22% below the average price for single-family homes in Katy and has been on the market for 88 less days than the typical home in this area.

What building or home owners association is the single-family home part of?

This single-family home is part of the Inframark home owners association.

What is the square footage on this single-family home?

According to the MLS, this listing is 2,294 sqft.

3910 Pink Muhly Drive is a 4-bedroom, 3-bath single-family home for sale in Katy TX 77493. Listed on Prevu for 3 days at $439,955. This home features 2,294 square feet of living space, located in Katy. The median listing price for single-family homes in this area is $484,950. Nearby schools include FALDYN ELEMENTARY SCHOOL, HASKETT JUNIOR HIGH SCHOOL, and KATY HIGH SCHOOL. The home offers private outdoor space, dishwasher, air conditioning, and parking. Explore more single-family home listings in Katy.

Based on information from Houston Realtors Information Service, Inc. and/or other sources. All data, including all measurements and calculations of area, is obtained from various sources and has not been, and will not be, verified by Prevu or the MLS. Information is provided exclusively for consumer's personal, non-commercial use and may not be used for any purpose other than to identify prospective properties consumer may be interested in purchasing.

Full MLS Disclaimers

Rebate estimate is indicative only and based on listing price and estimated buyer's agent commission paid by owner, if applicable. Final rebates are subject to Terms of Use and may vary due to final negotiated transaction terms.