

Prevu by reAlpha
BuySellBlogBrowse Listings

391 NE OHenry CourtPoulsbo, WA 98370

For Sale

$475,000

Smart Buyer Rebate $4,750

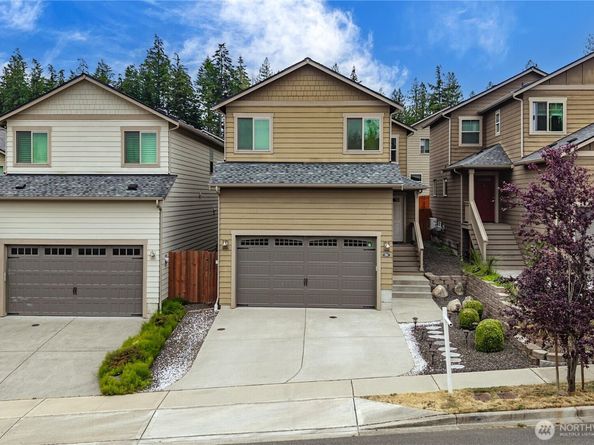
Welcome to Poulsbo - where small-town charm, everyday convenience, and a prime location come together. Just minutes from Naval Base Kitsap Bremerton, the Kingston-Seattle ferry, and historic downtown Poulsbo, this beautifully maintained 2017 Craftsman offers a convenient commute while keeping you close to everything that makes the Kitsap Peninsula so special. Inside, you'll find an open-concept layout with generously sized living spaces, oversized bedrooms, and a beautifully appointed kitchen featuring granite countertops, stainless steel appliances, a large eating bar, and an impressive walk-in pantry with exceptional storage. Stay comfortable year-round with efficient ductless mini-split heating and air conditioning. Upstairs, the spacious primary suite features a private ensuite bath, oversized walk-in closet, and conveniently located laundry just steps from all three bedrooms. Outside, enjoy a fully fenced, low-maintenance backyard with a private patio that's perfect for relaxing, entertaining, or letting pets play. Whether you're commuting to the shipyard, catching the Kingston-Seattle ferry, or spending weekends exploring Liberty Bay, nearby beaches, parks, scenic trails, golf courses, and Poulsbo's charming waterfront downtown, everything you need, including shopping, restaurants, and medical services, is just minutes away. Move-in ready and thoughtfully designed, this home offers the perfect blend of comfort and convenience in the Pacific Northwest.

Listed by Rachel Veary

·

1 Percent Lists Tacoma

Last updated July 29, 2026

·

Source: NWMLS #2550098

Listing Facts

  • TypeSingle-family
  • NeighborhoodPoulsbo
  • Bedrooms3
  • Bathrooms3
  • Days on Prevu23
  • HOA/Maint. Fees$25/month
  • Taxes$3,768.84/year
  • Size1,646 sqft
  • Price per sqft$289

Amenities

  • Dishwasher
  • Washer/Dryer
  • Pets Allowed
  • Air Conditioning
  • Parking

Location

Mortgage Calculator

Listing History

07/29/2026
Price Decreased
$475,000
07/09/2026
Listed by 1 Percent Lists Tacoma
$495,000

Property Details for 391 NE OHenry Court

Association

Amenities

  • Community Features: CCRs

Fees

  • Association Fee: $25.00 Monthly
  • Association Fee Includes: Common Area Maintenance

Exterior

Construction

  • Property Condition: Good
  • Roof: Composition
  • Structure Type: House
  • Year Built: 2017
  • Architectural Style: Craftsman
  • Builder Name: Central Highland Homes
  • Building Name: Summetset Pud Div 3
  • Construction Materials: Cement Planked
  • Entry Location: Main
  • Exterior Features: Cement Planked

Features

  • View: Territorial

Measurements

  • Building Area Total: 1,646
  • Building Area Units: Square Feet
  • Lot Features: Curbs, Paved, Sidewalk
  • Lot Size Acres: 0.06
  • Lot Size Square Feet: 2,614
  • Lot Size Units: Square Feet

Financial

Taxes

  • Parcel Number: 56250000890008
  • Tax Annual Amount: $3,768.84
  • Tax Year: 2026

Interior

Features

  • Appliances: Dishwasher, Disposal, Dryer, Microwave, Refrigerator, Stove(s)/Range(s), Washer
  • Flooring: Vinyl, Vinyl Plank, Carpet
  • Interior Features: Bath Off Primary, Dbl Pane/Storm Window, Dining Room, High Tech Cabling, Pantry, Walk-In Closet(s), Water Heater

Measurements

  • Living Area: 1,646

Rooms

  • Bathrooms Full: 2
  • Bathrooms Half: 1
  • Bathrooms Total Integer: 3
  • Bedrooms Total: 3
  • Main Level Bathrooms: 1

Other

Location

  • Subdivision Name: Poulsbo

Parking

Parking

  • Attached Garage: Yes
  • Covered Spaces: 2
  • Garage: Yes
  • Parking Features: Driveway, Attached Garage
  • Parking Total: 2

Schools

Elementary School

  • Elementary School: Vinland Elem

High School

  • High School: North Kitsap High
  • High School District: North Kitsap #400

Middle or Junior School

  • Middle Or Junior School: Poulsbo Middle

Utilities

Equipment

  • Has Cooling: Yes
  • Has Heating: Yes
  • Sewer: Sewer Connected
  • Water Source: Public

Frequently Asked Questions

How many bedrooms and bathrooms does this single-family home have?

There are 3 bedrooms and 3 bathrooms in this single-family home at 391 NE OHenry Court.

What schools are nearby to 391 NE OHenry Court?

Nearby schools include the Vinland Elem Elementary School, Poulsbo Middle, and North Kitsap High.

Does this single-family home have parking?

Yes, there are 2 parking spaces available for 391 NE OHenry Court.

What are the annual taxes for 391 NE OHenry Court?

Annual taxes for this single-family home are estimated at $3,768.

How does 391 NE OHenry Court compare to other single-family homes in Poulsbo?

This single-family home is listed 33% below the average price for single-family homes in Poulsbo and has been on the market for 18 less days than the typical home in this area.

What building or home owners association is the single-family home part of?

This single-family home is in the Summetset Pud Div 3 building.

What is the square footage on this single-family home?

According to the MLS, this listing is 1,646 sqft.

391 NE OHenry Court is a 3-bedroom, 3-bath single-family home for sale in Poulsbo WA 98370. Available on Prevu for 23 days at $475,000. This includes a recent price decrease of $20,000. This home features 1,646 square feet of living space, located in Poulsbo. The median listing price for single-family homes in this area is $625,000. Nearby schools include Vinland Elem Elementary School, Poulsbo Middle, and North Kitsap High. Additional amenities include dishwasher, pets allowed, air conditioning, parking, and washer/dryer. View other single-family home listings in Washington.

Based on information from NWMLS and/or other sources. All data, including all measurements and calculations of area, is obtained from various sources and has not been, and will not be, verified by Prevu or the MLS. Information is provided exclusively for consumer's personal, non-commercial use and may not be used for any purpose other than to identify prospective properties consumer may be interested in purchasing.

Full MLS Disclaimers

Rebate estimate is indicative only and based on listing price and estimated buyer's agent commission paid by owner, if applicable. Final rebates are subject to Terms of Use and may vary due to final negotiated transaction terms.