Prevu by reAlpha
BuySellBlogBrowse Listings

3908 Kimberly Drive Flower Mound, Texas 75022

For Sale

$764,900

Smart Buyer Rebate $7,649

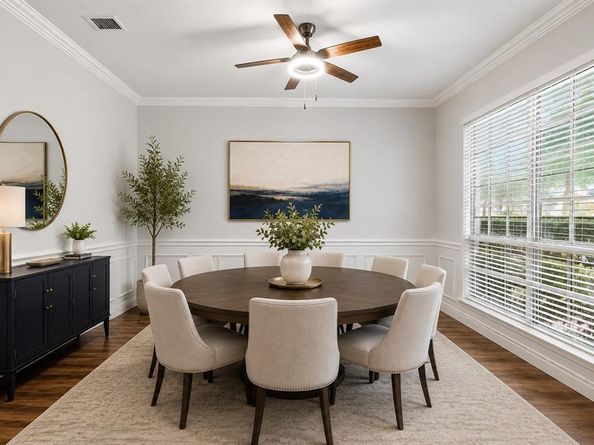
PERFECT LOCATION! Welcome to 3908 Kimberly Drive, beautifully updated 4-bedroom, 4-full bath home is ideally located just one block from Wellington Elementary!!! This lovely home is where thoughtful updates, light-filled living spaces and a backyard built for fun come together in the heart of Flower Mound. Step inside to soaring ceilings, a dramatic wall of windows and beautiful luxury vinyl plank flooring flowing through the main living areas for a fresh, cohesive feel. The updated kitchen features crisp countertops, abundant cabinetry, a large center island with seating and new stainless steel appliances. The adjoining breakfast area and open connection to the living space create an inviting layout for everyday living and entertaining. The spacious family room is filled with natural light and highlighted by vaulted ceilings, a gas fireplace and built-in cabinetry. There is a designated office with built in desk and shelving for the perfect work from home set up! Step outside to your own private retreat featuring an in-ground gunite pool with a heater for year round fun, generous patio space and artificial turf for easy, low-maintenance backyard living. More time enjoying the pool and less time maintaining the yard! An outdoor storage unit helps to keep your garage clutter free. In addition to attic space, there is a bonus room that makes a great craft room or air conditioned storage. 3908 Kimberly is located in the highly sought-after Wellington community and Lewisville ISD and offers the perfect combination of an updated interior, spacious floor plan and fantastic outdoor fun. Residents of Wellington enjoy an outstanding lifestyle with access to two community swimming pools, pickleball courts, playgrounds, walking and jogging trails, a fitness center, and a community center. Don't let this one slip away! Move in ready and there is still plenty of time to enjoy the pool this Summer!


Listed by Tiffany Yost

·

RE/MAX Trinity

·

972-317-9586

Listed by Therese Turgon

·

RE/MAX Trinity

Last updated September 06, 2026

·

Source: NTREIS #21352162

Listing Facts

  • TypeSingle-family
  • NeighborhoodWellington
  • Bedrooms4
  • Bathrooms4
  • Days on Prevu37
  • HOA/Maint. Fees$495/semi-annual
  • Size3,180 sqft
  • Price per sqft$241

Amenities

  • Dishwasher
  • Private Outdoor Space
  • Pets Allowed
  • Air Conditioning
  • Parking
  • Swimming Pool
  • Fitness Center

Location

Mortgage Calculator

Listing History

08/09/2026
Listed by RE/MAX Trinity
$764,900
  1. 08/09/2026$764,900
    Listed by RE/MAX Trinity

Property Details for 3908 Kimberly Drive

Association

Amenities

  • Community Features: Club House, Community Pool, Curbs, Fitness Center, Jogging Path/Bike Path, Playground, Sidewalks, Tennis Court(s)

Fees

  • Association Fee: $495.00 Semi-Annual
  • Association Fee Includes: Full Use Of Facilities, Management Fees

Exterior

Construction

  • Roof: Composition, Shingle
  • Window Features: Window Coverings
  • Year Built: 2000
  • Year Built Details: Preowned
  • Architectural Style: Traditional
  • Construction Materials: Brick, Frame, Wood
  • Exterior Features: Rain Gutters, Lighting

Features

  • Fencing: Back Yard, Fenced, Wood
  • Patio And Porch Features: Patio
  • Pool Features: Fenced, Gunite, Heated, In Ground, Pool Sweep

Measurements

  • Lot Features: Interior Lot, Landscaped, No Backyard Grass, Sprinkler System, Subdivision
  • Lot Size Acres: 0.15
  • Lot Size Area: 0
  • Lot Size Source: Assessor
  • Lot Size Square Feet: 6,534
  • Lot Size Units: Acres

Financial

Taxes

  • Parcel Number: R217178

Interior

Features

  • Appliances: Dishwasher, Disposal, Electric Cooktop, Electric Water Heater, Microwave, Double Oven
  • Fireplace Features: Gas Logs, Gas Starter, Living Room
  • Fireplaces Total: 1
  • Flooring: Carpet, Ceramic Tile, Laminate, Luxury Vinyl Plank
  • Interior Features: Built-in Features, Cable TV Available, Decorative Lighting, Eat-in Kitchen, Flat Screen Wiring, Granite Counters, High Speed Internet Available, Kitchen Island, Open Floorplan, Pantry, Vaulted Ceiling(s), Walk-In Closet(s)

Measurements

  • Living Area: 3,180

Rooms

  • Bathrooms Full: 4
  • Bathrooms Total Integer: 4
  • Bedrooms Total: 4

Other

Location

  • Subdivision Name: Wellington Estates Ph 1b
  • Tax Block: H
  • Tax Lot: 17

Parking

Parking

  • Attached Garage: Yes
  • Covered Spaces: 2
  • Garage Spaces: 2
  • Garage: Yes
  • Parking Features: Driveway, Garage, Garage Door Opener, Garage Double Door, Garage Faces Front, Inside Entrance, Kitchen Level

Schools

Elementary School

  • Elementary School: Wellington

Utilities

Equipment

  • Cooling: Ceiling Fan(s), Central Air, Electric, Zoned
  • Heating: Central, Fireplace(s), Natural Gas, Zoned
  • Laundry Features: Electric Dryer Hookup, Utility Room, Full Size W/D Area
  • Utilities: City Sewer, City Water, Curbs, Electricity Connected, Sidewalk

Frequently Asked Questions

How many bedrooms and bathrooms does this single-family home have?

There are 4 bedrooms and 4 bathrooms in this single-family home at 3908 Kimberly Drive .

What schools are nearby to 3908 Kimberly Drive ?

Nearby schools include the Wellington Elementary School.

Does this single-family home have parking?

Yes, there are 2 parking spaces available for 3908 Kimberly Drive .

How does 3908 Kimberly Drive compare to other single-family homes in Wellington?

This single-family home is listed 10% above the average price for single-family homes in Wellington and has been on the market for 5 less days than the typical home in this area.

What is the square footage on this single-family home?

According to the MLS, this listing is 3,180 sqft.

3908 Kimberly Drive is a 4-bedroom, 4-bath single-family home for sale in Flower Mound Texas 75022. Listed on Prevu for 37 days at $764,900. This property features 3,180 square feet of living space, located in Wellington. The median listing price for single-family homes in this area is $697,000. Nearby schools include Wellington Elementary School. Additional amenities include private outdoor space, dishwasher, pets allowed, air conditioning, fitness center, parking, and swimming pool. Browse more single-family home listings in Flower Mound.

Based on information from NTREIS and/or other sources. All data, including all measurements and calculations of area, is obtained from various sources and has not been, and will not be, verified by Prevu or the MLS. Information is provided exclusively for consumer's personal, non-commercial use and may not be used for any purpose other than to identify prospective properties consumer may be interested in purchasing.

Full MLS Disclaimers

Rebate estimate is indicative only and based on listing price and estimated buyer's agent commission paid by owner, if applicable. Final rebates are subject to Terms of Use and may vary due to final negotiated transaction terms.