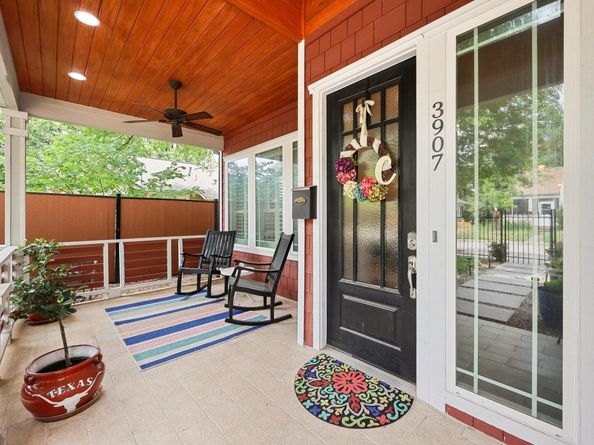
Two-story 2015 home in Central Austin's Hancock neighborhood with 4 bedrooms, 2 full and 1 half baths, 2,656 sq ft (per tax records) and a 0.154-acre (6,686 sq ft) fenced lot. Primary bedroom on the main floor, open floor plan, high ceilings, granite counters, walk-in closet, attached one-car garage plus carport, central air, no HOA, and zoned to Lee Elementary, Kealing Middle and McCallum High. Main floor: The living room has custom built-in bookcases, plantation shutters and wood floors, and opens to the kitchen and dining area. The kitchen has a Bertazzoni gas range, double ovens, KitchenAid stainless appliances, shaker cabinets, honed granite counters, a breakfast bar and a large walk-in pantry. The downstairs primary bedroom has high ceilings and a bath with an extra-long double vanity, a marble walk-in shower with multiple shower heads and a large walk-in closet with built-ins. A powder room and a laundry room with a utility sink and shelving complete the main floor. Upstairs: Three bedrooms, a full bath with a double vanity, and a large bonus room wired for sound that works as a second living area, family room, media room or home office. A covered second-story balcony has a wood-plank ceiling and ceiling fan. Outside: Covered front porch, large composite deck, private backyard with full privacy fence, large mature trees and an automatic sprinkler system. An electric driveway gate opens to the driveway, carport and garage, with parking for 4. Efficiency: Tankless gas water heater, spray foam insulation, smart thermostat, central gas heat, gas cooking and underground utilities. Location: Walk to Hancock Golf Course, Shipe Park and Pool, Hancock Center shopping, coffee and the H-E-B grocery. Close to UT, the Capitol, Dell Seton Medical Center and Downtown. Cash and conventional financing. Seller contributions are negotiable.