Prevu by reAlpha
BuySellBlogBrowse Listings

3905 W 104th Drive DWestminster, CO 80031

For Sale

$475,000

Smart Buyer Rebate $4,750

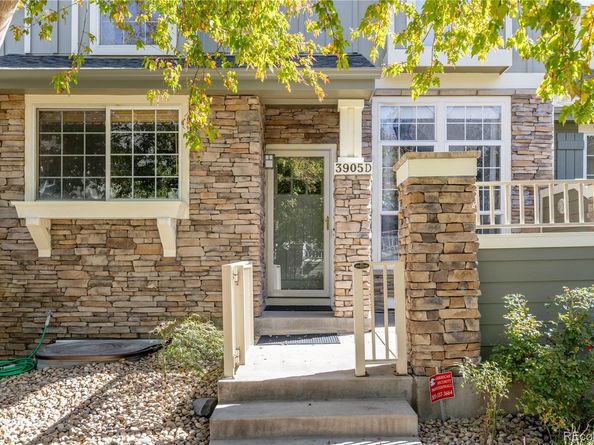
Set along Legacy Ridge Golf Course in Westminster, this two-bedroom, three-bath townhome with a spacious loft offers beautiful fairway views and resort-style community amenities right outside your door. Soaring ceilings, an open floor plan, and a gas log fireplace with a tile surround and built-in entertainment center create a bright, inviting living space, while the kitchen features abundant cabinetry, black tile countertops, and stainless steel appliances beside a dining area with hardwood floors. A powder room and laundry room with washer and dryer included complete the main level. Upstairs, the vaulted primary suite offers luxury vinyl plank floors, a ceiling fan, ample closet space, and a five-piece bath with an oversized dual vanity, glass-enclosed walk-in shower, and soaking tub with a tile surround, and the second vaulted bedroom has a walk-in closet near a tiled three-quarter bath. The expansive 25x18 loft, with a skylight and built-in office cabinetry, suits a home office, media room, hobby area, or additional living space. The 740-square-foot unfinished basement includes plumbing rough-ins and an egress window, ready for a future bedroom, bathroom, or recreation room. The oversized two-car garage adds extra storage and built-in cabinetry, and a video doorbell adds everyday convenience and peace of mind. Recent improvements include a new roof (June 2026), exterior paint (October 2026), water heater (May 2026), whole-house fan (May 2023), furnace (December 2022), and interior and garage paint (August 2021), and average combined gas and electric bills run under $100 per month. Residents enjoy two pools, a spa, clubhouse, fitness center, and playground, and HOA dues cover water, sewer, trash, snow removal, grounds maintenance, exterior structural maintenance, and insurance. With the golf course just steps away and easy access to US-36 for commuting to Boulder or downtown Denver, this home combines comfortable living, recreation, and an outstanding location.


Listed by The Thayer Group

·

License #23259T

·

Keller Williams Action Realty LLC

·

720-663-1224

Listed by Cooper Thayer

·

License #55051150

·

Keller Williams Action Realty LLC

Last updated October 20, 2026

·

Source: REColorado #1667567

Listing Facts

  • TypeSingle-family
  • NeighborhoodLegacy Ridge
  • Bedrooms2
  • Bathrooms3
  • Days on Prevu23
  • HOA/Maint. Fees$140/month
  • Taxes$4,238/year
  • Size1,760 sqft
  • Price per sqft$270

Amenities

  • Dishwasher
  • Private Outdoor Space
  • Washer/Dryer
  • Air Conditioning
  • Parking
  • Swimming Pool
  • Fitness Center

Location

Mortgage Calculator

Listing History

10/08/2026
Listed by Keller Williams Action Realty LLC
$475,000
  1. 10/08/2026$475,000
    Listed by Keller Williams Action Realty LLC

Property Details for 3905 W 104th Drive D

Association

Amenities

  • Association Amenities: Clubhouse, Fitness Center, Parking, Playground, Pool, Spa/Hot Tub

Fees

  • Association Fee: $140.00 Monthly
  • Association Fee 2: $489.00 Monthly
  • Association Fee Includes: Reserves, Insurance, Maintenance Grounds, Maintenance Structure, Recycling, Sewer, Snow Removal, Trash, Water

General

  • Association Name: Legacy Ridge West

Exterior

Construction

  • Number Of Units Total: 5
  • Property Attached: Yes
  • Roof: Composition
  • Structure Type: Townhouse
  • Year Built: 2002
  • Building Name: Watermark
  • Common Walls: 2+ Common Walls
  • Construction Materials: Frame
  • Entry Level: 1
  • Entry Location: Ground
  • Exterior Features: Lighting

Features

  • Patio And Porch Features: Front Porch, Patio
  • Pool Features: Outdoor Pool
  • Road Frontage Type: Public
  • View: Golf Course

Measurements

  • Building Area Total: 2,500
  • Lot Features: Greenbelt, Master Planned, On Golf Course
  • Lot Size Acres: 0.04
  • Lot Size Area: 1,596
  • Lot Size Square Feet: 1,596
  • Lot Size Units: Square Feet

Financial

Taxes

  • Parcel Number: R0131509
  • Tax Annual Amount: $4,238.00
  • Tax Year: 2025

Interior

Features

  • Appliances: Dishwasher, Disposal, Dryer, Gas Water Heater, Humidifier, Microwave, Range, Refrigerator, Washer
  • Fireplace Features: Gas, Living Room
  • Fireplaces Total: 1
  • Flooring: Tile, Vinyl
  • Interior Features: Built-in Features, Ceiling Fan(s), Eat-in Kitchen, Entrance Foyer, Five Piece Bath, High Ceilings, Open Floorplan, Primary Suite, Tile Counters, Vaulted Ceiling(s), Walk-In Closet(s)

Measurements

  • Living Area: 1,760

Rooms

  • Basement: Full, Unfinished
  • Has Basement: Yes
  • Bathrooms Full: 1
  • Bathrooms Half: 1
  • Bathrooms Three Quarter: 1
  • Bathrooms Total Integer: 3
  • Bedrooms Total: 2
  • Main Level Bathrooms: 1

Other

General

  • Exclusions: Seller's Personal Property; Staging Furniture and Decor

Location

  • Subdivision Name: Legacy Ridge West

Parking

Parking

  • Attached Garage: Yes
  • Garage Spaces: 2
  • Parking Features: Concrete, Lighted, Oversized, Storage
  • Parking Total: 2

Schools

Elementary School

  • Elementary School: Cotton Creek
  • Elementary School District: Adams 12 5 Star Schl

High School

  • High School: Northglenn
  • High School District: Adams 12 5 Star Schl

Middle or Junior School

  • Middle Or Junior School: Silver Hills
  • Middle Or Junior School District: Adams 12 5 Star Schl

Utilities

Equipment

  • Cooling: Central Air
  • Heating: Forced Air
  • Laundry Features: In Unit
  • Sewer: Public Sewer
  • Utilities: Cable Available, Electricity Connected, Natural Gas Connected, Phone Available
  • Water Source: Public

Frequently Asked Questions

How many bedrooms and bathrooms does this single-family home have?

There are 2 bedrooms and 3 bathrooms in this single-family home at 3905 W 104th Drive D.

What schools are nearby to 3905 W 104th Drive D?

Nearby schools include the Cotton Creek Elementary School, Silver Hills Middle School, and Northglenn High School.

Does this single-family home have parking?

Yes, there are 2 parking spaces available for 3905 W 104th Drive D.

What are the annual taxes for 3905 W 104th Drive D?

Annual taxes for this single-family home are estimated at $4,238.

How does 3905 W 104th Drive D compare to other single-family homes in Legacy Ridge?

This single-family home is listed 49% below the average price for single-family homes in Legacy Ridge and has been on the market for 47 less days than the typical home in this area.

What building or home owners association is the single-family home part of?

This single-family home is in the Watermark building and is part of the Legacy Ridge West home owners association.

What is the square footage on this single-family home?

According to the MLS, this listing is 1,760 sqft.

3905 W 104th Drive D is a 2-bedroom, 3-bath single-family home for sale in Westminster CO 80031. Available on Prevu for 23 days at $475,000. This residence features 1,760 square feet of living space, located in Legacy Ridge. The median listing price for single-family homes in this area is $947,500. Nearby schools include Cotton Creek Elementary School, Silver Hills Middle School, and Northglenn High School. Additional amenities include private outdoor space, dishwasher, air conditioning, fitness center, parking, swimming pool, and washer/dryer. Explore more single-family home listings in Westminster.

The content relating to real estate for sale in this Web site comes in part from the Internet Data eXchange ("IDX") program of METROLIST, INC., DBA RECOLORADO® Real estate listings held by brokers other than Prevu are marked with the IDX Logo. This information is being provided for the consumers' personal, non-commercial use and may not be used for any other purpose. All information subject to change and should be independently verified.

Full MLS Disclaimers

Rebate estimate is indicative only and based on listing price and estimated buyer's agent commission paid by owner, if applicable. Final rebates are subject to Terms of Use and may vary due to final negotiated transaction terms.