

Prevu by reAlpha
BuySellBlogBrowse Listings

3905 Linden Avenue Fort Worth, Texas 76107

For Sale

$430,000

Smart Buyer Rebate $4,300

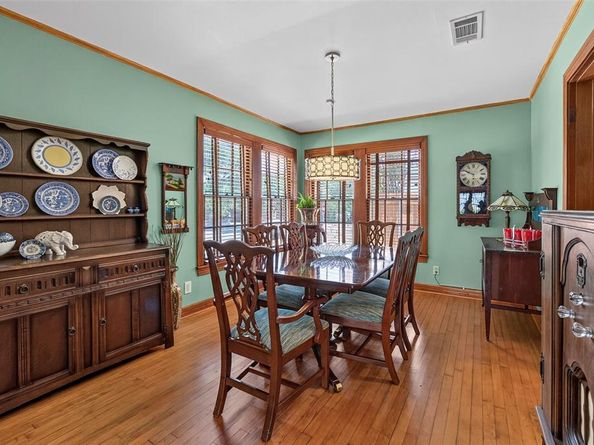
Discover timeless character and artistic ambience in this charming vintage home, ideally located in Fort Worth’s sought-after Cultural District. Enjoy easy access to world-class museums, Dickies Arena, UNT Medical School, Fort Worth Botanic Garden, plus an exceptional variety of local dining, entertainment, and shopping—with many destinations within walking distance. Inside, the home retains its historic charm with original wood floors and trim throughout. A graceful arched doorway leads into the dining room, while abundant double pane windows fill the home with warm, natural light. Functional updates and meticulous maintenance provide modern comfort and efficiency, including a new Lenox air-conditioning system installed in July 2025. Newer siding, insulation, and wood blinds further enhance the home's energy efficiency and reduce utility costs. A six-foot wood privacy fence, creates a private backyard retreat. Step outside to the relaxing covered deck—a quiet place for morning coffee, afternoon reading or
unwinding with a glass of wine in the evening. One of the property’s most exceptional features is the versatile guest cottage which includes a kitchen and a full bathroom. It is currently enjoyed as an art studio and a private space for overnight guests. Its décor and flexibility make it equally appealing as a home office, creative workspace, hobby room, music room, or additional living space. Guest house square footage (504 sf) is not included in the main house square footage. Parking and storage are exceptional for this neighborhood, with one-car covered parking plus an attached
tandem garage, and a backyard storage shed. A rare combination of vintage charm, functional updates, an exceptional bonus space, and a an outstanding location make this a home of character and convenience. Sellers may need a leaseback.

Listed by Sondra Napier

·

Burt Ladner Real Estate LLC

·

817-882-6688

Last updated September 13, 2026

·

Source: NTREIS #21367688

Listing Facts

  • TypeSingle-family
  • NeighborhoodArlington Heights
  • Bedrooms2
  • Bathrooms1
  • Days on Prevu22
  • Size1,212 sqft
  • Price per sqft$355

Amenities

  • Dishwasher
  • Private Outdoor Space
  • Pets Allowed
  • Air Conditioning
  • Parking

Location

Mortgage Calculator

Listing History

08/24/2026
Listed by Burt Ladner Real Estate LLC
$430,000
  1. 08/24/2026$430,000
    Listed by Burt Ladner Real Estate LLC

Property Details for 3905 Linden Avenue

Association

Amenities

  • Community Features: Curbs, Sidewalks

Exterior

Construction

  • Roof: Composition
  • Window Features: Window Coverings
  • Year Built: 1947
  • Year Built Details: Preowned
  • Architectural Style: Traditional
  • Construction Materials: Siding
  • Exterior Features: Covered Deck, Covered Patio/Porch, Rain Gutters, Lighting, Private Yard, Storage

Features

  • Fencing: Back Yard, Chain Link, Gate, Privacy, Wood
  • Other Structures: Garage(s), Guest House, Shed(s), Storage
  • Patio And Porch Features: Covered, Deck, Front Porch

Measurements

  • Lot Features: Few Trees, Interior Lot, Landscaped, Level, Subdivision
  • Lot Size Acres: 0.13
  • Lot Size Area: 0
  • Lot Size Source: Public Records
  • Lot Size Square Feet: 6,011
  • Lot Size Units: Acres

Financial

Taxes

  • Parcel Number: 02295822

Interior

Features

  • Appliances: Dishwasher, Disposal, Gas Range, Gas Water Heater, Plumbed For Gas In Kitchen, Refrigerator
  • Flooring: Hardwood, Tile
  • Interior Features: Cable TV Available, Decorative Lighting, Flat Screen Wiring, High Speed Internet Available, Natural Woodwork, Tile Counters, Walk-In Closet(s), Wired For Data

Measurements

  • Living Area: 1,212

Rooms

  • Bathrooms Full: 1
  • Bathrooms Total Integer: 1
  • Bedrooms Total: 2

Other

Features

  • Accessibility Features: Accessible Grip

General

  • Exclusions: Washer, dryer, and decorative fireplace.

Location

  • Subdivision Name: Queensborough Add
  • Tax Block: 7
  • Tax Lot: 19

Parking

Parking

  • Carport Spaces: 1
  • Covered Spaces: 2
  • Garage Spaces: 1
  • Garage: Yes
  • Parking Features: Covered, Detached Carport, Driveway, Garage, Garage Door Opener, Garage Faces Front, Garage Single Door, Lighted, Tandem

Schools

Elementary School

  • Elementary School: Southhimou

Utilities

Equipment

  • Cooling: Ceiling Fan(s), Central Air, Electric
  • Heating: Central, Natural Gas
  • Laundry Features: In Garage, Full Size W/D Area, Dryer Hookup, Washer Hookup
  • Utilities: Alley, Asphalt, Cable Available, City Sewer, City Water, Curbs, Electricity Connected, Individual Water Meter, Natural Gas Available, Sidewalk

Frequently Asked Questions

How many bedrooms and bathrooms does this single-family home have?

There are 2 bedrooms and 1 bathroom in this single-family home at 3905 Linden Avenue .

What schools are nearby to 3905 Linden Avenue ?

Nearby schools include the Southhimou Elementary School.

Does this single-family home have parking?

Yes, there is 1 parking space available for 3905 Linden Avenue .

How does 3905 Linden Avenue compare to other single-family homes in Arlington Heights?

This single-family home is listed 14% below the average price for single-family homes in Arlington Heights and has been on the market for 51 less days than the typical home in this area.

What is the square footage on this single-family home?

According to the MLS, this listing is 1,212 sqft.

3905 Linden Avenue is a 2-bedroom, 1-bath single-family home for sale in Fort Worth Texas 76107. Listed on Prevu for 22 days at $430,000. This home features 1,212 square feet of living space, located in Arlington Heights. The median listing price for single-family homes in this area is $504,950. Nearby schools include Southhimou Elementary School. The home offers private outdoor space, dishwasher, pets allowed, air conditioning, and parking. Browse more single-family home listings in Fort Worth.

Based on information from NTREIS and/or other sources. All data, including all measurements and calculations of area, is obtained from various sources and has not been, and will not be, verified by Prevu or the MLS. Information is provided exclusively for consumer's personal, non-commercial use and may not be used for any purpose other than to identify prospective properties consumer may be interested in purchasing.

Full MLS Disclaimers

Rebate estimate is indicative only and based on listing price and estimated buyer's agent commission paid by owner, if applicable. Final rebates are subject to Terms of Use and may vary due to final negotiated transaction terms.