

Prevu by reAlpha
BuySellBlogBrowse Listings

3905 Cotswold StreetHouston, TX 77009

For Sale

$319,000

Smart Buyer Rebate $3,190

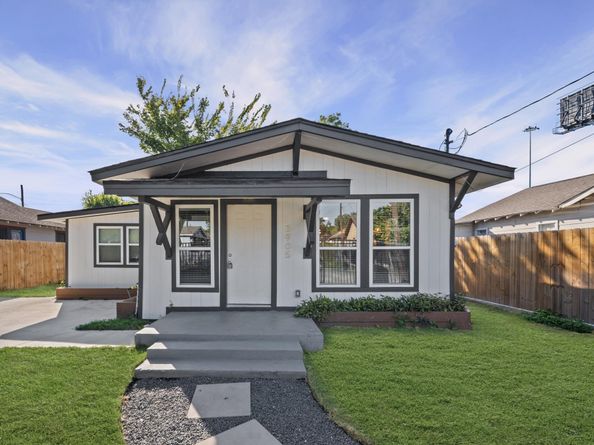
Have you heard of LOCATION, LOCATION, LOCATION? This is the definition of that. Beautifully cottage home completely renovated in the heart of Houston. Easy access to the Heights, Midtown and downtown. Recent upgrades include new roof, new plumbing, electrical work, granite countertops, new kitchen appliances, new windows, new AC, new water heater, new wood deck, new gate, new driveway concrete, new fence and more. No HOA and low taxes! Call us today for a private showing!

Listed by Claudia Oakley

·

License #0679455

·

Keller Williams Realty Professionals

·

713-302-2135

Last updated October 20, 2026

·

Source: HAR #8092251

Listing Facts

  • TypeSingle-family
  • NeighborhoodNorthside Village
  • Bedrooms2
  • Bathrooms1
  • Days on Prevu12
  • Taxes$6,163/year
  • Size912 sqft
  • Price per sqft$350

Amenities

  • Dishwasher
  • Air Conditioning

Location

Mortgage Calculator

Listing History

10/19/2026
Listed by Keller Williams Realty Professionals
$319,000
  1. 10/19/2026$319,000
    Listed by Keller Williams Realty Professionals

Property Details for 3905 Cotswold Street

Exterior

Construction

  • Roof: Composition
  • Stories: 1
  • Year Built: 1924
  • Architectural Style: Craftsman, Traditional
  • Construction Materials: Cement Siding

Measurements

  • Building Area Total: 912
  • Lot Features: Subdivision
  • Lot Size Acres: 0.11
  • Lot Size Area: 5,000
  • Lot Size Source: Appraiser
  • Lot Size Units: Square Feet

Financial

Taxes

  • Parcel Number: 033-104-040-0007
  • Tax Annual Amount: $6,163.00
  • Tax Year: 2026

Interior

Features

  • Appliances: Dishwasher, Disposal, Microwave

Measurements

  • Living Area: 912
  • Living Area Source: Appraiser

Rooms

  • Bathrooms Full: 1
  • Bathrooms Total Integer: 1
  • Bedrooms Total: 2
  • Rooms Total: 2

Other

Location

  • Subdivision Name: Brooke Smith Second Add

Parking

Parking

  • Parking Features: Electric Gate, None

Schools

Elementary School

  • Elementary School: MARTINEZ C ELEMENTARY SCHOOL
  • Elementary School District: 27 - Houston

High School

  • High School: NORTHSIDE HIGH SCHOOL
  • High School District: 27 - Houston

Middle or Junior School

  • Middle Or Junior School: MARSHALL MIDDLE SCHOOL (HOUSTON)
  • Middle Or Junior School District: 27 - Houston

Utilities

Equipment

  • Cooling: Central Air, Electric
  • Has Cooling: Yes
  • Heating: Central, Electric
  • Has Heating: Yes
  • Sewer: Public Sewer
  • Water Source: Public

Frequently Asked Questions

How many bedrooms and bathrooms does this single-family home have?

There are 2 bedrooms and 1 bathroom in this single-family home at 3905 Cotswold Street.

What schools are nearby to 3905 Cotswold Street?

Nearby schools include the MARTINEZ C ELEMENTARY SCHOOL, MARSHALL MIDDLE SCHOOL (HOUSTON), and NORTHSIDE HIGH SCHOOL.

What are the annual taxes for 3905 Cotswold Street?

Annual taxes for this single-family home are estimated at $6,163.

How does 3905 Cotswold Street compare to other single-family homes in Northside Village?

This single-family home is listed 15% below the average price for single-family homes in Northside Village and has been on the market for 113 less days than the typical home in this area.

What is the square footage on this single-family home?

According to the MLS, this listing is 912 sqft.

3905 Cotswold Street is a 2-bedroom, 1-bath single-family home for sale in Houston TX 77009. On Prevu for 12 days at $319,000. This residence features 912 square feet of living space, located in Northside Village. The median listing price for single-family homes in this area is $366,500. Nearby schools include MARTINEZ C ELEMENTARY SCHOOL, MARSHALL MIDDLE SCHOOL (HOUSTON), and NORTHSIDE HIGH SCHOOL. Additional amenities include dishwasher and air conditioning. View other single-family home listings in Houston.

Based on information from Houston Realtors Information Service, Inc. and/or other sources. All data, including all measurements and calculations of area, is obtained from various sources and has not been, and will not be, verified by Prevu or the MLS. Information is provided exclusively for consumer's personal, non-commercial use and may not be used for any purpose other than to identify prospective properties consumer may be interested in purchasing.

Full MLS Disclaimers

Rebate estimate is indicative only and based on listing price and estimated buyer's agent commission paid by owner, if applicable. Final rebates are subject to Terms of Use and may vary due to final negotiated transaction terms.