Prevu by reAlpha
BuySellBlogBrowse Listings

3904 Bonnell DRAustin, TX 78731

For Sale

$2,875,000

Smart Buyer Rebate $28,750

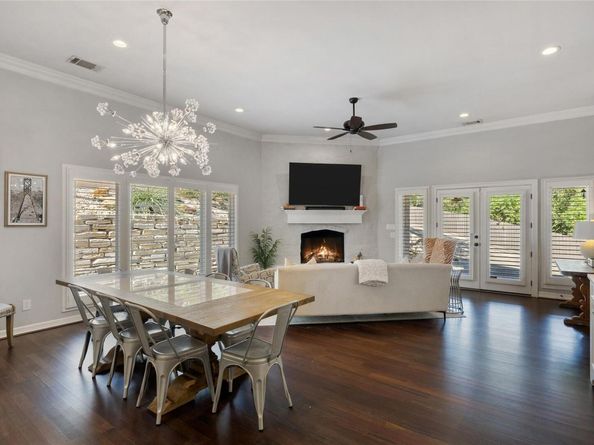
Mount Bonnell Terrace | A Private Austin Estate Above the City. Few Austin addresses offer this combination of privacy, natural beauty and proximity to Downtown. Situated on .69 acres, this secluded estate is surrounded by towering trees and a wooded hillside with Mount Bonnell as its backdrop. A meticulously landscaped lawn and winding driveway lead to an exquisite residence designed with timeless architecture and refined style. Soaring ceilings, crown molding, rich wood floors and plantation shutters lend understated elegance, while generous windows keep the natural setting in view. The formal living room features a masonry fireplace, while the main living level opens to a dramatic dining and gathering space with oversized windows, a second fireplace, illuminated glass cabinetry and designer lighting. At the heart of the home, the chef’s kitchen pairs ceiling-height custom cabinetry and glass display uppers with an oversized island, second sink, professional gas range, double wall ovens and integrated appliances. The primary suite is a private sanctuary with soaring ceilings, fireplace and wooded views. Its bath features dual vanities, freestanding soaking tub and oversized two-person shower. Three additional bedrooms offer hardwood floors, tall ceilings and distinctive architectural details. Outside, the property becomes a private resort with pool and spa, covered entertaining spaces and a detached guest house. Its lower level offers a climate-controlled fitness studio or flexible space; upstairs, a one-bedroom apartment includes a living area, kitchenette, full bath and pool-view balcony - ideal for guests, multigenerational living or a secluded retreat. Just steps from the Mount Bonnell trailhead and close to Westwood Country Club, Laguna Gloria, Mayfield Park and Tarrytown, this setting offers privacy and natural beauty rarely found so close to Downtown. The photographs tell part of the story. The setting tells the rest – schedule your private tour today.


Listed by Mary Emma Partain

·

License #689925

·

Compass RE Texas, LLC

·

(512) 788-0533

Last updated October 18, 2026

·

Source: ACTRIS #7776995

Listing Facts

  • TypeSingle-family
  • NeighborhoodHighland Park West
  • Bedrooms4
  • Bathrooms3
  • Days on Prevu16
  • Taxes$57,548.82/year
  • Size4,210 sqft
  • Price per sqft$683

Amenities

  • Dishwasher
  • Private Outdoor Space
  • Air Conditioning
  • Parking
  • Swimming Pool

Location

Mortgage Calculator

Listing History

10/15/2026
Listed by Compass RE Texas, LLC
$2,875,000
  1. 10/15/2026$2,875,000
    Listed by Compass RE Texas, LLC

Property Details for 3904 Bonnell DR

Exterior

Construction

  • Property Condition: Resale
  • Roof: Composition, Shingle
  • Window Features: Plantation Shutters
  • Year Built: 1995
  • Construction Materials: Masonry – All Sides
  • Exterior Features: See Remarks, Exterior Steps, Lighting, Private Yard

Features

  • Direction Faces: East
  • Fencing: Back Yard, Stone, Wood
  • Other Structures: Guest House
  • Patio And Porch Features: Covered, Deck, Patio
  • Pool Features: In Ground, Outdoor Pool, Pool/Spa Combo
  • Pool Private: Yes
  • View: Neighborhood, Trees/Woods

Measurements

  • Lot Features: Back Yard, Front Yard, Landscaped, Private, Public Maintained Road, Sloped Up, Trees-Medium (20 Ft - 40 Ft), Views
  • Lot Size Acres: 0.69
  • Lot Size Area: 0
  • Lot Size Square Feet: 30,078

Financial

Taxes

  • Parcel Number: 01250703060000
  • Tax Annual Amount: $57,548.82
  • Tax Assessed Value: $2,812,081.00
  • Tax Year: 2026

Interior

Features

  • Appliances: Built-In Oven(s), Dishwasher, Disposal, Exhaust Fan, Gas Range, Microwave, Double Oven, RNGHD, Stainless Steel Appliance(s), Vented Exhaust Fan, Gas Water Heater
  • Fireplace Features: Bedroom, Family Room, Living Room
  • Fireplaces Total: 3
  • Flooring: Carpet, Tile, Wood
  • Interior Features: Bookcases, Breakfast Bar, Built-in Features, Ceiling Fan(s), High Ceilings, Chandelier, Quartz Counters, Crown Molding, Double Vanity, Electric Dryer Hookup, Kitchen Island, Multiple Living Areas, Open Floorplan, Pantry, Primary Bedroom On Main, Recessed Lighting, Soaking Tub, Storage, Walk-In Closet(s), Washer Hookup
  • Spa Features: Heated, In Ground

Measurements

  • Living Area: 4,210
  • Living Area Source: Public Records

Rooms

  • Bathrooms Full: 3
  • Bathrooms Total Integer: 3
  • Bedrooms Total: 4
  • Main Level Bedrooms: 4

Other

Location

  • Subdivision Name: Mount Bonnell Terrace Sec 03
  • Tax Block: E
  • Tax Lot: 13A

Parking

Parking

  • Parking Features: Carport, Driveway
  • Parking Total: 4

Schools

Elementary School

  • Elementary School: Casis
  • Elementary School District: Austin ISD

High School

  • High School: Austin
  • High School District: Austin ISD

Middle or Junior School

  • Middle Or Junior School: O Henry
  • Middle Or Junior School District: Austin ISD

Utilities

Equipment

  • Cooling: Central Air
  • Heating: Central
  • Laundry Features: Electric Dryer Hookup, Washer Hookup
  • Sewer: Public Sewer
  • Utilities: Cable Available, Electricity Available, Electricity Connected, Internet-Cable, Natural Gas Available, Natural Gas Connected, Sewer Available, Sewer Connected, Water Available, Water Connected
  • Water Source: Public

Frequently Asked Questions

How many bedrooms and bathrooms does this single-family home have?

There are 4 bedrooms and 3 bathrooms in this single-family home at 3904 Bonnell DR.

What schools are nearby to 3904 Bonnell DR?

Nearby schools include the Casis Elementary School, O Henry Middle School, and Austin High School.

Does this single-family home have parking?

Yes, there are 4 parking spaces available for 3904 Bonnell DR.

What are the annual taxes for 3904 Bonnell DR?

Annual taxes for this single-family home are estimated at $57,548.

How does 3904 Bonnell DR compare to other single-family homes in Highland Park West?

This single-family home is listed 35% below the average price for single-family homes in Highland Park West and has been on the market for 51 less days than the typical home in this area.

What is the square footage on this single-family home?

According to the MLS, this listing is 4,210 sqft.

3904 Bonnell DR is a 4-bedroom, 3-bath single-family home for sale in Austin TX 78731. Listed on Prevu for 16 days at $2,875,000. This residence features 4,210 square feet of living space, located in Highland Park West. The median listing price for single-family homes in this area is $2,199,000. Nearby schools include Casis Elementary School, O Henry Middle School, and Austin High School. Additional amenities include private outdoor space, dishwasher, air conditioning, parking, and swimming pool. Browse more single-family home listings in Austin.

Based on information from ACTRIS and/or other sources. All data, including all measurements and calculations of area, is obtained from various sources and has not been, and will not be, verified by Prevu or the MLS. Information is provided exclusively for consumer's personal, non-commercial use and may not be used for any purpose other than to identify prospective properties consumer may be interested in purchasing.

Full MLS Disclaimers

Rebate estimate is indicative only and based on listing price and estimated buyer's agent commission paid by owner, if applicable. Final rebates are subject to Terms of Use and may vary due to final negotiated transaction terms.