

Prevu by reAlpha
BuySellBlogBrowse Listings

3903 Charles AvenueAlexandria, VA 22305

For Sale

$817,000

Smart Buyer Rebate $8,170

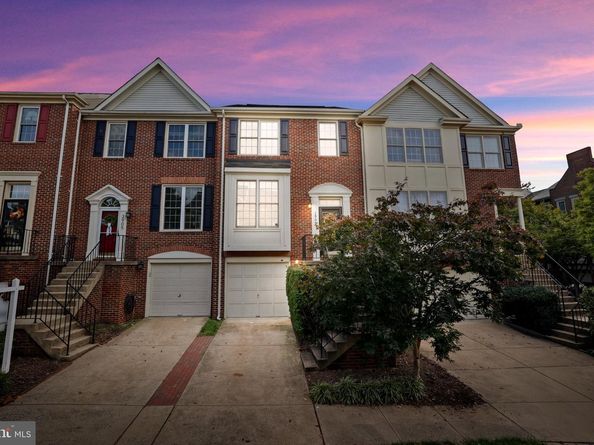
OPEN SUN 11/1 12-2 PM! Why settle for three smaller bedrooms when you can enjoy TWO spacious private suites, each with its own en-suite bathroom? Discover the difference at this beautifully updated, three-level townhome in Alexandria's desirable Sunnyside neighborhood! Designed for those who value generous living spaces, privacy, and modern comfort, this exceptional home features TWO oversized upper-level bedrooms, including a stunning primary suite with vaulted ceilings, a walk-in closet, and a beautifully renovated luxury bath.

Step inside to a bright, open floor plan featuring gleaming hardwood floors on ALL THREE levels, high ceilings, elegant crown molding, and abundant natural light. The spacious living and dining areas flow effortlessly together, creating an inviting setting for entertaining. The updated kitchen features granite countertops, stainless steel appliances, updated cabinetry, recessed lighting, and a pantry. Just beyond, a cozy family room and breakfast area with a gas fireplace offers the perfect place to unwind.

Upstairs, the impressive primary suite features soaring vaulted ceilings, a generous walk-in closet, and a beautifully renovated spa-inspired bathroom with quartz countertops, dual vanities, an LED-lighted mirror, soaking tub, and gorgeous tiled shower. The SECOND spacious bedroom offers two closets, abundant natural light, and its own private en-suite bath—ideal for guests, shared living, or anyone who appreciates their own personal retreat!

The finished walk-out lower level provides a versatile recreation room, laundry and utility area, and direct access to the one-car garage. Enjoy outdoor living on your spacious private patio, perfect for relaxing, gardening, or entertaining. Additional driveway parking adds everyday convenience. Notable improvements include a renovated primary bath (2021), NEW water heater (2024), gas furnace (2019), and A/C (2018).

LOCATION IS EVERYTHING! Enjoy an exceptional Alexandria location with convenient access to the PENTAGON, WASHINGTON, D.C., REAGAN NATIONAL AIRPORT, AMAZON HQ2, and VIRGINIA TECH'S INNOVATION CAMPUS! Ideally positioned near National Landing, Crystal City, and the region's major government, defense, technology, and corporate employment centers, this home offers the perfect balance of neighborhood tranquility and urban convenience. Approximately 1 mile to Potomac Yard Metro, with easy access to the Pentagon, downtown D.C., and major commuter routes. Minutes to the vibrant shopping, dining, and entertainment destinations of Old Town Alexandria, Shirlington, Pentagon City, and Potomac Yard. Enjoy nearby Four Mile Run Trail, parks, and tennis courts, plus convenient access to I-395, Route 1, Glebe Road, and the GW Parkway.

TWO oversized private suites. Beautifully renovated primary bath. Hardwood floors on all three levels. Garage parking. An exceptional location near the Pentagon, Amazon HQ2, Virginia Tech, and D.C. Discover why 3903 Charles Avenue stands apart—schedule your private showing today!

Listed by Cathy Poungmalai

·

License #0225067870

·

EXP Realty, LLC

·

7037865776

Last updated October 29, 2026

·

Source: Bright #VAAX2066926

Listing Facts

  • TypeSingle-family
  • NeighborhoodArlandria
  • Bedrooms2
  • Bathrooms3
  • Days on Prevu30
  • HOA/Maint. Fees$138/month
  • Taxes$9,176/year
  • Size1,940 sqft
  • Price per sqft$421

Amenities

  • Dishwasher
  • Washer/Dryer
  • Parking

Location

Mortgage Calculator

Listing History

10/29/2026
Price Decreased
$817,000
10/01/2026
Listed by EXP Realty, LLC
$824,700
  1. 10/29/2026$817,000
    Price Decreased
  2. 10/01/2026$824,700
    Listed by EXP Realty, LLC

Property Details for 3903 Charles Avenue

Association

Amenities

  • Association Amenities: Common Grounds
  • Pets Allowed: No Pet Restrictions

Fees

  • Association Fee: $138.00 Monthly
  • Association Fee Includes: Common Area Maintenance, Management, Road Maintenance, Snow Removal, Trash

Exterior

Construction

  • New Construction: No
  • Property Condition: Good
  • Year Built: 1994
  • Architectural Style: Colonial
  • Construction Materials: Masonry

Features

  • Fencing: Fully, Privacy, Rear, Wood
  • Other Structures: Above Grade, Below Grade
  • Patio And Porch Features: Patio(s)
  • View: Street, Trees/Woods
  • Waterfront: No

Measurements

  • Lot Size Acres: 0.03
  • Lot Size Source: Assessor
  • Lot Size Square Feet: 1,500
  • Lot Size Units: Square Feet

Financial

Taxes

  • Tax Annual Amount: $9,176.00
  • Tax Year: 2026

Interior

Features

  • Appliances: Built-In Microwave, Dishwasher, Disposal, Dryer, Icemaker, Oven/Range - Gas, Refrigerator, Stainless Steel Appliances, Washer, Water Heater
  • Fireplace Features: Corner, Fireplace - Glass Doors, Gas/Propane, Mantel(s)
  • Fireplace: Yes
  • Fireplaces Total: 1
  • Flooring: Hardwood
  • Interior Features: Built-Ins, Breakfast Area, Ceiling Fan(s), Combination Dining/Living, Crown Moldings, Dining Area, Floor Plan - Open, Kitchen - Eat-In, Kitchen - Gourmet, Primary Bath(s), Recessed Lighting, Bathroom - Soaking Tub, Upgraded Countertops, Walk-in Closet(s), Window Treatments, Wood Floors

Measurements

  • Living Area: 1,940
  • Living Area Source: Assessor

Rooms

  • Basement: Garage Access, Improved, Interior Access, Walkout Level, Outside Entrance, Full, Windows
  • Has Basement: Yes
  • Bathrooms Full: 2
  • Bathrooms Half: 1
  • Bathrooms Total Integer: 3
  • Bedrooms Total: 2

Other

Features

  • Accessibility Features: Other

General

  • Senior Community: No

Location

  • Subdivision Name: LENOX PLACE AT SUNNYSIDE
  • Tax Lot: 546

Parking

Parking

  • Garage Spaces: 1
  • Garage: Yes

Schools

Elementary School

  • Elementary School: MOUNT VERNON

High School

  • High School: T.C. WILLIAMS

Middle or Junior School

  • Middle Or Junior School: GEORGE WASHINGTON

Utilities

Equipment

  • Cooling: Ceiling Fan(s), Central A/C
  • Heating: Central, Forced Air
  • Has Heating: Yes
  • Sewer: Private Sewer
  • Water Source: Public

Frequently Asked Questions

How many bedrooms and bathrooms does this single-family home have?

There are 2 bedrooms and 3 bathrooms in this single-family home at 3903 Charles Avenue.

What schools are nearby to 3903 Charles Avenue?

Nearby schools include the MOUNT VERNON Elementary School, GEORGE WASHINGTON Middle School, and T.C. WILLIAMS High School.

Does this single-family home have parking?

Yes, there is 1 parking space available for 3903 Charles Avenue.

What are the annual taxes for 3903 Charles Avenue?

Annual taxes for this single-family home are estimated at $9,176.

How does 3903 Charles Avenue compare to other single-family homes in Arlandria?

This single-family home is listed 7% above the average price for single-family homes in Arlandria and has been on the market for 32 less days than the typical home in this area.

What is the square footage on this single-family home?

According to the MLS, this listing is 1,940 sqft.

3903 Charles Avenue is a 2-bedroom, 3-bath single-family home for sale in ALEXANDRIA VA 22305. Listed on Prevu for 30 days at $817,000. This includes a recent price decrease of $7,700. This home features 1,940 square feet of living space, located in Arlandria. The median listing price for single-family homes in this area is $624,500. Nearby schools include MOUNT VERNON Elementary School, GEORGE WASHINGTON Middle School, and T.C. WILLIAMS High School. Property amenities include dishwasher, parking, and dryer. View other single-family home listings in Alexandria.

The data relating to real estate for sale on this website appears in part through the BRIGHT Internet Data Exchange program, a voluntary cooperative exchange of property listing data between licensed real estate brokerage firms in which participates, and is provided by BRIGHT through a licensing agreement. The information provided by this website is for the personal, non-commercial use of consumers and may not be used for any purpose other than to identify prospective properties consumers may be interested in purchasing. Copyright BRIGHT, All Rights Reserved.

Full MLS Disclaimers

Rebate estimate is indicative only and based on listing price and estimated buyer's agent commission paid by owner, if applicable. Final rebates are subject to Terms of Use and may vary due to final negotiated transaction terms.