

Prevu by reAlpha
BuySellBlogBrowse Listings

3901 S Cherry StreetCherry Hills Village, CO 80113

For Sale

$2,375,000

Smart Buyer Rebate $23,750

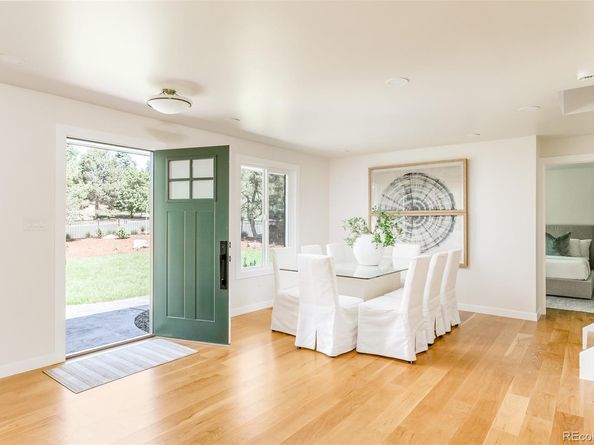
Mansfield Heights, where Cherry Street dead ends into the High Line Canal. This 3,871 square foot contemporary has been reimagined inside and out, with the landscape designed and installed as part of the same project. A custom wrought iron fence wraps the entire perimeter, mature trees are planted behind it, and the property is gated. You get the privacy of a much larger property without the upkeep that comes with acreage. The front and side yards were built as outdoor space you use rather than lawn to look at, and the private backyard opens off the kitchen behind a cedar fence.

Inside, light runs the length of the main level over wide white oak floors. A formal living room sits at the entry. The kitchen opens to the dining and family room with Cristallo Cremo quartz counters, all new high-end appliances and a center island sized for people to gather around. The primary suite is on the main level with a five-piece bath and the laundry room on the same floor. Two more bedrooms upstairs, both generous. The lower level adds two bedrooms, a media and entertainment room, a three-quarter bath and storage. Five bedrooms, four baths, two car attached garage. Cherry Creek School District, with Cherry Hills Village Elementary, West Middle and Cherry Creek High School.

Listed by Coleen Sanders

·

License #39327N

·

Compass - Denver

·

303-921-2964

Last updated September 14, 2026

·

Source: REcolorado #4132039

Listing Facts

  • TypeSingle-family
  • NeighborhoodCherry Hill Village
  • Bedrooms5
  • Bathrooms4
  • Days on Prevu6
  • Taxes$10,723/year
  • Size3,660 sqft
  • Price per sqft$649

Amenities

  • Dishwasher
  • Private Outdoor Space
  • Air Conditioning
  • Parking

Location

Mortgage Calculator

Listing History

09/09/2026
Listed by Compass - Denver
$2,375,000
  1. 09/09/2026$2,375,000
    Listed by Compass - Denver

Property Details for 3901 S Cherry Street

Exterior

Construction

  • Property Condition: Updated/Remodeled
  • Roof: Composition
  • Structure Type: House
  • Year Built: 1960
  • Architectural Style: Contemporary, Traditional
  • Construction Materials: Brick
  • Exterior Features: Dog Run, Garden, Lighting, Private Yard, Rain Gutters

Features

  • Direction Faces: North
  • Fencing: Full
  • Patio And Porch Features: Covered, Deck, Patio
  • Road Frontage Type: Public

Measurements

  • Building Area Total: 3,871
  • Lot Features: Corner Lot, Irrigated, Landscaped, Level, Many Trees, Sprinklers In Front, Sprinklers In Rear
  • Lot Size Acres: 0.29
  • Lot Size Area: 12,850
  • Lot Size Square Feet: 12,850
  • Lot Size Units: Square Feet

Financial

Taxes

  • Parcel Number: 031751853
  • Tax Annual Amount: $10,723.00
  • Tax Year: 2025

Interior

Features

  • Appliances: Dishwasher, Disposal, Double Oven, Freezer, Microwave, Oven, Range Hood, Refrigerator, Self Cleaning Oven
  • Fireplace Features: Living Room
  • Fireplaces Total: 1
  • Flooring: Carpet, Wood
  • Interior Features: Breakfast Bar, Built-in Features, Eat-in Kitchen, Five Piece Bath, Kitchen Island, Open Floorplan, Pantry, Quartz Counters, Radon Mitigation System, Smoke Free, Walk-In Closet(s), Wired For Data

Measurements

  • Living Area: 3,660

Rooms

  • Basement: Daylight, Finished, Full
  • Has Basement: Yes
  • Bathrooms Full: 2
  • Bathrooms Half: 1
  • Bathrooms Three Quarter: 1
  • Bathrooms Total Integer: 4
  • Bedrooms Total: 5
  • Main Level Bathrooms: 2
  • Main Level Bedrooms: 1

Other

Environmental

  • Green Energy Efficient: Thermostat

General

  • Exclusions: Seller's personal property. Staging items.

Location

  • Subdivision Name: Mansfield Heights

Parking

Parking

  • Attached Garage: Yes
  • Garage Spaces: 2
  • Parking Features: Concrete, Storage
  • Parking Total: 2

Schools

Elementary School

  • Elementary School: Cherry Hills Village
  • Elementary School District: Cherry Creek 5

High School

  • High School: Cherry Creek
  • High School District: Cherry Creek 5

Middle or Junior School

  • Middle Or Junior School: West
  • Middle Or Junior School District: Cherry Creek 5

Utilities

Equipment

  • Cooling: Central Air
  • Heating: Forced Air
  • Laundry Features: Sink
  • Sewer: Public Sewer

Frequently Asked Questions

How many bedrooms and bathrooms does this single-family home have?

There are 5 bedrooms and 4 bathrooms in this single-family home at 3901 S Cherry Street.

What schools are nearby to 3901 S Cherry Street?

Nearby schools include the Cherry Hills Village Elementary School, West Middle School, and Cherry Creek High School.

Does this single-family home have parking?

Yes, there are 2 parking spaces available for 3901 S Cherry Street.

What are the annual taxes for 3901 S Cherry Street?

Annual taxes for this single-family home are estimated at $10,723.

How does 3901 S Cherry Street compare to other single-family homes in Cherry Hill Village?

This single-family home is listed 61% below the average price for single-family homes in Cherry Hill Village and has been on the market for 67 less days than the typical home in this area.

What is the square footage on this single-family home?

According to the MLS, this listing is 3,660 sqft.

3901 S Cherry Street is a 5-bedroom, 4-bath single-family home for sale in Cherry Hills Village CO 80113. On Prevu for 6 days at $2,375,000. This property features 3,660 square feet of living space, located in Cherry Hill Village. The median listing price for single-family homes in this area is $4,988,000. Nearby schools include Cherry Hills Village Elementary School, West Middle School, and Cherry Creek High School. Additional amenities include private outdoor space, dishwasher, air conditioning, and parking. View other single-family home listings in Cherry Hills Village.

The content relating to real estate for sale in this Web site comes in part from the Internet Data eXchange ("IDX") program of METROLIST, INC., DBA RECOLORADO® Real estate listings held by brokers other than Prevu are marked with the IDX Logo. This information is being provided for the consumers' personal, non-commercial use and may not be used for any other purpose. All information subject to change and should be independently verified.

Full MLS Disclaimers

Rebate estimate is indicative only and based on listing price and estimated buyer's agent commission paid by owner, if applicable. Final rebates are subject to Terms of Use and may vary due to final negotiated transaction terms.