

Prevu by reAlpha
BuySellBlogBrowse Listings

39 Walnut StreetSaugus, MA 01906

For Sale

$898,000

Smart Buyer Rebate $4,490

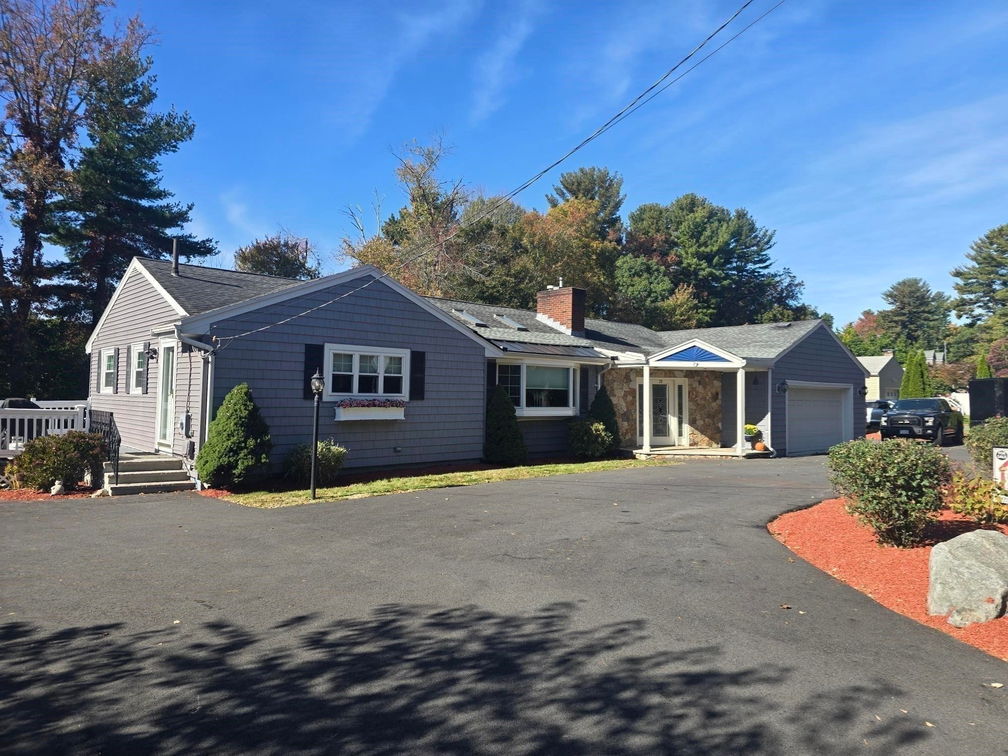
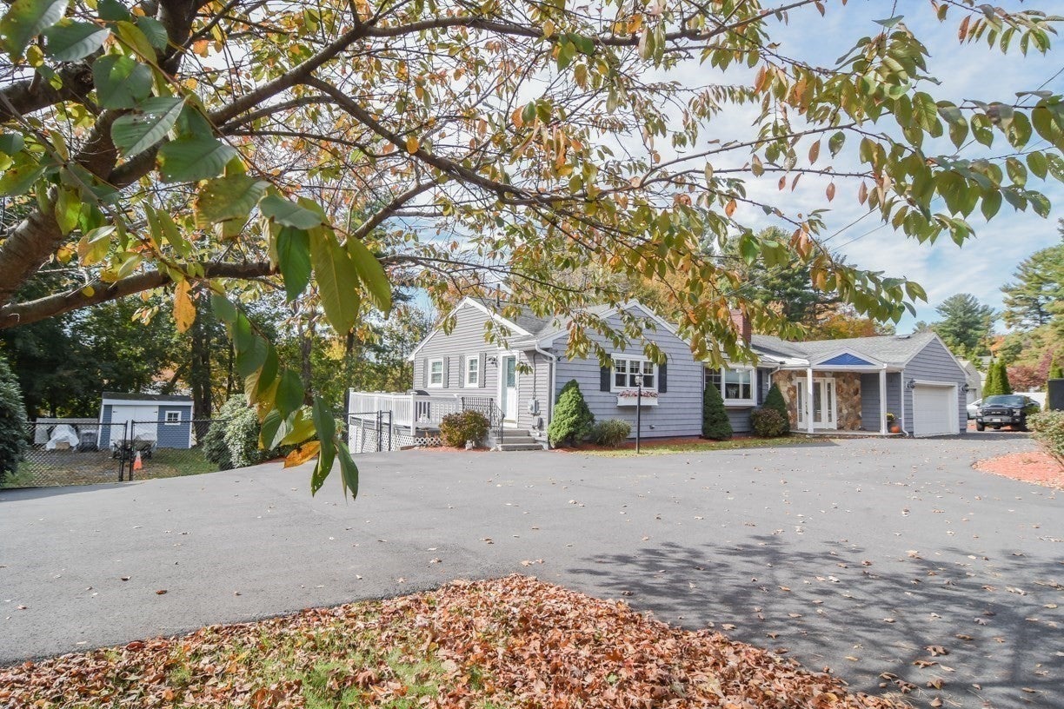
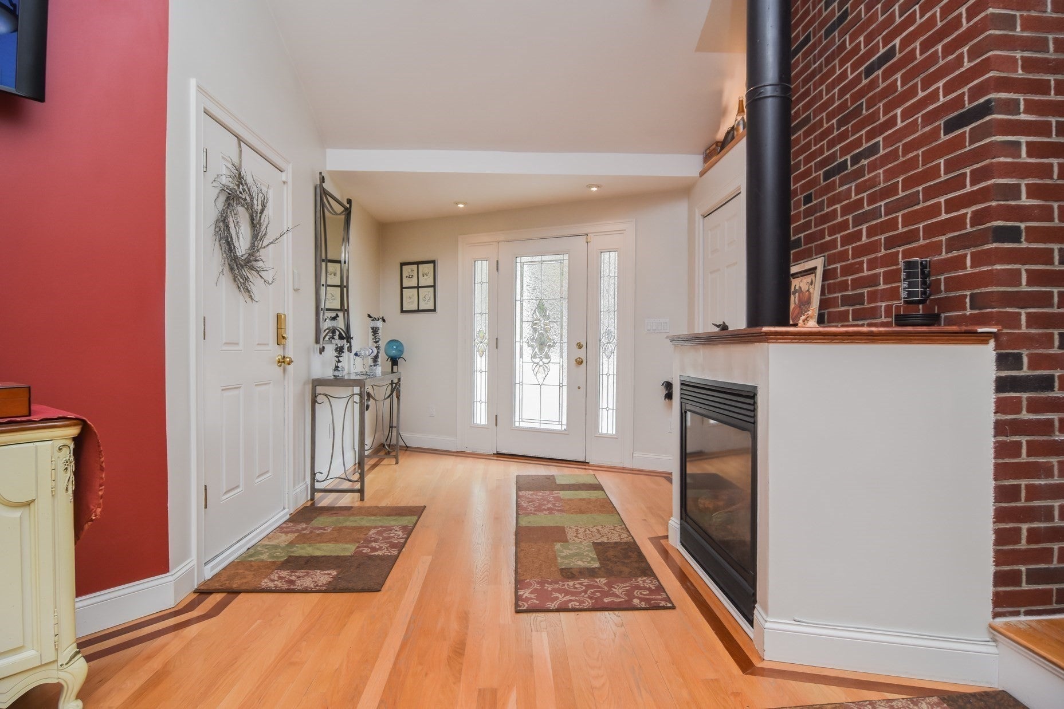
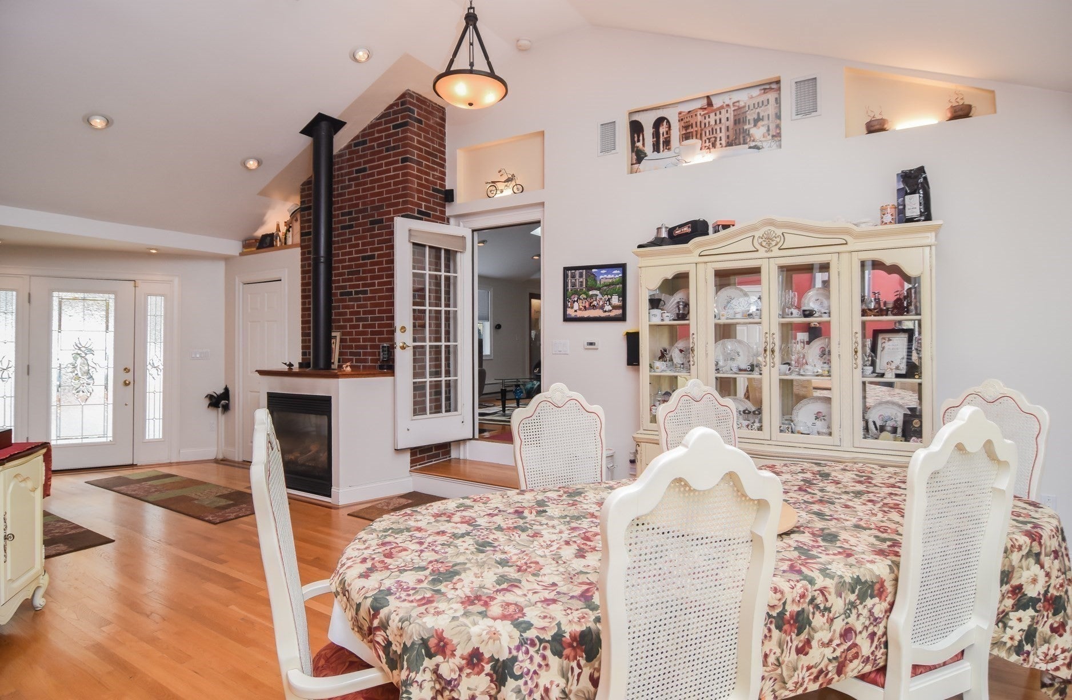
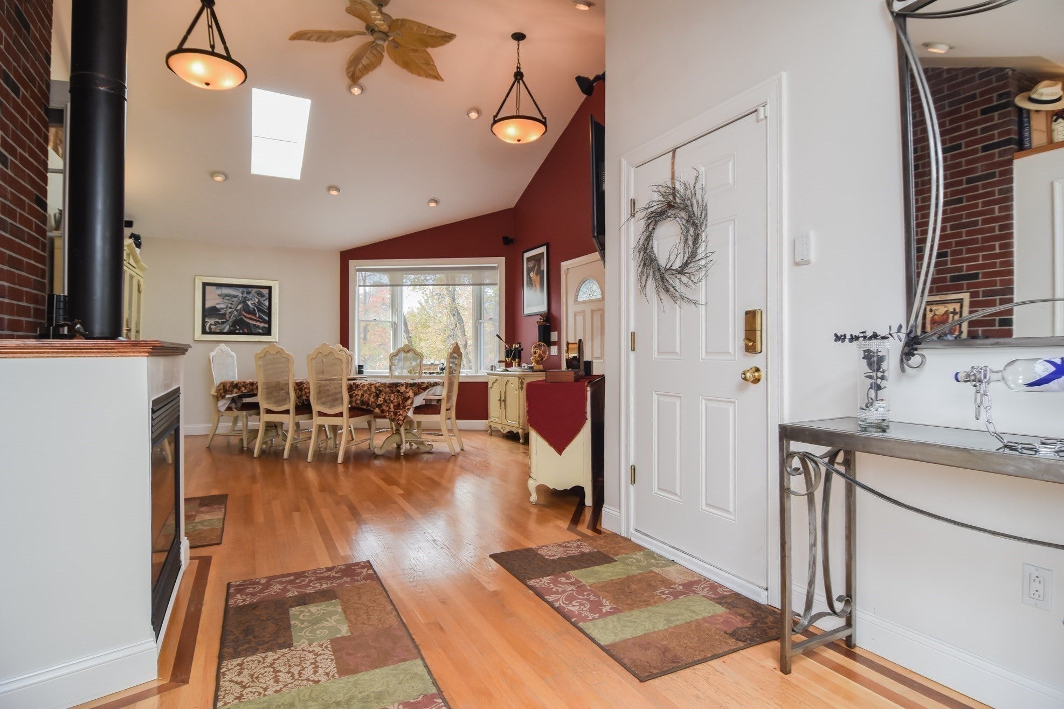
Very unique custom contemporary ranch on almost a half acre of paradise which you must enter to appreciate. If you like to entertain, this property has been designed for you to enjoy, including multi level patios overlooking the beautiful yard, heated pool, enclosed courtyard with private outdoor shower with dressing area and downstairs wet bar in game room. Two car heated garage, lots of parking with a horseshoe driveway for easier entering and exiting. The kitchen offers Stainless Appliances including a brand new state of the art convection, air fryer, sous vide...oven, Solid Cherry Wood Cabinets, Granite Countertops with peninsula island, matching custom made high top Granite Table, generous size Pantry, Wine fridge with Bar and Wide open concept. Diningroom has lots of space with vaulted ceiling, skylight, fireplace, Anderson bay window that overlooks the pool and yard. Master bath has dual solid cherry wood vanity, grohe faucets, Jacuzzi style soaking tub with extra heater to maintain temperature and dual shower heads. The cozy livingroom has a gas fireplace, new large UHD LED TV, skylights and surround sound stereo. Property has in-law ADU potential, is in a Great location sitting in front of Indian Rock Development and looking at Hawkes Pond across the street. It's very close to the Lynnfield town line, Market Street restaurants and shops and has easy access to routes 128 or route 1. All windows and doors have been replaced except for the garage window. Property is being sold in "as is" condition. Hallway wall has a professional hand painted mural drawn by local artist Elizebeth Persing. Definitely not a drive by!

Listed by Thomas Pappa

·

The Realty Shop, Inc.

·

7819833501

Last updated October 27, 2026

·

Source: MLSPin #73589326

Listing Facts

  • TypeSingle-family
  • NeighborhoodNorth Saugus
  • Bedrooms2
  • Bathrooms3
  • Days on Prevu21
  • Taxes$7,384/year
  • Size1,373 sqft
  • Price per sqft$654

Amenities

  • Dishwasher
  • Private Outdoor Space
  • Washer/Dryer
  • Air Conditioning
  • Parking
  • Swimming Pool

Location

Mortgage Calculator

Listing History

10/10/2026
Listed by The Realty Shop, Inc.
$898,000
  1. 10/10/2026$898,000
    Listed by The Realty Shop, Inc.

Property Details for 39 Walnut Street

Association

Amenities

  • Community Features: Pool, Tennis Court(s), Park, Golf, Sidewalks

Exterior

Construction

  • Roof: Shingle, Rubber, Metal
  • Window Features: Insulated Windows
  • Year Built: 1962
  • Year Built Details: Approximate
  • Architectural Style: Ranch
  • Construction Materials: Frame
  • Exterior Features: Rain Gutters, Storage, Outdoor Shower, Outdoor Grill, Gas Grill

Features

  • Fencing: Fenced
  • Other Structures: Storage
  • Patio And Porch Features: Porch, Deck, Patio
  • Pool Features: In Ground, Heated, Private
  • Pool Private: Yes
  • View: Pond, Water

Measurements

  • Building Area Total: 1,373
  • Building Area Units: Square Feet
  • Lot Size Acres: 0.46
  • Lot Size Area: 0
  • Lot Size Square Feet: 19,998
  • Lot Size Units: Acres

Financial

Taxes

  • Parcel Number: 2161042
  • Tax Annual Amount: $7,384.00
  • Tax Assessed Value: $708,600.00
  • Tax Year: 2026

Interior

Features

  • Appliances: Electric Water Heater, Water Heater, Range, Dishwasher, Disposal, Microwave, Refrigerator, Washer, Dryer, Wine Refrigerator, Plumbed For Ice Maker
  • Fireplace Features: Dining Room, Living Room
  • Fireplace: Yes
  • Fireplaces Total: 3
  • Flooring: Wood, Tile, Vinyl, Carpet, Hardwood
  • Interior Features: Wet Bar, Open Floorplan, Recessed Lighting, Wired For Sound, Master Downstairs, Pantry, Vaulted Ceiling(s), Ceiling Fan(s)

Measurements

  • Living Area: 1,373
  • Living Area Source: Public Records

Rooms

  • Basement: Full, Finished, Walk-Out Access, Interior Entry
  • Has Basement: Yes
  • Bathrooms Full: 3
  • Bathrooms Total Integer: 3
  • Bedrooms Total: 2
  • Main Level Bathrooms: 1
  • Main Level Bedrooms: 1
  • Rooms Total: 9

Other

General

  • Exclusions: Billiards Light Over Pool Table Is Not Included And Simply Plugs Into A Receptacle Above The Ceiling

Location

  • Tax Block: 0003
  • Tax Lot: 0028.0

Parking

Parking

  • Attached Garage: Yes
  • Covered Spaces: 2
  • Garage Spaces: 2
  • Garage: Yes
  • Open Parking Spaces: 10
  • Open Parking: Yes
  • Parking Features: Paved, Attached, Garage Door Opener, Heated Garage, Storage, Workshop In Garage, Garage Faces Side, Off Street, Garage
  • Parking Total: 12

Schools

High School

  • High School: Saugus High School

Utilities

Equipment

  • Cooling: Central Air
  • Has Cooling: Yes
  • Electric: 220 Volts, Circuit Breakers, 200+ Amp Service
  • Heating: Baseboard, Propane, Wood Stove, Zoned
  • Has Heating: Yes
  • Laundry Features: Electric Dryer Hookup, Washer Hookup, In Basement
  • Sewer: Public Sewer
  • Water Source: Public

Frequently Asked Questions

How many bedrooms and bathrooms does this single-family home have?

There are 2 bedrooms and 3 bathrooms in this single-family home at 39 Walnut Street.

What schools are nearby to 39 Walnut Street?

Nearby schools include the Saugus High School.

Does this single-family home have parking?

Yes, there are 2 parking spaces available for 39 Walnut Street.

What are the annual taxes for 39 Walnut Street?

Annual taxes for this single-family home are estimated at $7,384.

How does 39 Walnut Street compare to other single-family homes in North Saugus?

This single-family home is listed 12% below the average price for single-family homes in North Saugus and has been on the market for 54 less days than the typical home in this area.

What is the square footage on this single-family home?

According to the MLS, this listing is 1,373 sqft.

39 Walnut Street is a 2-bedroom, 3-bath single-family home for sale in Saugus MA 01906. Listed on Prevu for 21 days at $898,000. This residence features 1,373 square feet of living space, located in North Saugus. The median listing price for single-family homes in this area is $889,900. Nearby schools include Saugus High School. Property amenities include private outdoor space, dishwasher, air conditioning, parking, swimming pool, and washer/dryer. Browse more single-family home listings in Essex County.

The property listing data and information, or the Images, set forth herein were provided to MLS Property Information Network, Inc. from third party sources, including sellers, lessors, landlords and public records, and were compiled by MLS Property Information Network, Inc. The property listing data and information, and the Images, are for the personal, non commercial use of consumers having a good faith interest in purchasing, leasing or renting listed properties of the type displayed to them and may not be used for any purpose other than to identify prospective properties which such consumers may have a good faith interest in purchasing, leasing or renting. MLS Property Information Network, Inc. and its subscribers disclaim any and all representations and warranties as to the accuracy of the property listing data and information, or as to the accuracy of any of the Images, set forth herein.

Full MLS Disclaimers

Rebate estimate is indicative only and based on listing price and estimated buyer's agent commission paid by owner, if applicable. Final rebates are subject to Terms of Use and may vary due to final negotiated transaction terms.