Prevu by reAlpha
BuySellBlogBrowse Listings

39 Topping Field CourtBridgehampton, NY 11932

For Sale

$14,995,000

Smart Buyer Rebate $149,950

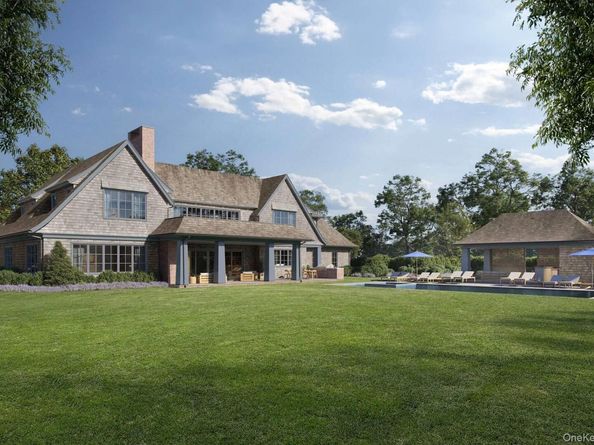
Located on a quiet cul-de-sac South of the Highway, this transitional-style home in Bridgehampton offers exceptional design, scale, and amenities. With 7 bedrooms, 8 full baths, 2 half baths, and over 9,100+/- square feet of living space on 0.93+/- acres, home is thoughtfully crafted for comfort, functionality, and style. An airy entry foyer leads to a bright and open layout that includes a living room, dining room, family room, and a custom open kitchen with a breakfast area. Hardwood flooring, high ceilings, and refined finishes run throughout, creating a cohesive and inviting atmosphere. The expansive primary suite features a spa-like ensuite bath and a generous walk-in closet. A media room, gym, bonus room, den/office, and great room provide multiple spaces for work, wellness, and entertainment across all three levels. An elevator provides easy access to and from each level. Outdoor living is elevated with a 20' x 50' heated gunite pool with spa, patio, covered porch, and cabana/pool house with a full bath, all perfect for enjoying warm summer days or hosting guests. The home also includes a 2-car-attached garage, a pool house with a full bathroom, an outdoor shower, and a pool cabana with outdoor covered lounge space. This is a rare opportunity to own a transitional, move-in-ready residence in one of the Hamptons' most desirable south of the highway locations. Slated for completion in 2026.


Listed by Christopher J. Burnside

·

Brown Harris Stevens Hamptons

·

631-537-2727

Listed by Aubri Peele

·

Brown Harris Stevens Hamptons

Last updated September 10, 2026

·

Source: OneKey #1017221

Listing Facts

  • TypeSingle-family
  • NeighborhoodBridgehampton
  • Bedrooms7
  • Bathrooms10
  • Days on Prevu85
  • Taxes$11,579/year
  • Size9,126 sqft
  • Price per sqft$1,643

Amenities

  • Dishwasher
  • Washer/Dryer
  • Air Conditioning
  • Parking
  • Swimming Pool

Location

Mortgage Calculator

Listing History

06/23/2026
Listed by Brown Harris Stevens Hamptons
$14,995,000
  1. 06/23/2026$14,995,000
    Listed by Brown Harris Stevens Hamptons

Property Details for 39 Topping Field Court

Exterior

Construction

  • Property Attached: Yes
  • Year Built: 2026
  • Architectural Style: Modern
  • Construction Materials: Frame

Features

  • Pool Features: In Ground
  • Pool Private: Yes

Measurements

  • Building Area Total: 9,126
  • Building Area Units: Square Feet
  • Lot Size Acres: 0.93
  • Lot Size Square Feet: 40,511

Financial

Taxes

  • Parcel Number: 0900-087-00-02-00-001-005
  • Tax Annual Amount: $11,579.00
  • Tax Year: 2025

Interior

Features

  • Appliances: Cooktop, Dishwasher, Dryer, Electric Oven, Exhaust Fan, Freezer, Microwave, Refrigerator, Stainless Steel Appliance(s), Washer
  • Fireplace: Yes
  • Interior Features: First Floor Bedroom, First Floor Full Bath, Built-in Features, Eat-in Kitchen, Entrance Foyer, Formal Dining, High Ceilings, Kitchen Island, Open Floorplan, Open Kitchen, Primary Bathroom, Sound System, Walk-In Closet(s), Washer/Dryer Hookup
  • Spa: Yes

Measurements

  • Living Area: 9,126
  • Living Area Source: Other

Rooms

  • Basement: Finished, Full
  • Has Basement: Yes
  • Bathrooms Full: 8
  • Bathrooms Half: 2
  • Bathrooms Total Integer: 10
  • Bedrooms Total: 7
  • Rooms Total: 28

Parking

Parking

  • Garage Spaces: 2
  • Garage: Yes
  • Parking Features: Driveway, Garage, Private

Schools

Elementary School

  • Elementary School: Bridgehampton School
  • Elementary School District: Bridgehampton

High School

  • High School: Bridgehampton School
  • High School District: Bridgehampton

Middle or Junior School

  • Middle Or Junior School: Bridgehampton School
  • Middle Or Junior School District: Bridgehampton

Utilities

Equipment

  • Cooling: Central Air
  • Heating: Forced Air, Propane
  • Sewer: Septic Tank
  • Utilities: Electricity Connected, Propane, Sewer Connected, Water Connected
  • Water Source: Well

Frequently Asked Questions

How many bedrooms and bathrooms does this single-family home have?

There are 7 bedrooms and 10 bathrooms in this single-family home at 39 Topping Field Court.

What schools are nearby to 39 Topping Field Court?

Nearby schools include the Bridgehampton School Elementary School, Bridgehampton School Middle School, and Bridgehampton School High School.

Does this single-family home have parking?

Yes, there are 2 parking spaces available for 39 Topping Field Court.

What are the annual taxes for 39 Topping Field Court?

Annual taxes for this single-family home are estimated at $11,579.

How does 39 Topping Field Court compare to other single-family homes in Bridgehampton?

This single-family home is listed 44% above the average price for single-family homes in Bridgehampton and has been on the market for 14 less days than the typical home in this area.

What is the square footage on this single-family home?

According to the MLS, this listing is 9,126 sqft.

39 Topping Field Court is a 7-bedroom, 10-bath single-family home for sale in Bridgehampton NY 11932. Available on Prevu for 85 days at $14,995,000. This residence features 9,126 square feet of living space, located in Bridgehampton. The median listing price for single-family homes in this area is $8,600,000. Nearby schools include Bridgehampton School Elementary School, Bridgehampton School Middle School, and Bridgehampton School High School. Property amenities include dishwasher, air conditioning, parking, swimming pool, and washer/dryer. View other single-family home listings in Suffolk County.

The data relating to real estate for sale on this website comes in part from the IDX Program of OneKey™ MLS. The source of the displayed data is either the property owner or public record provided by non-governmental third parties. It is believed to be reliable but not guaranteed. This information is provided exclusively for consumers’ personal, non-commercial use. Information Copyright 2026, OneKey™ MLS. All Rights Reserved.

Full MLS Disclaimers

Rebate estimate is indicative only and based on listing price and estimated buyer's agent commission paid by owner, if applicable. Final rebates are subject to Terms of Use and may vary due to final negotiated transaction terms.