

Prevu by reAlpha
BuySellBlogBrowse Listings

39 Sussex Drive BYorktown Heights, NY 10598

For Sale

$369,000

Smart Buyer Rebate - Ask

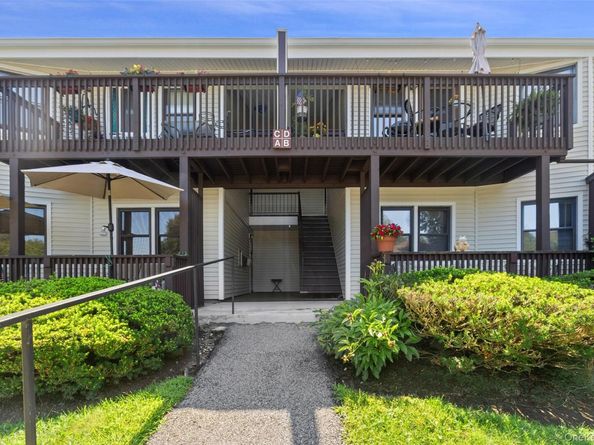
Welcome to Jefferson Village II. A 55+ community in Yorktown Heights NY. Move right into this lovingly maintained 2 bedroom 1 & 1/2 bath FIRST FLOOR unit. With parking just steps way from your front door. There is a primary bedroom with it's own 1/2 bath and a hall bath with a walkin shower and laundry. Laminate flooring thoughout for easy maintenance. Sun drenched rooms with plenty of closet space. Kitchen with window and lots of natural light. Open floor plan from living room to dining area. There is a nice patio to sit out on for your morning coffee or relax away the day. This 1000 unit condominium community boast a dynamic community that feels like a small town. It is walking distance to the Jefferson Valley Mall and is just minutes from Route 6 and the Taconic Parkway. The center of Jefferson Village is its clubhouse, fitness center and pool. With lots of activities. Tennis, Bocci, pickle ball, library and community garden. There is even a shuttle for your convenience.

Listed by Mary L. Craig

·

Coldwell Banker Realty

·

914-277-5000

Last updated August 26, 2026

·

Source: OneKey #1028904

Listing Facts

  • TypeCondo
  • NeighborhoodJefferson Valley - Yorktown
  • Bedrooms2
  • Bathrooms2
  • Days on Prevu40
  • HOA/Maint. Fees$457/month
  • Taxes$2,679.12/year
  • Size1,000 sqft
  • Price per sqft$369

Amenities

  • Private Outdoor Space
  • Washer/Dryer
  • Pets Allowed
  • Air Conditioning
  • Parking
  • Swimming Pool

Location

Mortgage Calculator

Listing History

08/14/2026
Price Decreased
$369,000
08/06/2026
Listed by Coldwell Banker Realty
$379,000
  1. 08/14/2026$369,000
    Price Decreased
  2. 08/06/2026$379,000
    Listed by Coldwell Banker Realty

Property Details for 39 Sussex Drive B

Association

Amenities

  • Pets Allowed: Number Limit, Yes

Fees

  • Association Fee: $457.00 Monthly
  • Association Fee Includes: Common Area Maintenance, Exterior Maintenance, Internet, Sewer, Snow Removal, Trash, Water

Exterior

Construction

  • Property Attached: Yes
  • Stories Total: 2
  • Window Features: Aluminum Frames, Blinds, Screens
  • Year Built: 1970
  • Architectural Style: Garden
  • Common Walls: 1 Common Wall, End Unit
  • Construction Materials: Frame, Vinyl Siding
  • Entry Level: 1

Features

  • Building Features: Outdoor Space
  • Patio And Porch Features: Covered, Patio
  • Pool Features: Community, In Ground, Outdoor Pool

Measurements

  • Building Area Units: Square Feet
  • Lot Size Acres: 6.12
  • Lot Size Square Feet: 267,000

Financial

Taxes

  • Parcel Number: 5400-017-013-00002-000-0002-0-214
  • Tax Annual Amount: $2,679.12
  • Tax Assessed Value: $2,897.00
  • Tax Year: 2025

Interior

Features

  • Appliances: Cooktop, Electric Cooktop, Electric Oven, Electric Water Heater, Microwave, Refrigerator, Washer
  • Flooring: Laminate
  • Interior Features: First Floor Bedroom, First Floor Full Bath, Ceiling Fan(s), Chandelier, High Ceilings, Recessed Lighting, Smart Thermostat, Washer/Dryer Hookup

Measurements

  • Living Area: 1,000
  • Living Area Source: Public Records

Rooms

  • Bathrooms Full: 1
  • Bathrooms Half: 1
  • Bathrooms Total Integer: 2
  • Bedrooms Total: 2
  • Rooms Total: 5

Other

General

  • Senior Community: Yes

Location

  • Subdivision Name: Jefferson Village

Parking

Parking

  • Parking Features: Assigned
  • Parking Total: 1

Schools

Elementary School

  • Elementary School: Thomas Jefferson Elementary School
  • Elementary School District: Lakeland

High School

  • High School: Lakeland High School
  • High School District: Lakeland

Middle or Junior School

  • Middle Or Junior School: Lakeland-Copper Beech Middle Sch
  • Middle Or Junior School District: Lakeland

Utilities

Equipment

  • Cooling: Central Air, Electric
  • Heating: Electric
  • Laundry Features: In Unit
  • Sewer: Public Sewer
  • Utilities: Cable Available, Electricity Connected, Phone Available, Water Connected
  • Water Source: Public

Frequently Asked Questions

How many bedrooms and bathrooms does this condo have?

There are 2 bedrooms and 2 bathrooms in this condo at 39 Sussex Drive B.

What schools are nearby to 39 Sussex Drive B?

Nearby schools include the Thomas Jefferson Elementary School, Lakeland-Copper Beech Middle Sch, and Lakeland High School.

Does this condo have parking?

Yes, there is 1 parking space available for 39 Sussex Drive B.

Are pets allowed at 39 Sussex Drive?

Yes, 39 Sussex Drive allows pets. Check the Property Details for any relevant restrictions.

What are the annual taxes for 39 Sussex Drive B?

Annual taxes for this condo are estimated at $2,679.

How does 39 Sussex Drive B compare to other condos in Jefferson Valley - Yorktown?

This condo is listed 39% below the average price for condos in Jefferson Valley - Yorktown and has been on the market for 25 less days than the typical home in this area.

What is the square footage on this condo?

According to the MLS, this listing is 1,000 sqft.

39 Sussex Drive B is a 2-bedroom, 2-bath condo for sale in Yorktown Heights NY 10598. Available on Prevu for 40 days at $369,000. This includes a recent price decrease of $10,000. This residence features 1,000 square feet of living space, located in Jefferson Valley - Yorktown. The median listing price for condos in this area is $700,000. Nearby schools include Thomas Jefferson Elementary School, Lakeland-Copper Beech Middle Sch, and Lakeland High School. Additional amenities include private outdoor space, pets allowed, air conditioning, parking, swimming pool, and washer/dryer. View other condo listings in Westchester County.

The data relating to real estate for sale on this website comes in part from the IDX Program of OneKey™ MLS. The source of the displayed data is either the property owner or public record provided by non-governmental third parties. It is believed to be reliable but not guaranteed. This information is provided exclusively for consumers’ personal, non-commercial use. Information Copyright 2026, OneKey™ MLS. All Rights Reserved.

Full MLS Disclaimers

Rebate estimate is indicative only and based on listing price and estimated buyer's agent commission paid by owner, if applicable. Final rebates are subject to Terms of Use and may vary due to final negotiated transaction terms.