Prevu by reAlpha
BuySellBlogBrowse Listings

39 Stoney DrivePalm Beach Gardens, FL 33410

For Sale

$1,430,000

Smart Buyer Rebate $14,300

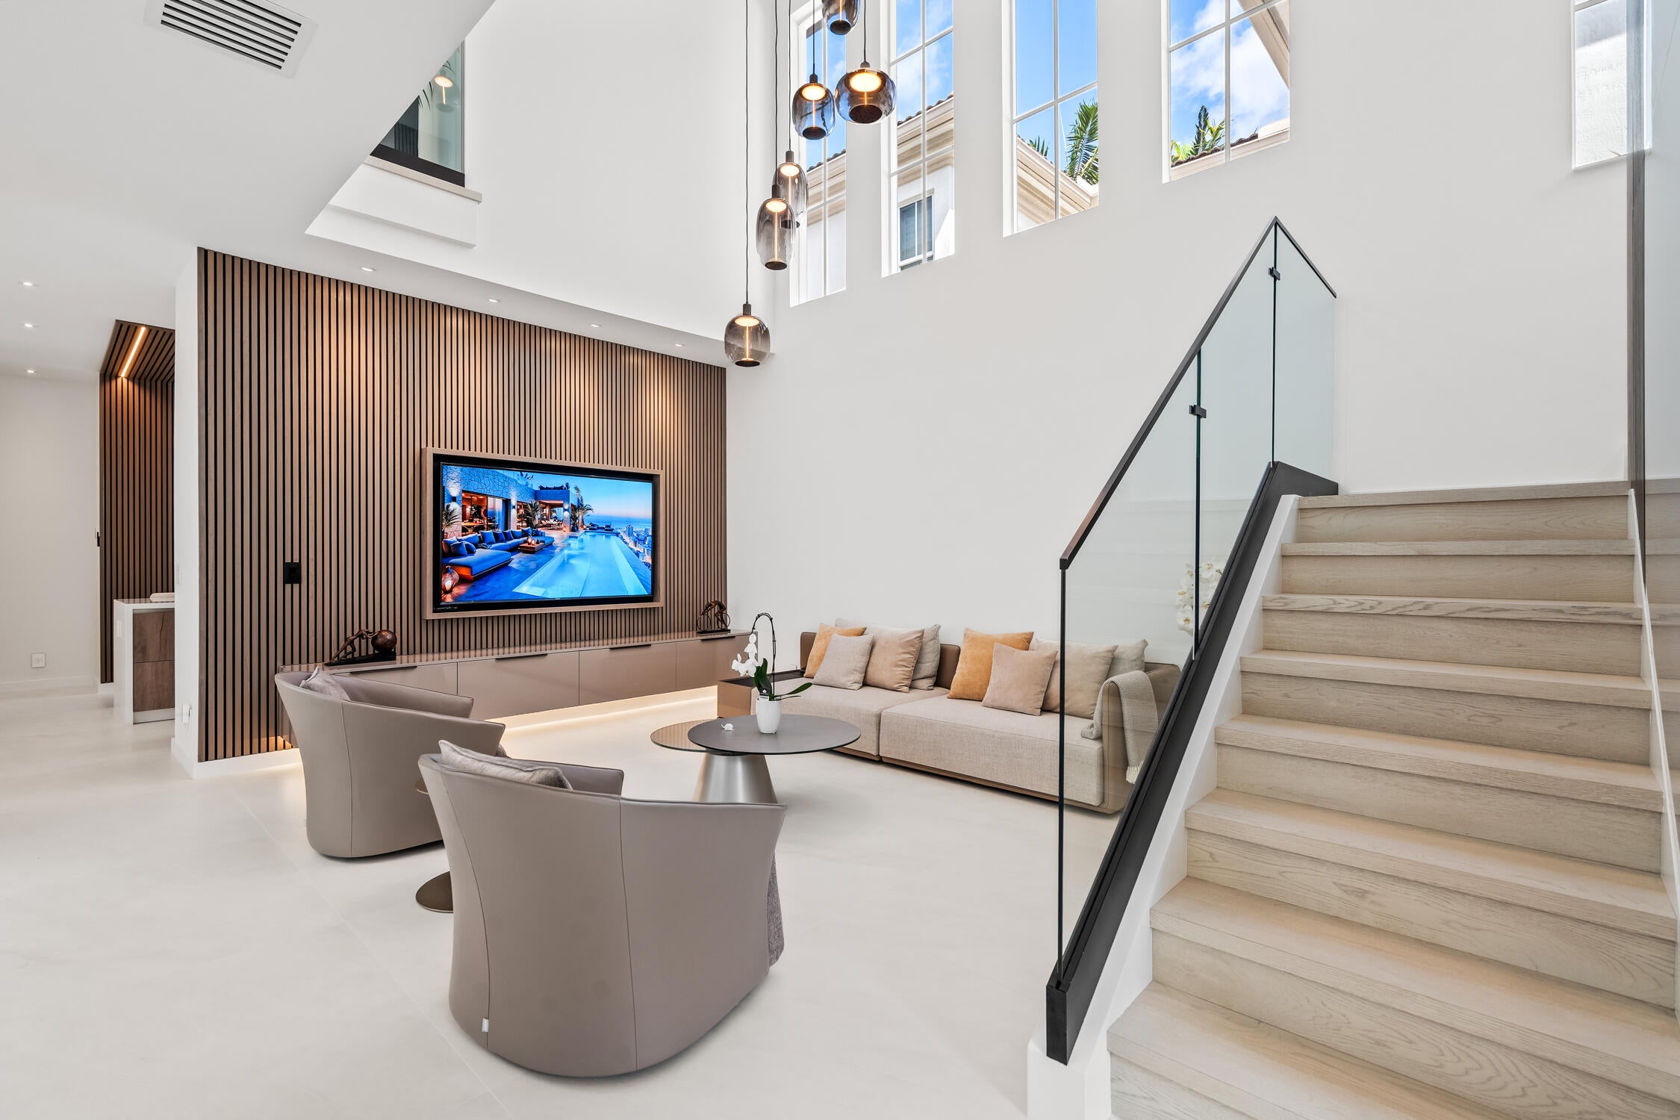
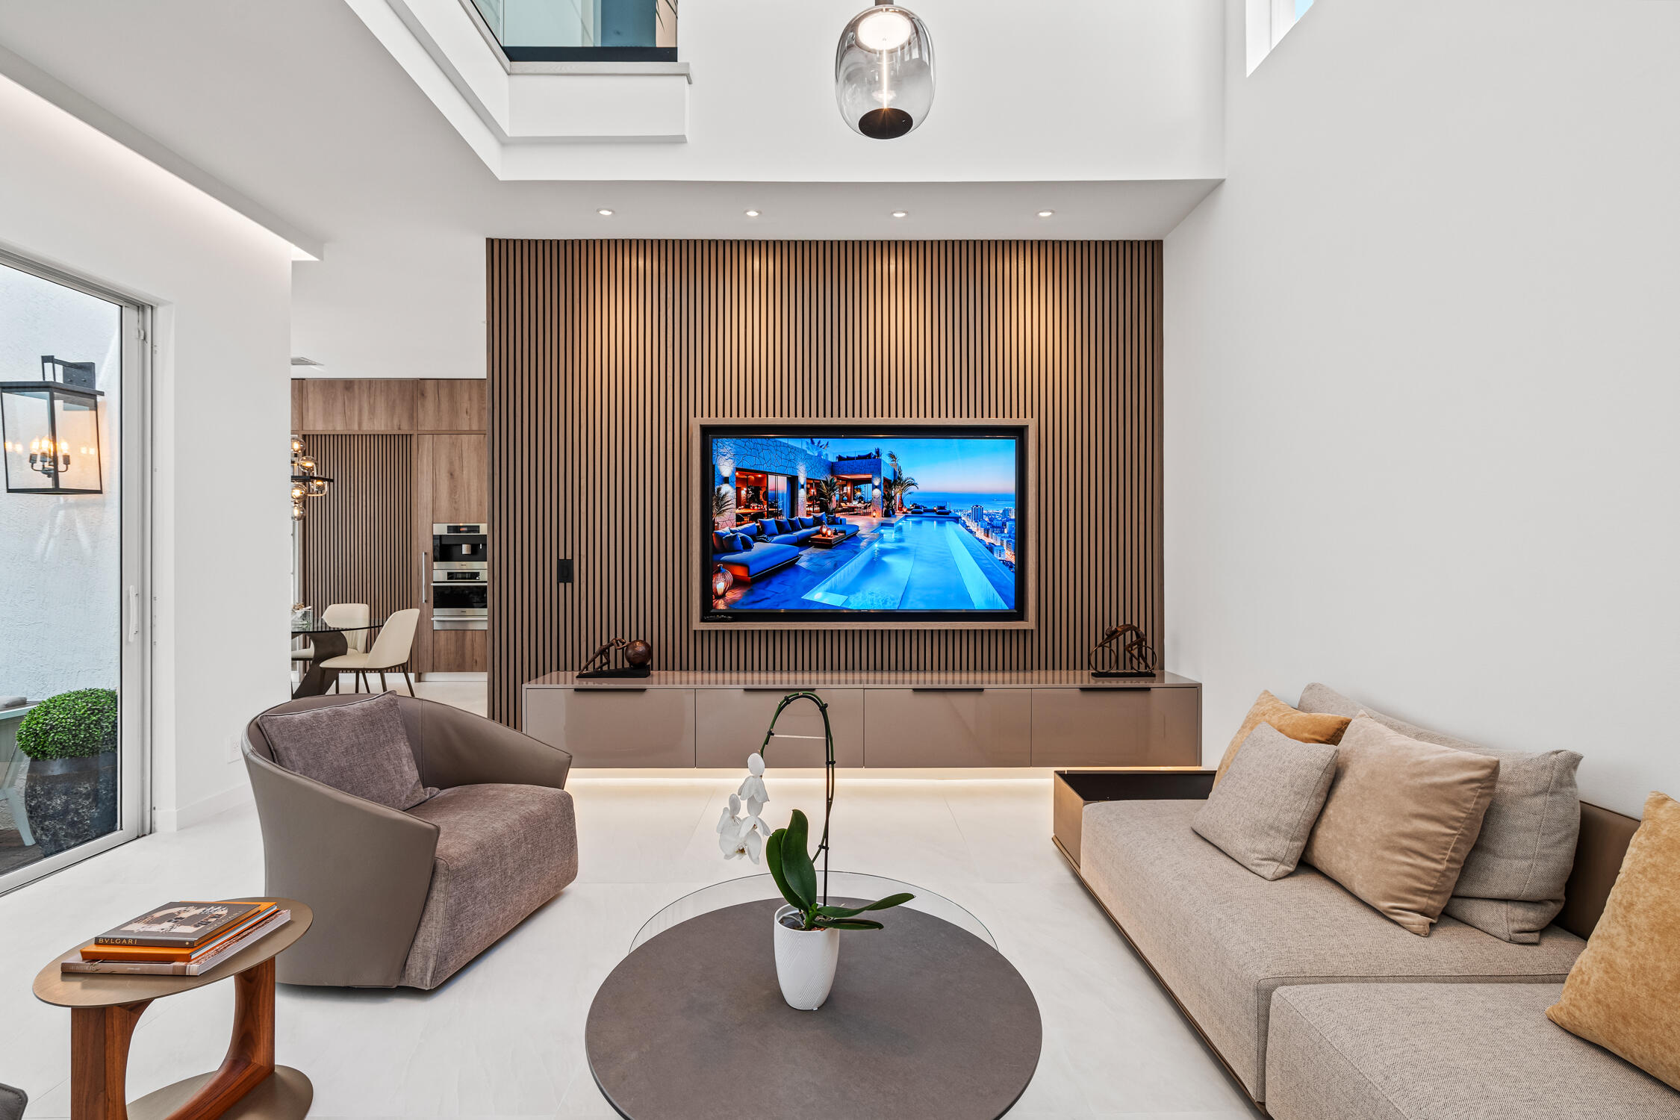
Welcome to a rare TURNKEY masterpiece in the heart of the highly desirable, centrally-located Palm Beach Gardens gated community of Evergrene. This stunning 3-bedroom, 2.5-bath luxury residence has been completely renovated and is offered FULLY FURNISHED with premium, high-end furniture — every piece meticulously selected by a renowned European interior designer. Showcasing ultra-modern elegance, exquisite attention to detail, and the finest Italian-sourced materials, this home masterfully blends cutting-edge technology, bespoke design, and refined comfort to create a sophisticated living experience that is truly move-in ready. Key Features:
" Custom European Design: Fully reimagined by a celebrated European designer and brought to life by master European craftsmen, featuring sleek lines, premium Italian finishes, and a unified ultra-modern aesthetic.
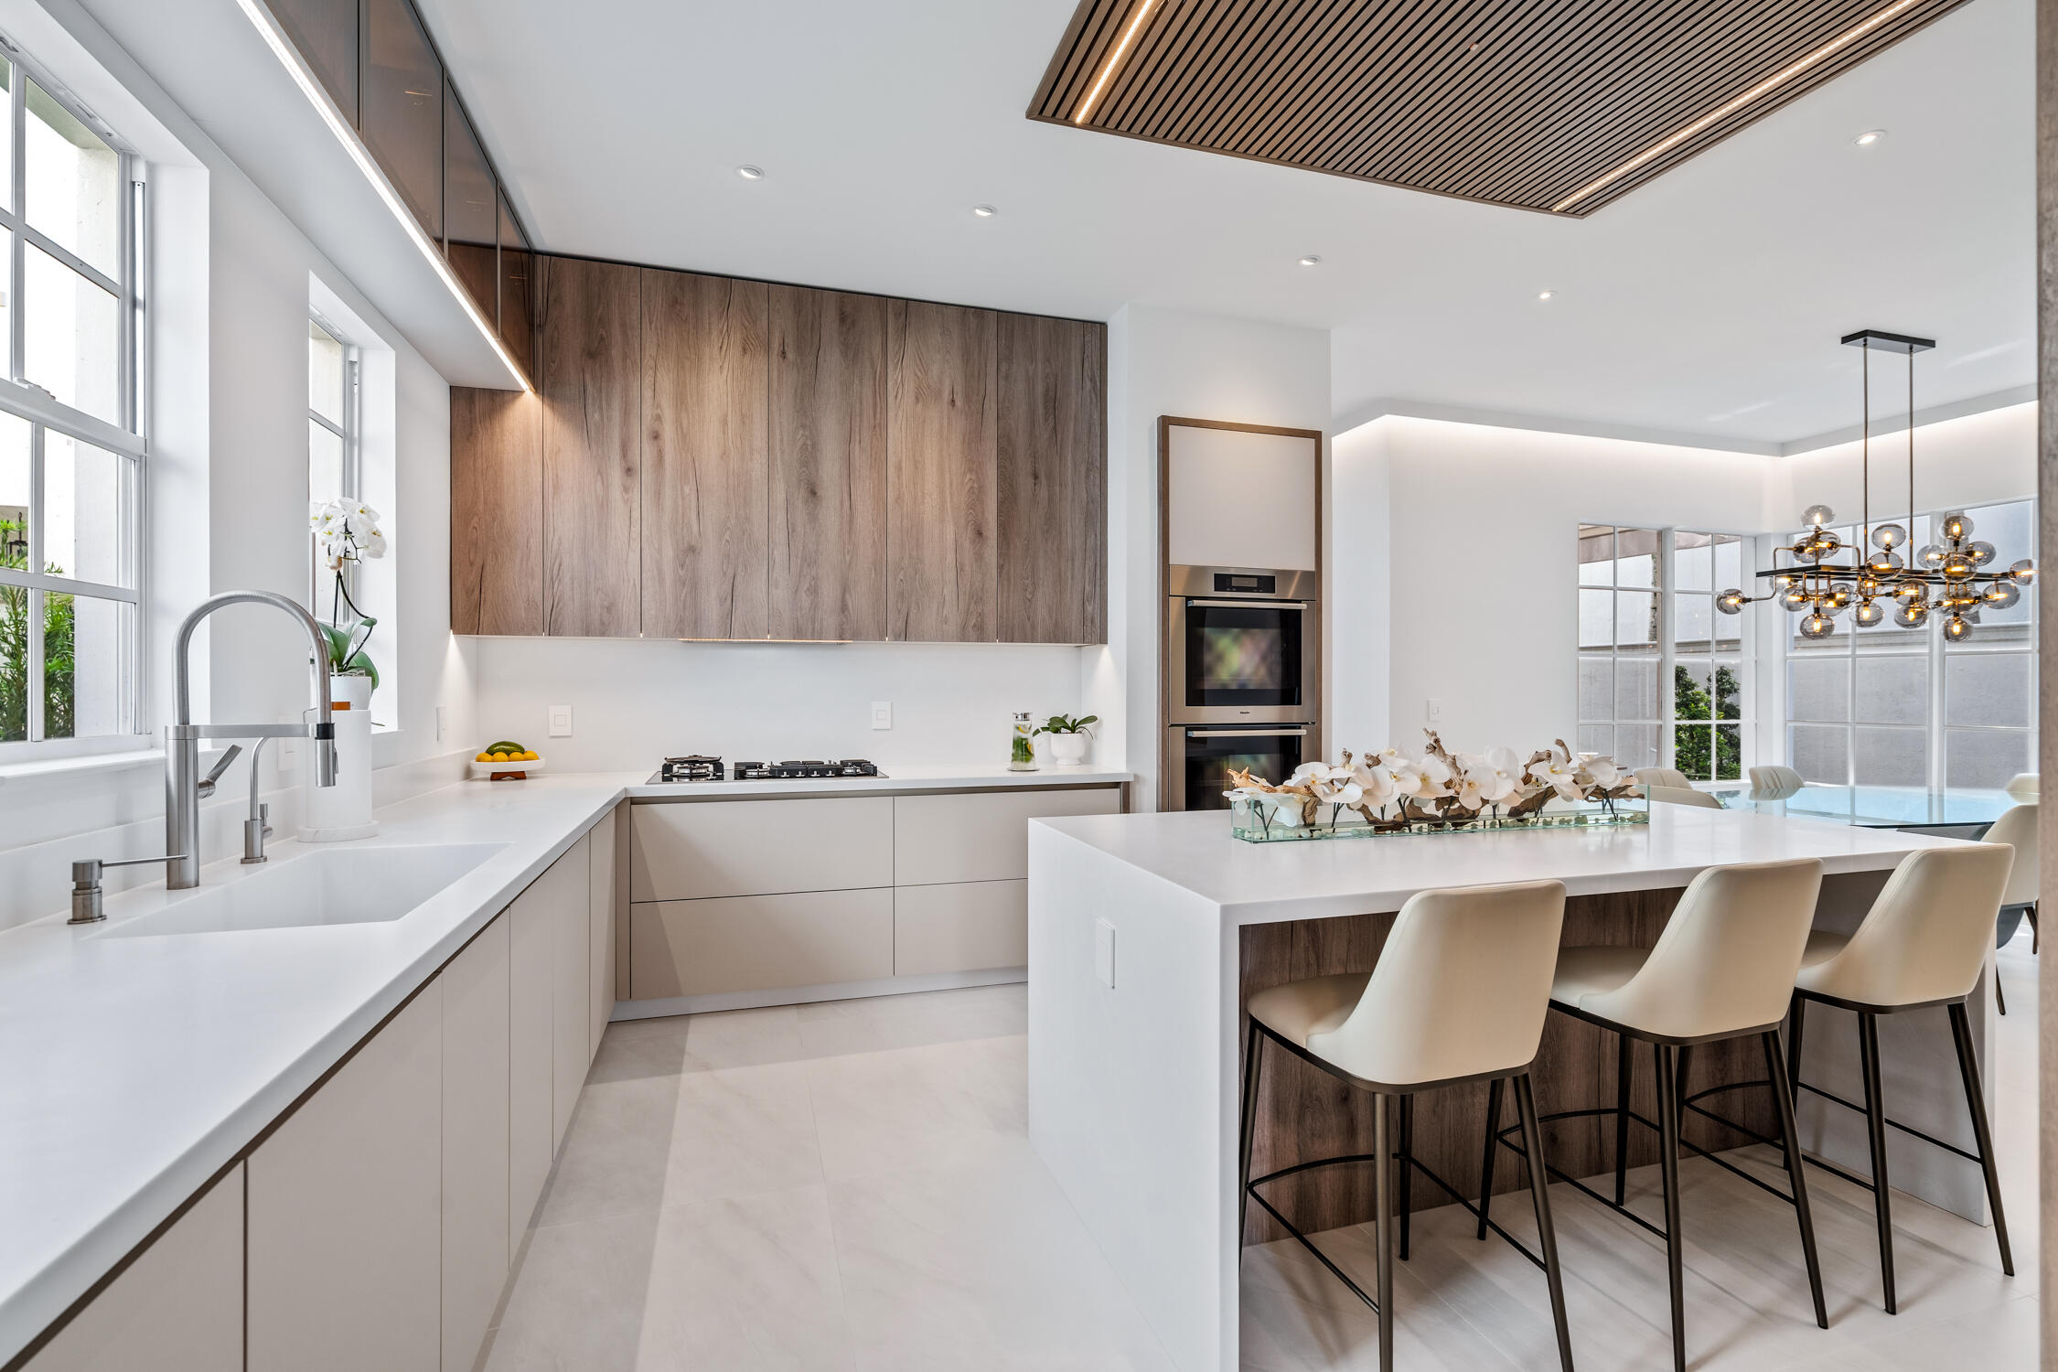
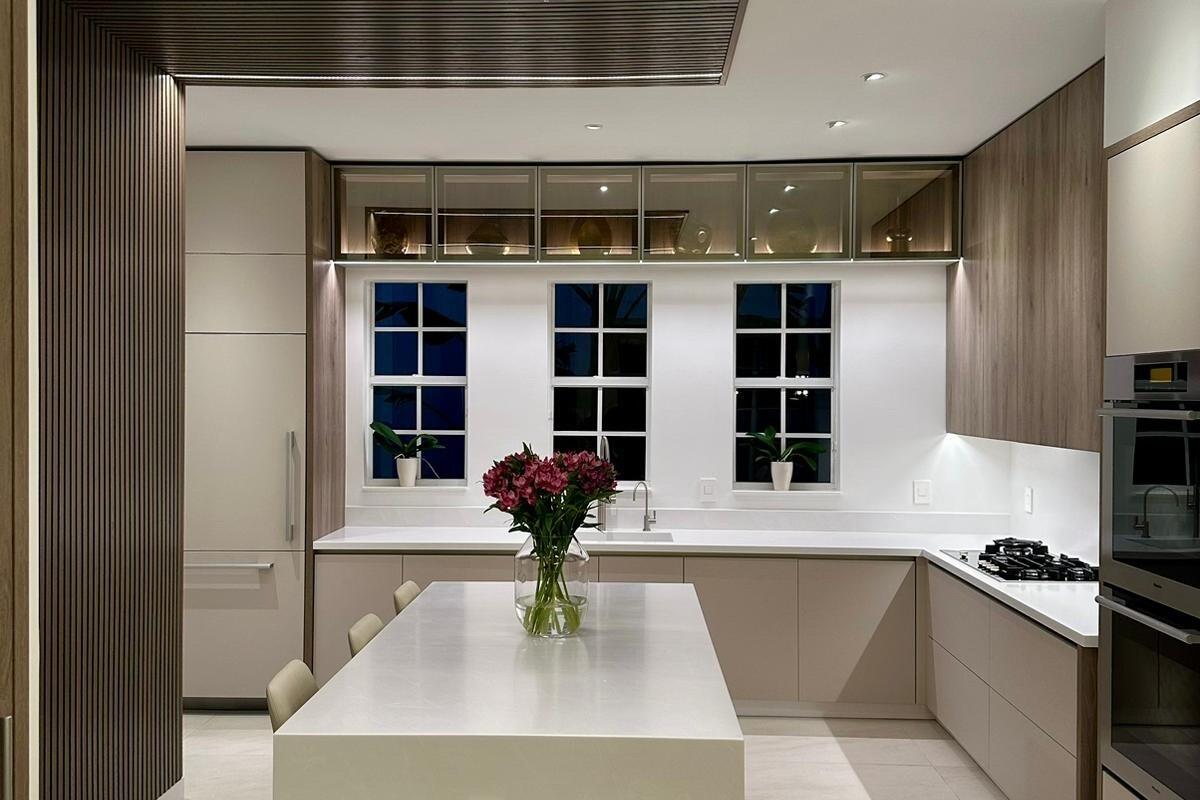
" Gourmet Kitchen: A chef's dream featuring top-of-the-line Miele appliances with touch controls, including a cooktop, double oven, built-in coffee machine, steamer oven, plate & cup warming drawer, and dishwasher. Complemented by a Fisher & Paykel refrigerator and Elica air extractor.
" Luxury Interiors: Custom-designed kitchen cabinets, bathroom vanities, and built-in bar with soft-closing mechanisms. Boutique-style walk-in closet and built-in closets in every bedroom. European soft-touch doors with hidden hinges and designer lighting fixtures throughout.
" Spa-Inspired Bathrooms: Fully renovated with large 48"x48" modern tiles, signature hardware, smart toilets, large custom mirrors with integrated lighting, floating vanities, and a show-stopping 72x42 whirlpool jacuzzi in the master bathroom.
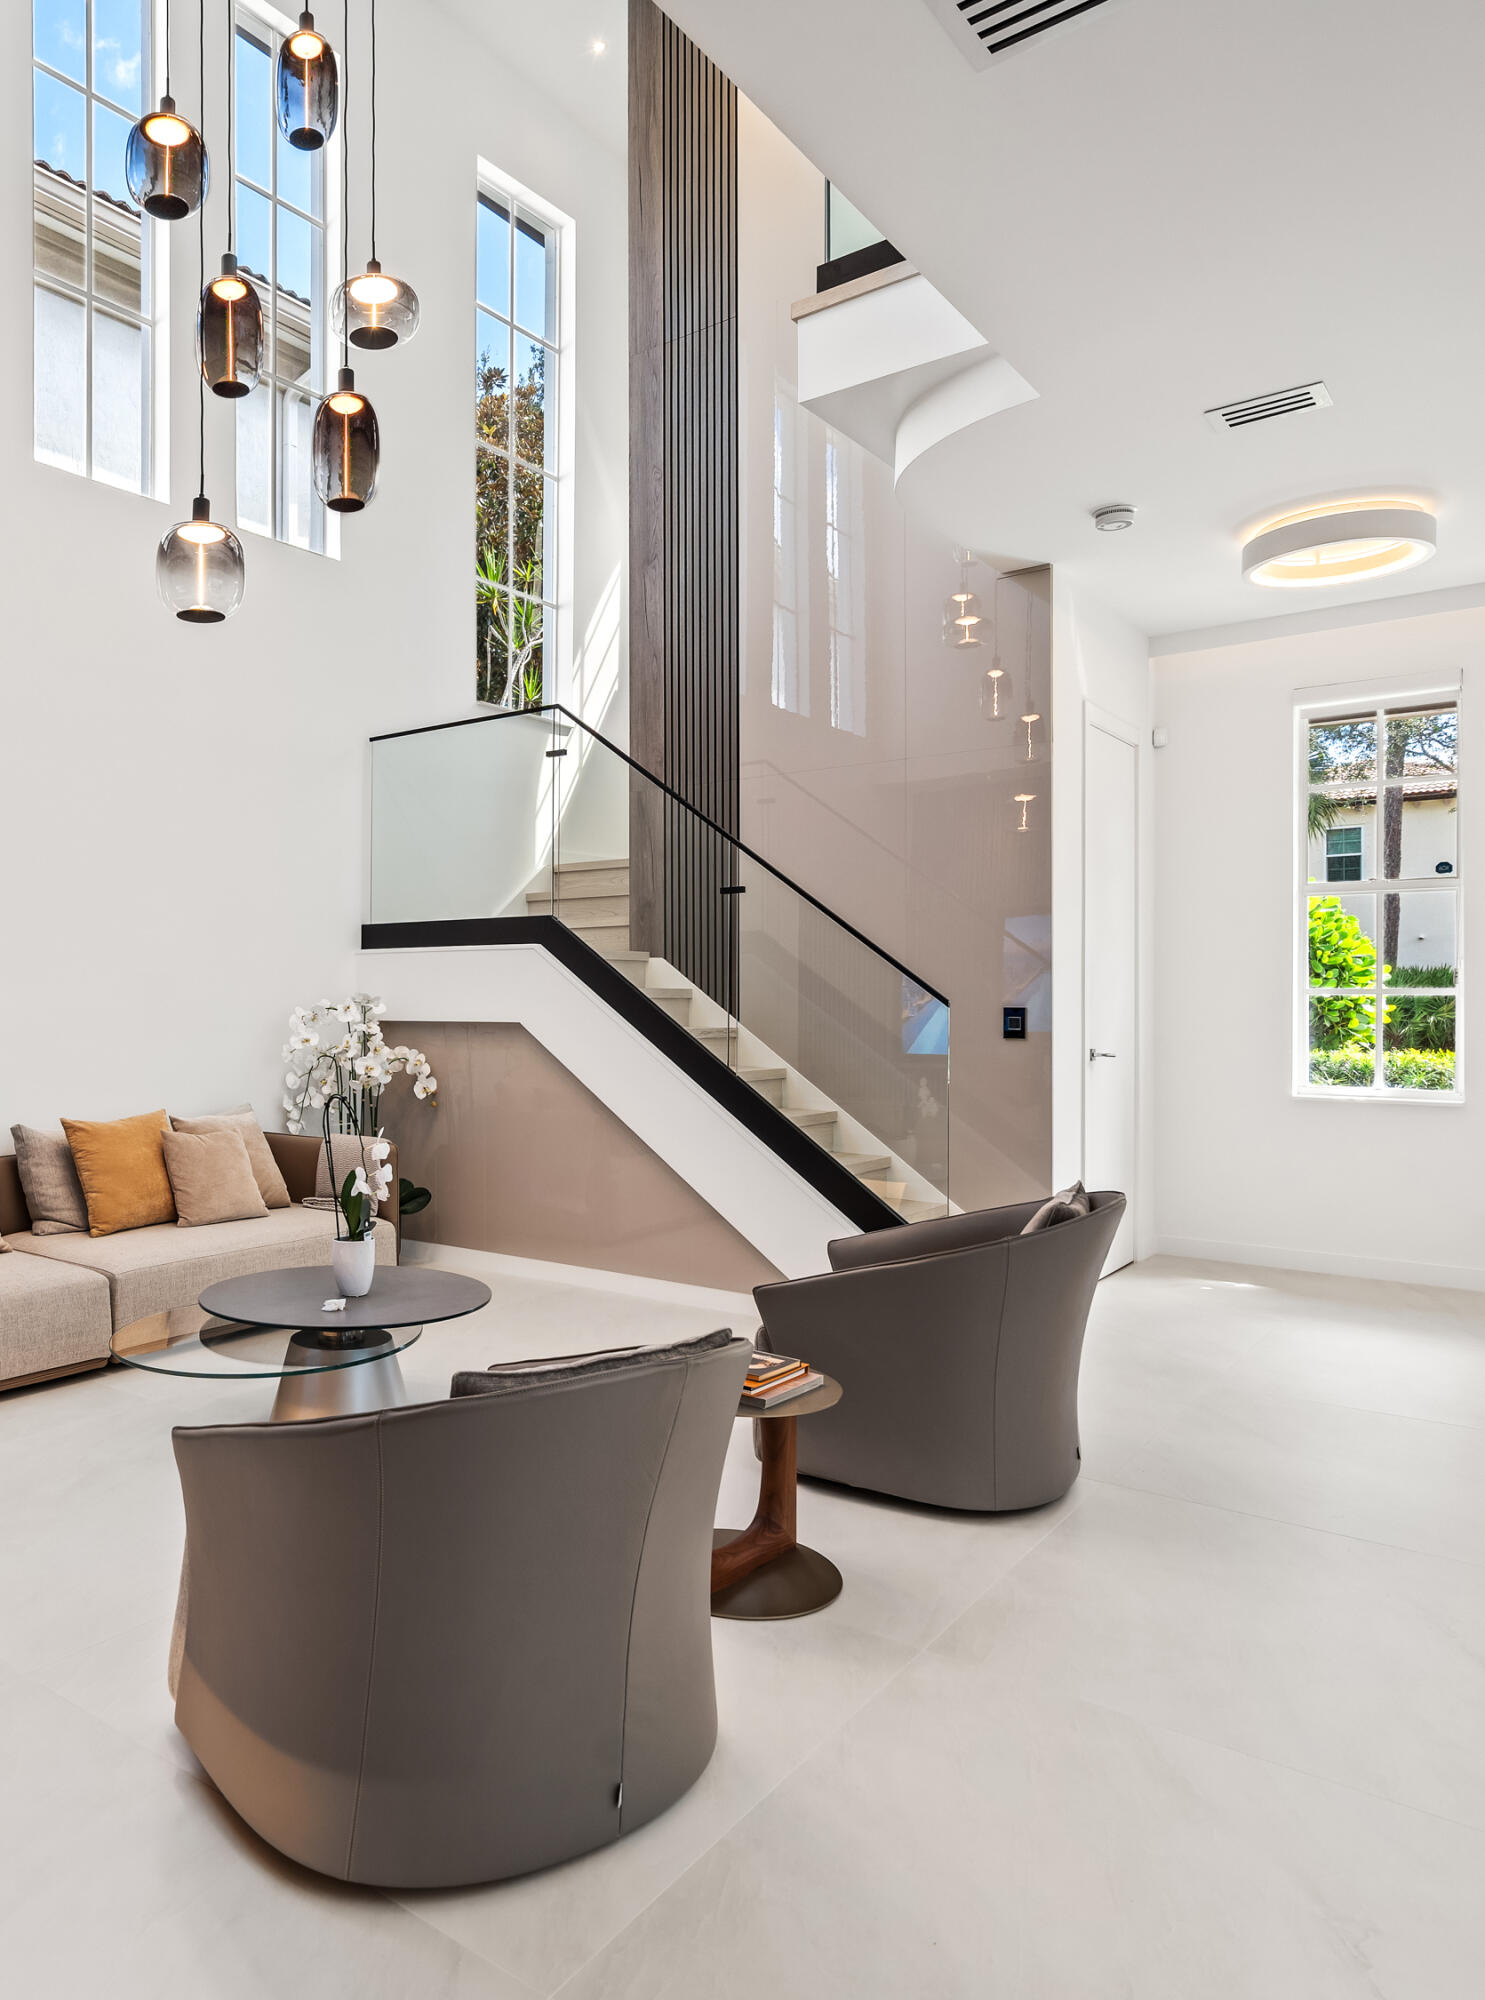
" Modern Elegance: Italian-engineered wood flooring throughout the second floor and staircase, complemented by sleek glass railings. Custom recessed lighting integrated with a Legrand lighting system, along with contemporary ceiling fans in every upstairs room.
" Smart Home Features: Motorized and mechanically operated roller blinds integrated with the Sonos app for effortless control. Mechanical awning with remote control panel for outdoor comfort.
" Advanced Systems: Brand-new 5-ton Carrier AC, Kinetico water filtration system for the entire house, and a Pentair Everpure drinking water filtration system for pristine water quality.
" Stunning Garage: Fully renovated with custom-built panels, storage cabinets, brand new EV charger and a durable polyaspartic floor coating.
" Professionally Designed Landscape: Thoughtfully curated with LED lighting throughout the exterior, creating a captivating ambiance day or night.
" Exquisite Italian designer furniture from Anima Domus and Camerich all included with the purchase, offering a turnkey move-in experience.

Nestled in the highly desirable and centrally located Evergrene community, this architectural gem offers privacy, security, and proximity to the best of Palm Beach Gardens and Jupiter. Enjoy unparalleled amenities such as a private clubhouse with a resort style pool and tiki bar, fitness center, pickleball/basketball courts, walking trails, and guard-gated security along with 24/7 roaming security. Ideally located, this home is just minutes from pristine beaches, upscale dining, world-class shopping, championship golf, and only 18 minutes to Palm Beach International Airport and the Brightline station.

This is more than a home - it's a lifestyle. Perfect for those who demand the pinnacle of luxury, innovation, and exclusivity.


Listed by Christopher Carroll

·

License #3583049

·

Illustrated Properties

·

5618462835

Last updated March 26, 2026

·

Source: BeachesMLS #R11153236

Listing Facts

  • TypeSingle-family
  • NeighborhoodEvergrene
  • Bedrooms3
  • Bathrooms2.5
  • Days on Prevu196
  • HOA/Maint. Fees$569/month
  • Taxes$8,393/year
  • Size2,232 sqft
  • Price per sqft$641

Amenities

  • Dishwasher
  • Private Outdoor Space
  • Washer/Dryer
  • Pets Allowed
  • Air Conditioning
  • Parking
  • Swimming Pool
  • Fitness Center

Location

Mortgage Calculator

Listing History

01/16/2026
Listed by Illustrated Properties
$1,430,000

Property Details for 39 Stoney Drive

Association

Amenities

  • Association Amenities: Pool, Basketball Court, Clubhouse, Fitness Center, Playground, Recreation Facilities, Spa/Hot Tub, Trail(s)
  • Community Features: Gated
  • Pets Allowed: Breed Restrictions, Yes

Fees

  • Association Fee: $569.00 Monthly
  • Association Fee Includes: Cable TV, Maintenance Grounds, Security, Trash

General

  • Number Of Units In Community: 963

Exterior

Construction

  • Roof: Barrel
  • Stories: 2
  • Stories Total: 2
  • Window Features: Blinds
  • Year Built: 2005
  • Architectural Style: Mediterranean
  • Construction Materials: Block
  • Exterior Features: Awning(s)

Features

  • Direction Faces: East
  • Fencing: Fenced
  • Patio And Porch Features: Patio
  • Pool Features: Association
  • View: Garden

Measurements

  • Building Area Total: 2,954

Financial

Taxes

  • Parcel Number: 52424136070000200
  • Tax Annual Amount: $8,393.00
  • Tax Year: 2025

Interior

Features

  • Appliances: Dryer, Dishwasher, Electric Range, Free-Standing Freezer, Disposal, Gas Range, Gas Water Heater, Ice Maker, Microwave, Refrigerator, Water Heater, Washer
  • Flooring: Wood
  • Interior Features: Cathedral Ceiling(s), High Ceilings, Kitchen Island, Pantry, Soaking Tub, Vaulted Ceiling(s), Walk-In Closet(s)

Measurements

  • Living Area: 2,232

Rooms

  • Bathrooms Full: 2
  • Bathrooms Half: 1
  • Bathrooms Total Integer: 3
  • Bedrooms Total: 3
  • Main Level Bathrooms: 1
  • Rooms Total: 9

Other

Location

  • Subdivision Name: EVERGRENE

Parking

Parking

  • Attached Garage: Yes
  • Covered Spaces: 2
  • Garage Spaces: 2
  • Garage: Yes
  • Other Parking: Carport Spaces:0.00
  • Parking Features: Attached, Garage, Garage Door Opener

Schools

Elementary School

  • Elementary School: Marsh Pointe

High School

  • High School: William T. Dwyer

Middle or Junior School

  • Middle Or Junior School: Watson B. Duncan

Utilities

Equipment

  • Cooling: Central Air, Electric
  • Has Cooling: Yes
  • Heating: Central, Electric
  • Has Heating: Yes
  • Laundry Features: Inside, Laundry Closet
  • Sewer: Public Sewer
  • Utilities: Cable Available, Natural Gas Available, Sewer Available, Water Available
  • Water Source: Public

Frequently Asked Questions

How many bedrooms and bathrooms does this single-family home have?

There are 3 bedrooms and 2.5 bathrooms in this single-family home at 39 Stoney Drive.

What schools are nearby to 39 Stoney Drive?

Nearby schools include the Marsh Pointe Elementary School, Watson B. Duncan Middle School, and William T. Dwyer High School.

Does this single-family home have parking?

Yes, there are 2 parking spaces available for 39 Stoney Drive.

What are the annual taxes for 39 Stoney Drive?

Annual taxes for this single-family home are estimated at $8,393.

How does 39 Stoney Drive compare to other single-family homes in Evergrene?

This single-family home is listed 37% above the average price for single-family homes in Evergrene and has been on the market for 114 more days than the typical home in this area.

What is the square footage on this single-family home?

According to the MLS, this listing is 2,232 sqft.

39 Stoney Drive is a 3-bedroom, 2.5-bath single-family home for sale in Palm Beach Gardens FL 33410. On Prevu for 196 days at $1,430,000. This home features 2,232 square feet of living space, located in Evergrene. The median listing price for single-family homes in this area is $839,000. Nearby schools include Marsh Pointe Elementary School, Watson B. Duncan Middle School, and William T. Dwyer High School. Additional amenities include private outdoor space, dishwasher, pets allowed, air conditioning, fitness center, parking, swimming pool, and washer/dryer. Explore more single-family home listings in Palm Beach Gardens.

Based on information from Beaches MLS and/or other sources. All data, including all measurements and calculations of area, is obtained from various sources and has not been, and will not be, verified by Prevu or the MLS. Information is provided exclusively for consumer's personal, non-commercial use and may not be used for any purpose other than to identify prospective properties consumer may be interested in purchasing.

Full MLS Disclaimers

Rebate estimate is indicative only and based on listing price and estimated buyer's agent commission paid by owner, if applicable. Final rebates are subject to Terms of Use and may vary due to final negotiated transaction terms.